

4818 NE 91ST AVEPortland, OR 97220
Due to the health concerns created by Coronavirus we are offering personal 1-1 online video walkthough tours where possible.
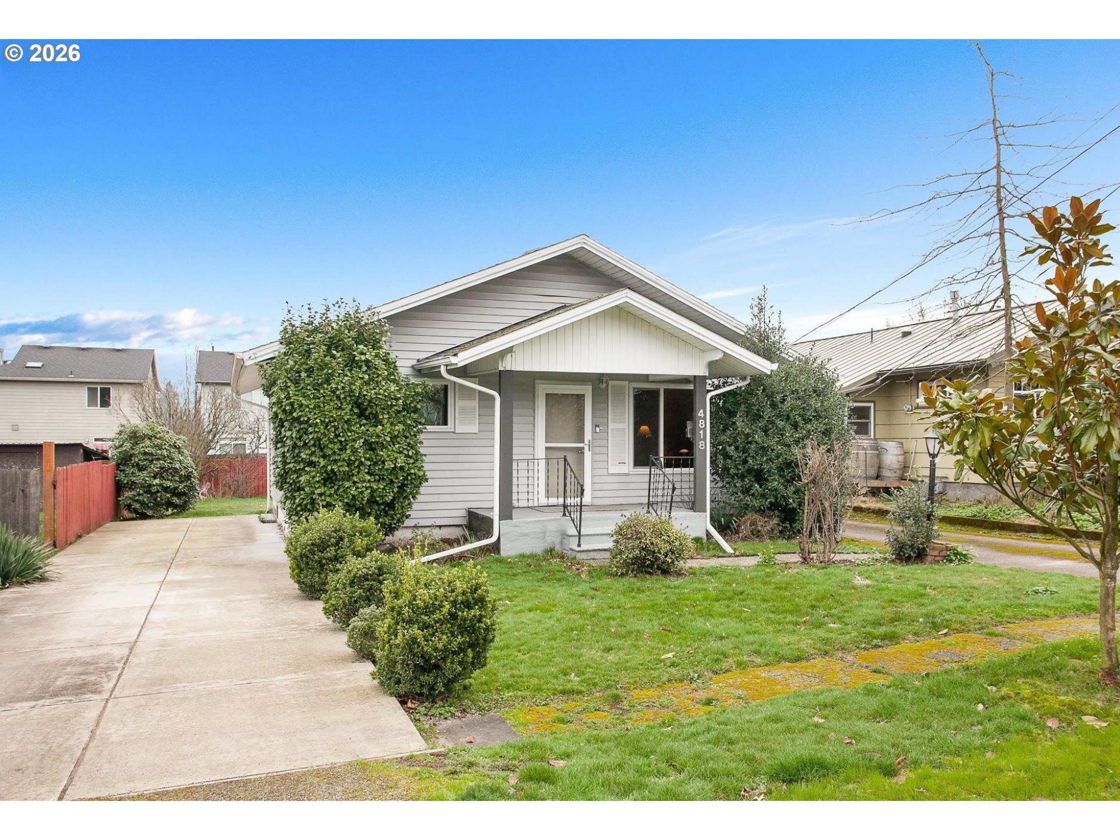
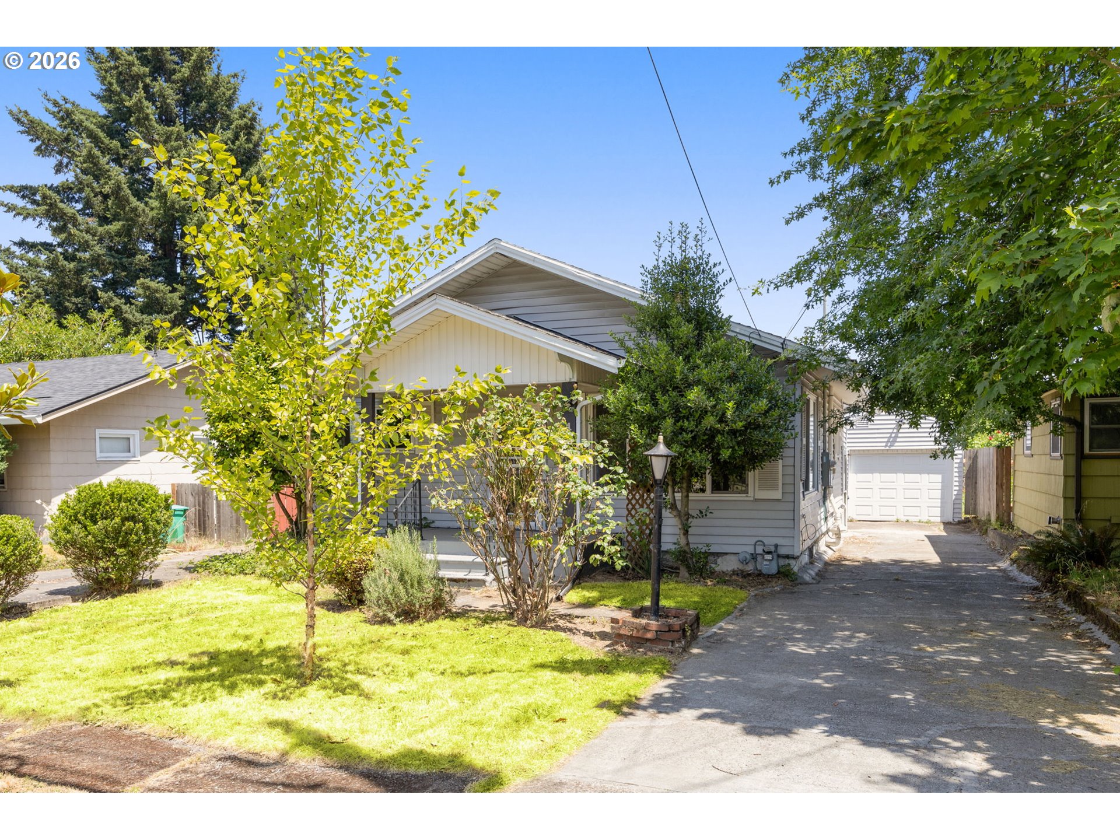
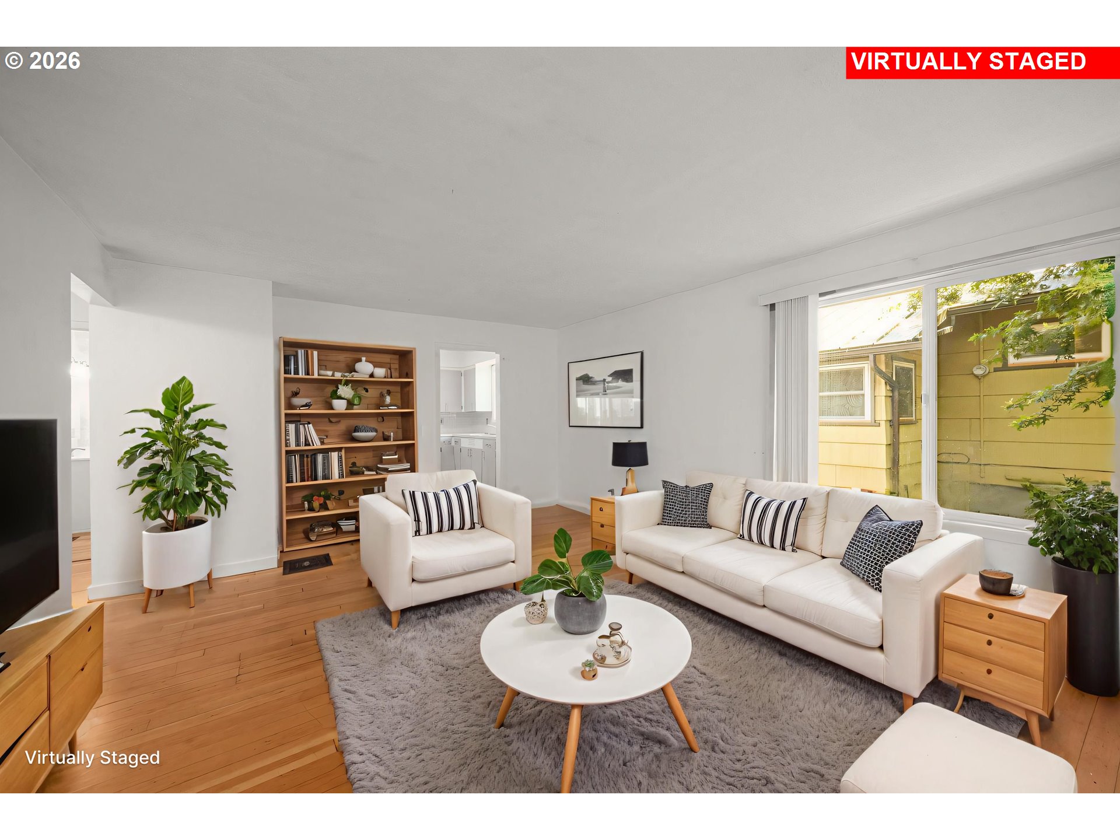
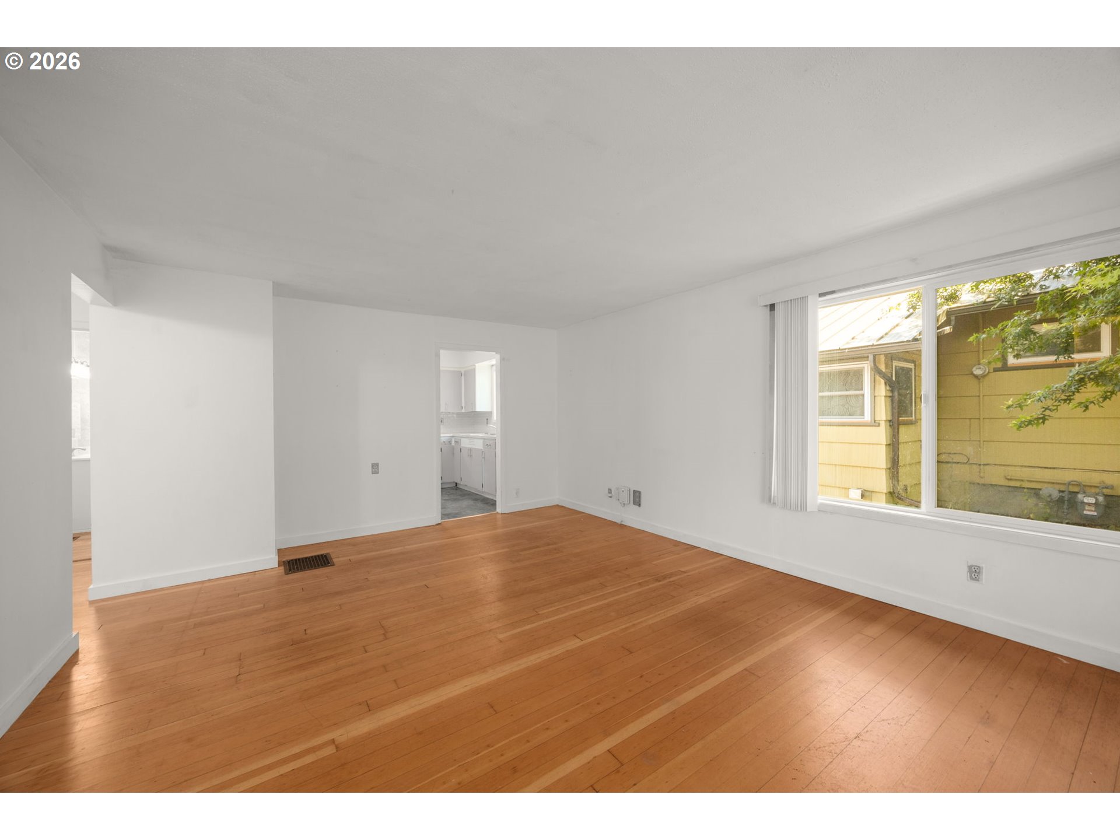
Charming bungalow full of character, opportunity, and untapped potential in a desirable Sumner neighborhood. Sitting on a .12-acre lot surrounded by mature greenery, this home offers a welcoming setting with hardwood floors, abundant natural light, and versatile spaces ready for your personal vision. Conveniently located just minutes from Rocky Butte, I-205, and the shops and dining along NE Sandy Boulevard and NE Killingsworth Street, you'll enjoy both neighborhood charm and easy access to everyday amenities. The main level features hardwood floors throughout and large windows that fill the home with natural light. The living spaces flow into a cozy dining nook with exciting potential for a built-in breakfast bench. The kitchen includes a tile backsplash, freestanding range with range hood, and stainless steel refrigerator. Two bedrooms are located on the main level, including a spacious primary bedroom with hardwood floors, closet storage, and sliding glass doors leading to a private porch. A full bathroom completes the main level. Downstairs, the basement offers exceptional potential with finished walls, concrete flooring, and a completed full bathroom featuring a tub/shower combination and charming wainscoting. Whether you envision additional living space, a home gym, workshop, or hobby room, the groundwork is already in place to create something special. Outside, the level backyard provides a blank canvas for outdoor living with lawn space, a large concrete patio, and plenty of room to garden or entertain. A detached garage adds even more versatility with potential to create a dedicated studio, creative workspace, workshop, or additional storage space. A rare bonus, two separate driveways provide excellent off-street parking with space for multiple vehicles, a boat, or RV. Offering classic bungalow charm, flexible living space, and endless possibilities, this home is ready for its next chapter. [Home Energy Score = 5. HES Report at https://rpt.greenbuildingregistry.com/hes/OR10068760]
| 53 minutes ago | Listing updated with changes from the MLS® | |
| 20 hours ago | Listing first seen on site |

The content relating to real estate for sale on this website comes in part from the IDX program of the RMLS™ of Portland, Oregon. Real estate listings held by brokerage firms other than Wholehearted Homes are marked with the RMLS™ logo, and detailed information about these properties includes the names of the listing brokers. Listing content is Copyright © 2026 RMLS™, Portland, Oregon. Some properties which appear for sale on this website may subsequently have sold or may no longer be available.
Last checked 2026-07-09 10:35 AM PDT.
All information provided is deemed reliable but is not guaranteed and should be independently verified