

13048 SE ALMOND LNClackamas, OR 97015
Due to the health concerns created by Coronavirus we are offering personal 1-1 online video walkthough tours where possible.
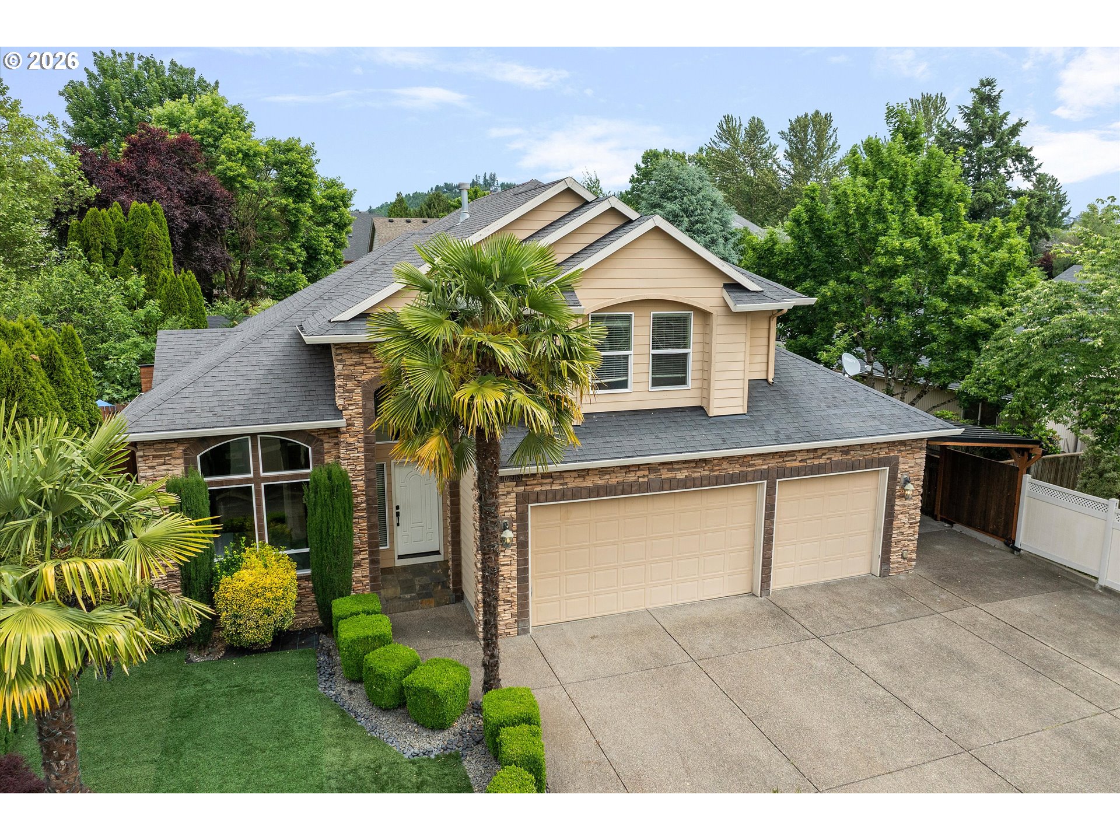
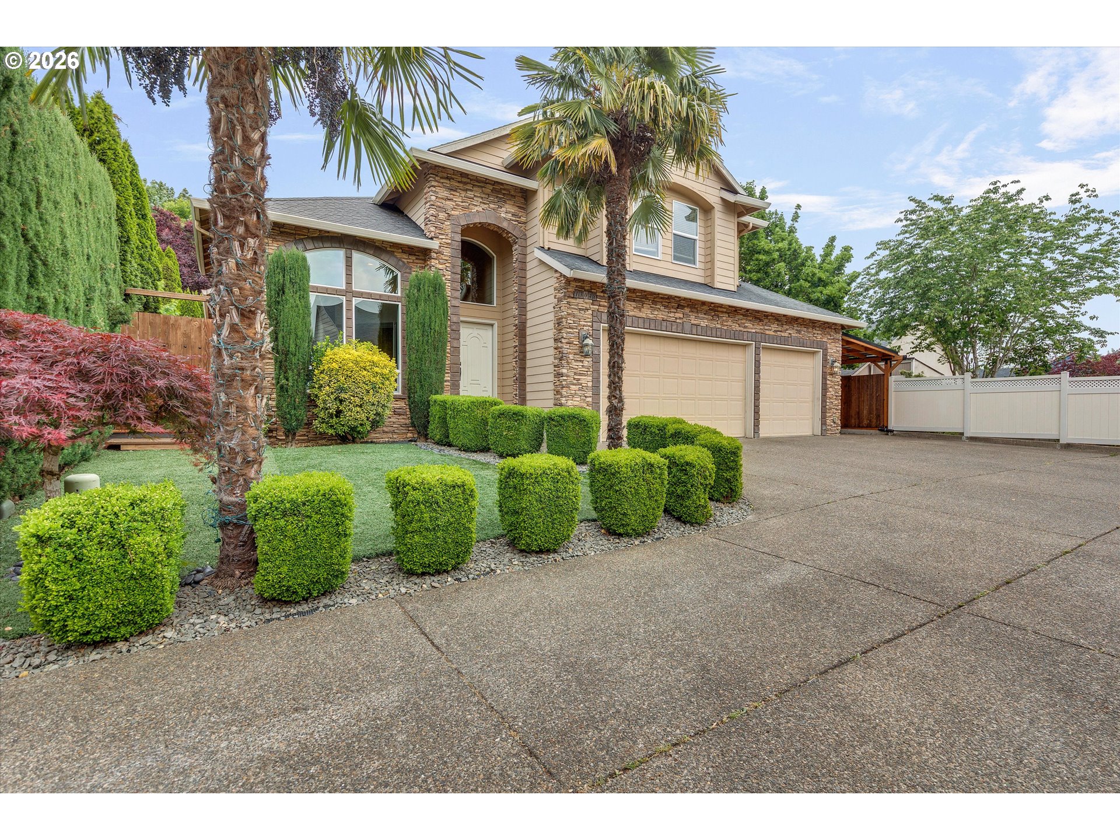
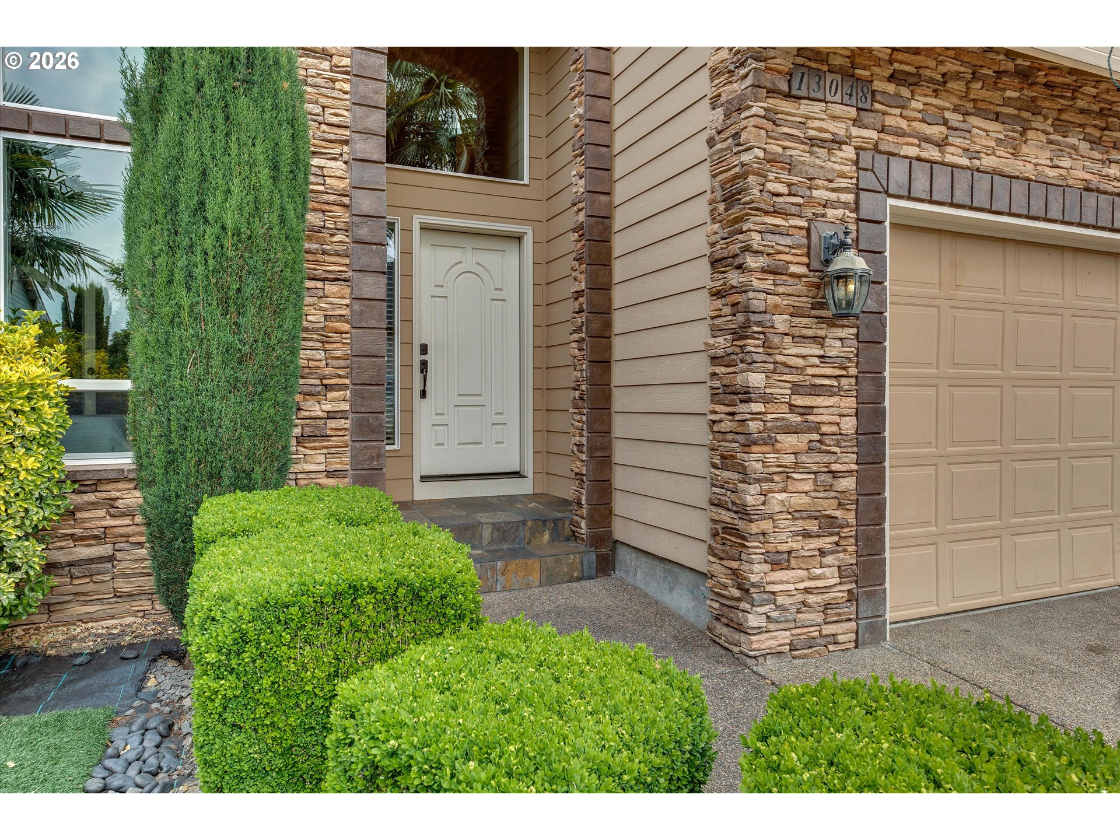
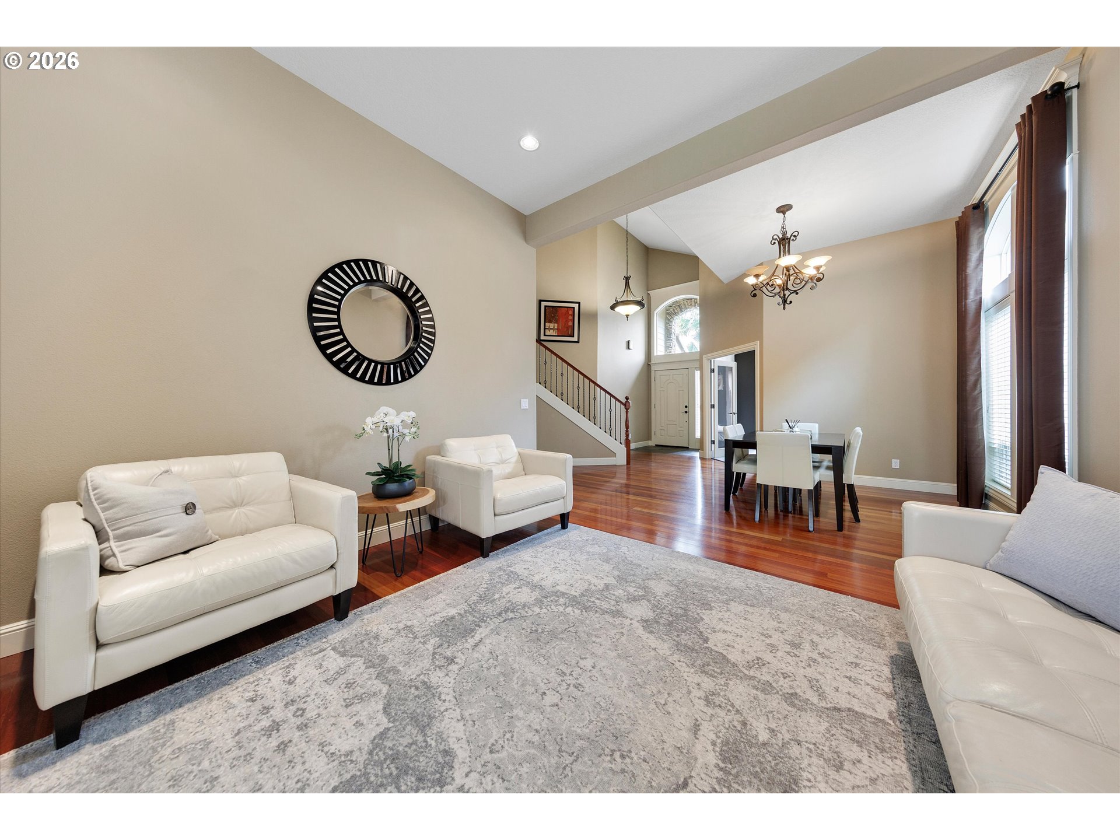
Welcome to this impeccably maintained custom residence, offered for the first time by its original owners. Ideally located in the heart of Clackamas with convenient access to Happy Valley amenities and major commuting routes, this home offers a rare balance of accessibility and privacy. A gracious driveway approach and impressive front entry introduce a refined interior featuring a soaring two-story foyer, elegant formal living and dining areas, over-sized windows, abundant natural light, and a sweeping staircase with custom iron railings. The main level includes a bright office behind French glass doors, currently used as a bedroom. Designed for both everyday living and entertaining, the gourmet kitchen showcases custom cherry cabinetry, granite countertops, high-end appliances, a spacious island with eat-bar seating, generous counter space, and pantry storage. The kitchen opens seamlessly to a large dining nook and inviting family room with fireplace and built-in speakers. Cherry hardwood floors throughout the main level add warmth and continuity. Upstairs, an open landing leads to spacious bedrooms, including a well-appointed primary suite with walk-in closet, double vanity, walk-in shower with two shower heads, and a soaking tub. A secondary bath offers double sinks, shower-bathtub combo, and extra storage. Additional highlights include custom millwork, quality finishes, central A/C, newer water heater, laundry room with built-ins and utility sink, and an oversized three-car garage with extra-tall ceilings if adding shelving for additional storage is of need. The extended driveway and covered side parking are ideal for accommodating a trailer, boat, midsize RV, or camper van. Detached storage shed included. Outdoors, the low-maintenance evergreen lawnscape enhances the front and back grounds year-round. Enjoy multiple outdoor living spaces including a covered patio, open sun deck, and charming garden pavilion ideal for morning coffee. Let's make this home yours!
| 22 hours ago | Listing updated with changes from the MLS® | |
| 22 hours ago | Listing first seen on site |

The content relating to real estate for sale on this website comes in part from the IDX program of the RMLS™ of Portland, Oregon. Real estate listings held by brokerage firms other than Better Homes & Gardens Realty are marked with the RMLS™ logo, and detailed information about these properties includes the names of the listing brokers. Listing content is Copyright © 2026 RMLS™, Portland, Oregon. Some properties which appear for sale on this website may subsequently have sold or may no longer be available.
Last checked 2026-05-28 09:12 AM PDT.
All information provided is deemed reliable but is not guaranteed and should be independently verified