

10100 SE WALNUT DRHappy Valley, OR 97086
Due to the health concerns created by Coronavirus we are offering personal 1-1 online video walkthough tours where possible.
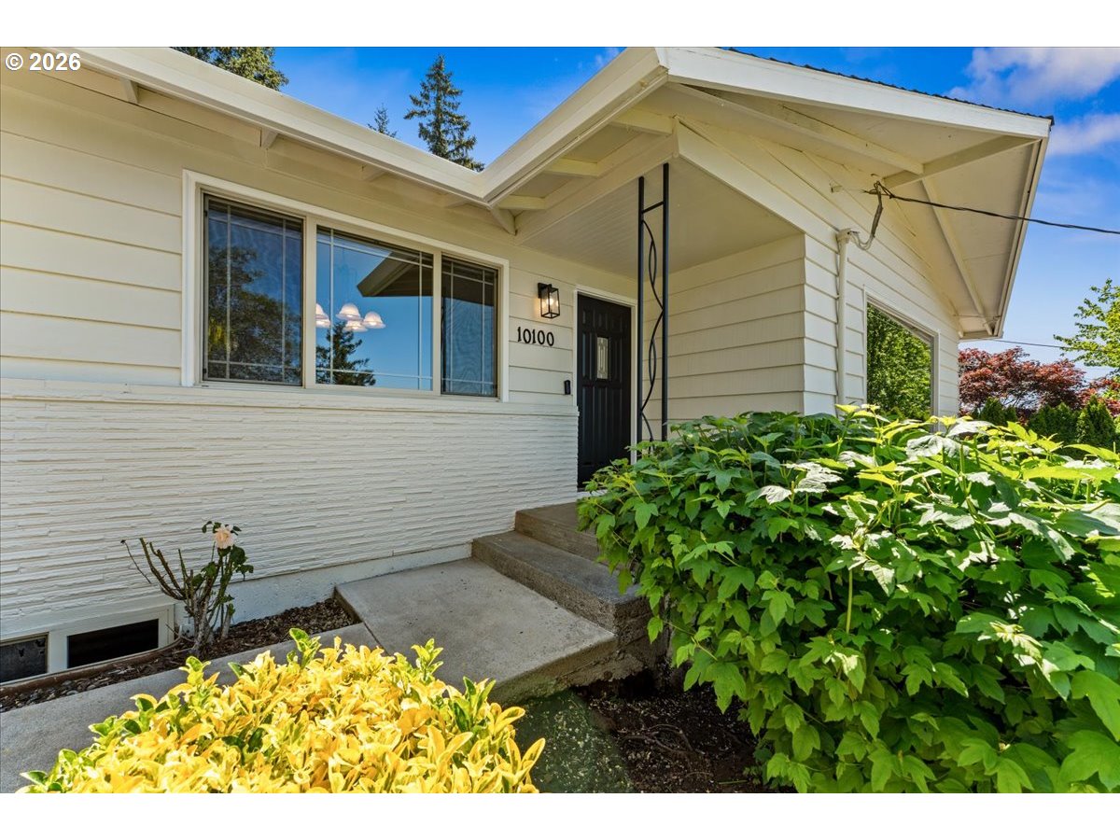
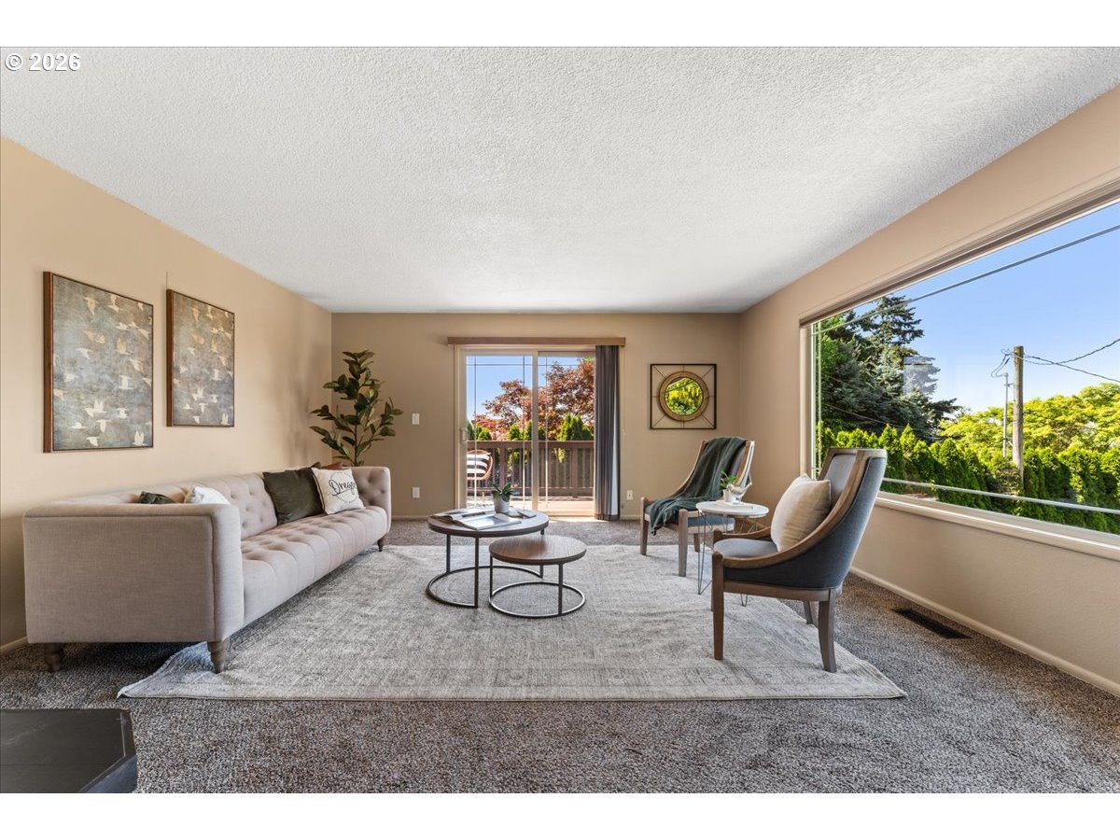
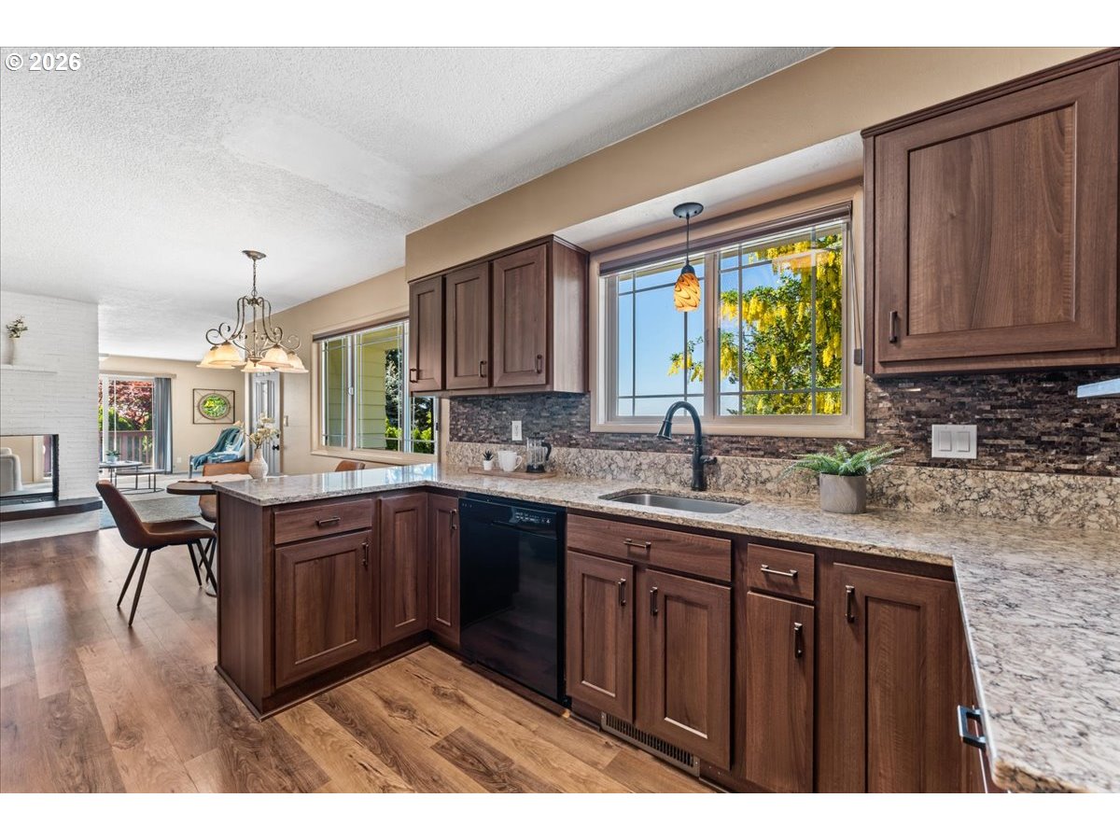
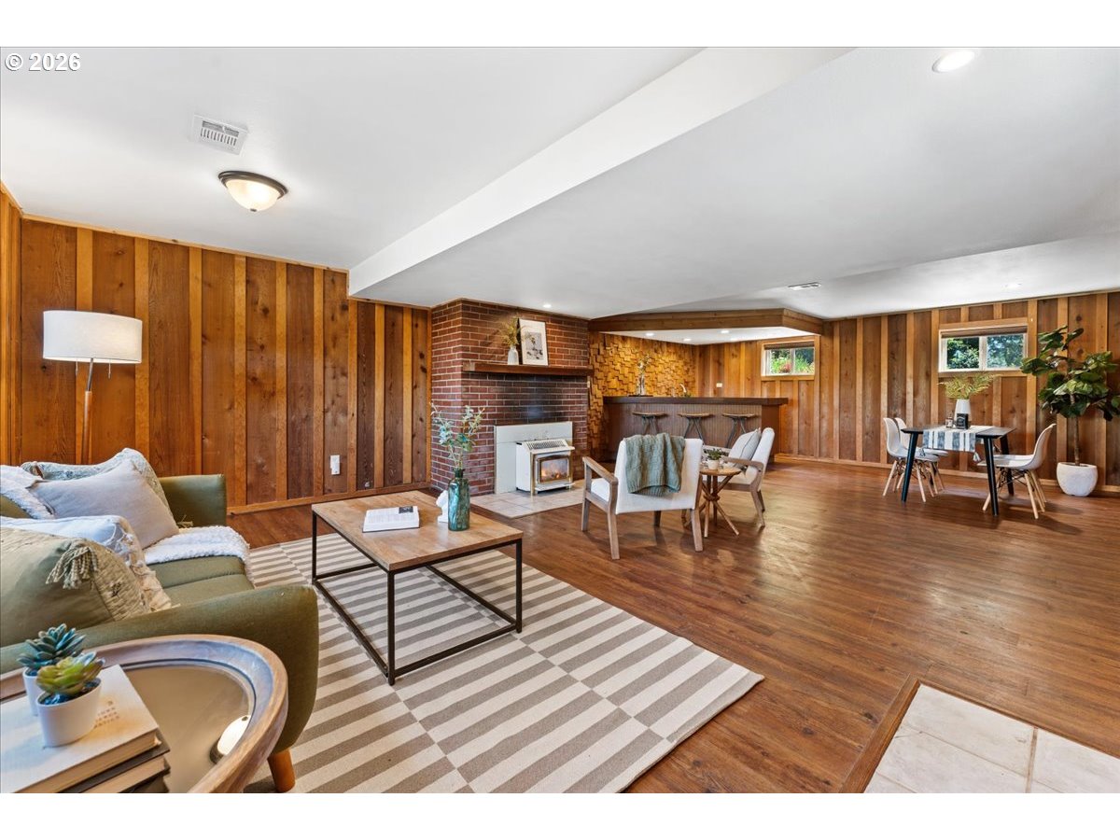
Perched on a Jr. acre in a sought-after Mt. Scott pocket, this property hits that rare, sweet -spot w/space, flexibility & a location that makes daily life easy. A lush front & back yard + mature landscaping set the tone, w/long driveways on each side. Inside, the kitchen, dining, living & deck flow together creating a layout that just works. The kitchen was refreshed in 2018 w/quartz counters & rich cabinetry. The 4-burner gas range w/griddle is ready for everything from quick breakfasts to full-on hosting. A breezeway connects to the garage & backyard, while the deck off the living room is perfectly positioned for morning sun & peeks of Mt. Hood! Three main-level bedrooms offer everyday ease, while the lower level opens up entirely different possibilities. Daylight basement has its own entrance + bedroom #4, updated bath & bonus room w/wet bar, gas fireplace & space for life! Game & movie nights, celebrations, or just spreading out—it’s all here. The lower level also delivers useful laundry + storage area for Costco & seasonal items. With it's own separate entrance, this lower space could be great for multi generational optoins or future rental? The garage has attic storage, shelving and a workbench for projects or tinkering. Outside is where this property really stretches its legs. The right-side driveway can hold full length RV's, trailers & boats + dedicated outlets (no more RV storage fees!!)! Fruit trees, 65 yo lilacs, fire pit & garden space + yard is 75% fenced! Updates 2026: Exterior paint, 80% main level interior re-painted + furnace serviced, oil tank decommissioned! 2024: New fridge. 2023: New furnace + AC + water heater. 2018: Kitchen & bath refresh, LVP flooring. 2010: New Roof, plumbing re-piped, new 200amp panel. (Ask for full list) Set on a quiet street, this neighborhood is established, calm & friendly—yet minutes to parks, trails, the Superblock project, shopping, dining & major commuter routes. Spring is here—and this home is ready! Come see!
| 12 hours ago | Listing updated with changes from the MLS® | |
| 17 hours ago | Listing first seen on site |

The content relating to real estate for sale on this website comes in part from the IDX program of the RMLS™ of Portland, Oregon. Real estate listings held by brokerage firms other than Premiere Property Group, LLC are marked with the RMLS™ logo, and detailed information about these properties includes the names of the listing brokers. Listing content is Copyright © 2026 RMLS™, Portland, Oregon. Some properties which appear for sale on this website may subsequently have sold or may no longer be available.
Last checked 2026-05-29 08:09 AM PDT.
All information provided is deemed reliable but is not guaranteed and should be independently verified
Did you know? You can invite friends and family to your search. They can join your search, rate and discuss listings with you.