

7138 N KNOWLES AVEPortland, OR 97217
Due to the health concerns created by Coronavirus we are offering personal 1-1 online video walkthough tours where possible.
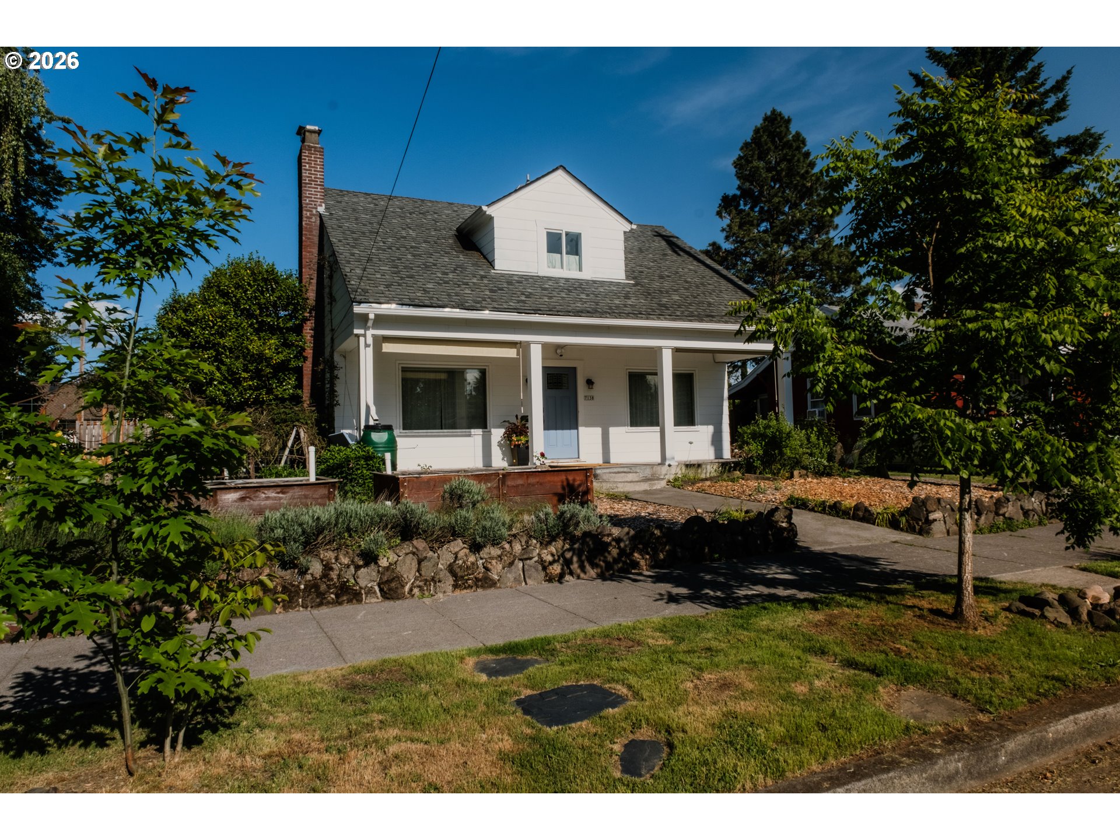
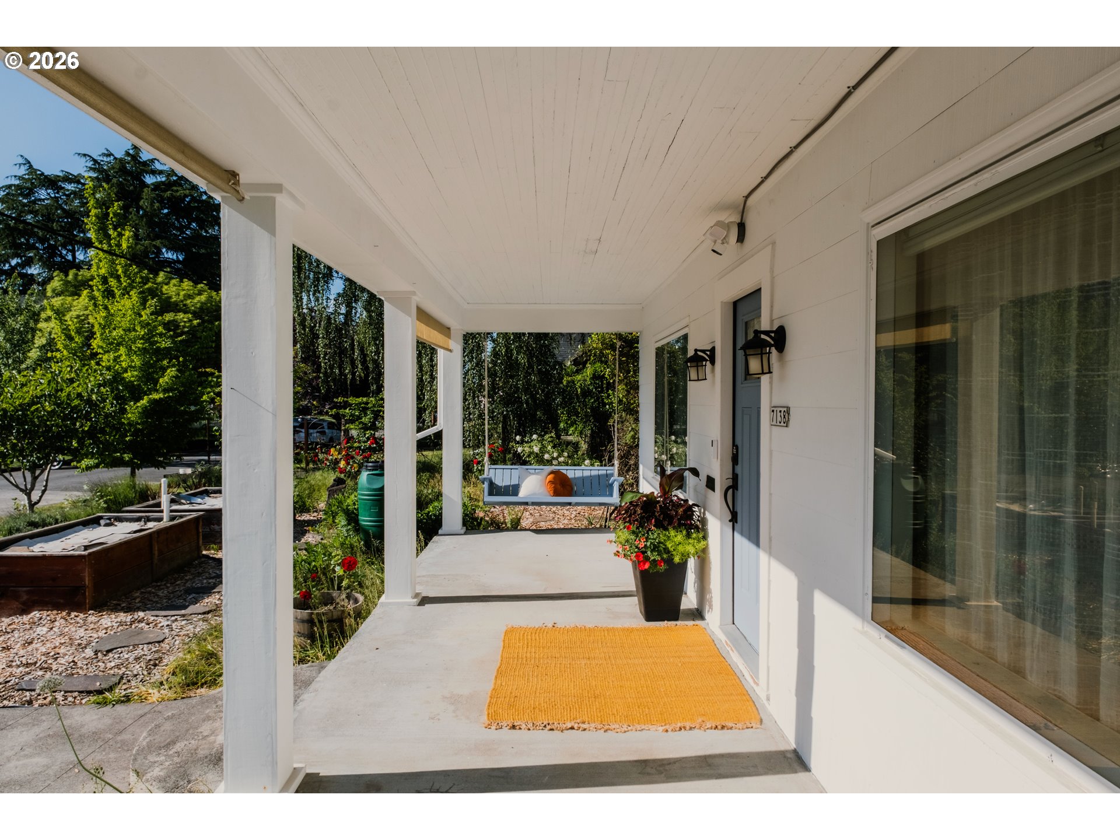
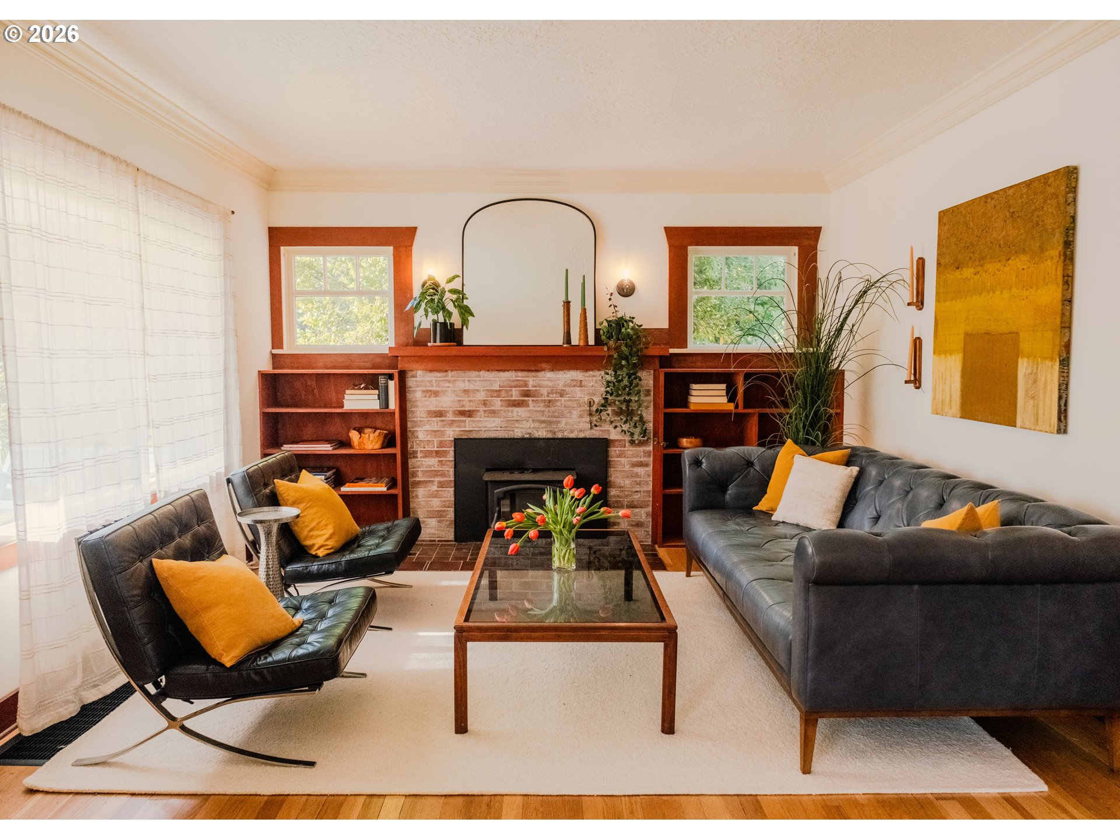
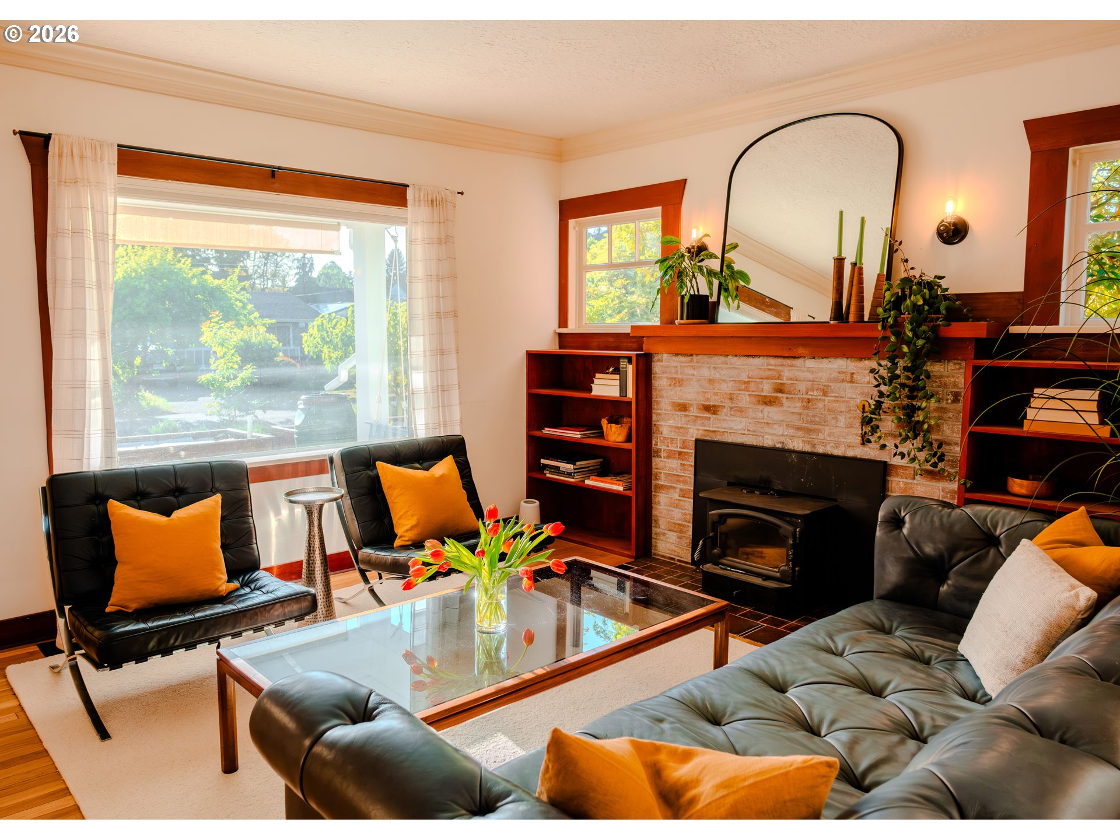
This one is special. Cape Cod Urban Farmhouse sits right in the heart of North Portland. Lovingly improved over the years, the home showcases a welcoming entrance and a warm, inviting living and dining area with open access to the kitchen. As the true heart of the home, the kitchen offers clear sightlines across the entire main floor so you never miss a moment of the conversation, along with seamless access to the beautiful backyard for effortless indoor/outdoor entertaining. Adjacent to the kitchen is a bright and cheerful sunroom-mudroom, which is the perfect spot for thriving plants, pets, and muddy gardening shoes. The entire home flows beautifully from room to room and level to level. The main floor features a bedroom with an ensuite bathroom ideal for guests or a home office, while the upstairs holds two spacious bedrooms with ample closet space and a sunny hallway bath with great westside views. Downstairs, the recently renovated basement provides a clean, spacious bonus area perfect for movie nights or guest quarters, complete with an additional bedroom and a full bath in the laundry room. Home has had major system upgrades, including a high-efficiency furnace, AC, new plumbing throughout, seismic retrofit, an EV charger, and (vintage) solar panels on the garage. Outside, the oversized lot offers endless room to grow, boasting West- and South-facing raised beds, wildflowers, berries, fruit trees, rain barrels, a wood shed, and a giant privacy fence with easy access to the back alley. To top it all off, the garage houses your very own personal rock-climbing gym! Don't miss this unique opportunity—come experience the tangible love for the land, garden and entertainment that makes this home truly special. [Home Energy Score = 4. HES Report at https://rpt.greenbuildingregistry.com/hes/OR10183440]
| 4 hours ago | Listing updated with changes from the MLS® | |
| 3 days ago | Status changed to Active | |
| 3 days ago | Listing first seen on site |

The content relating to real estate for sale on this website comes in part from the IDX program of the RMLS™ of Portland, Oregon. Real estate listings held by brokerage firms other than MORE Realty are marked with the RMLS™ logo, and detailed information about these properties includes the names of the listing brokers. Listing content is Copyright © 2026 RMLS™, Portland, Oregon. Some properties which appear for sale on this website may subsequently have sold or may no longer be available.
Last checked 2026-05-25 04:45 AM PDT.
All information provided is deemed reliable but is not guaranteed and should be independently verified