

4613 SE RURAL STPortland, OR 97206
Due to the health concerns created by Coronavirus we are offering personal 1-1 online video walkthough tours where possible.
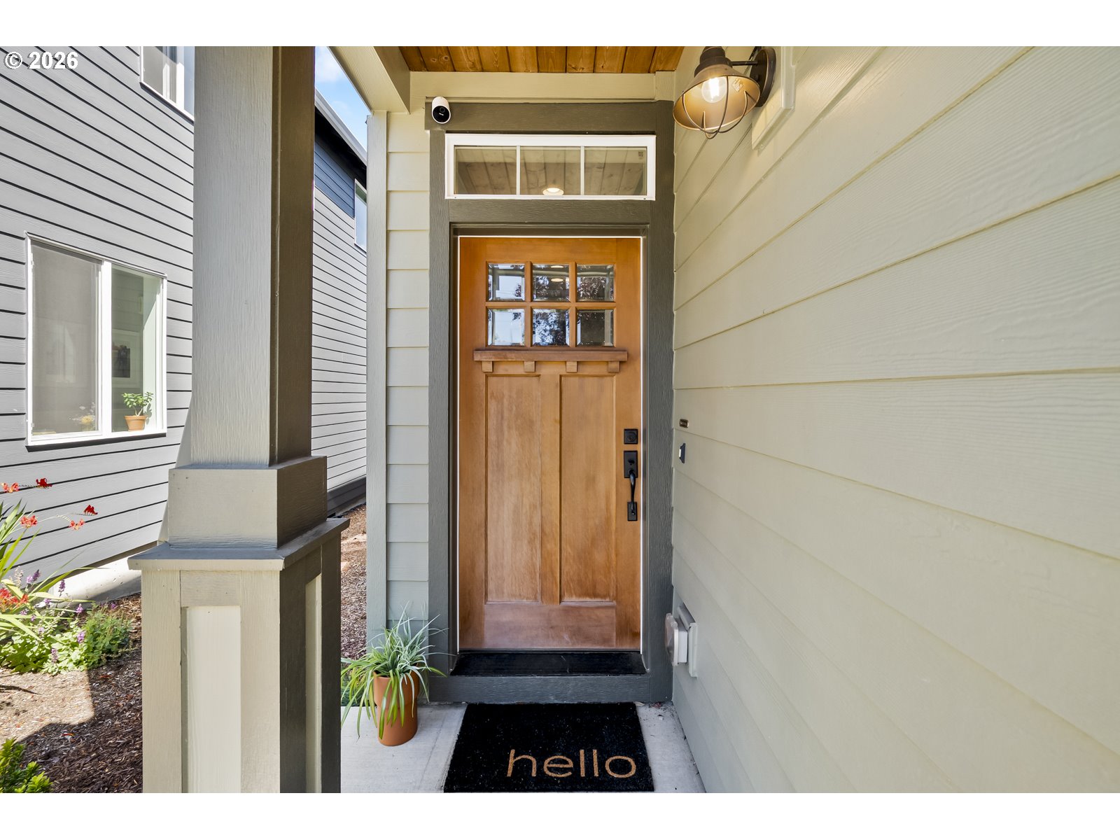
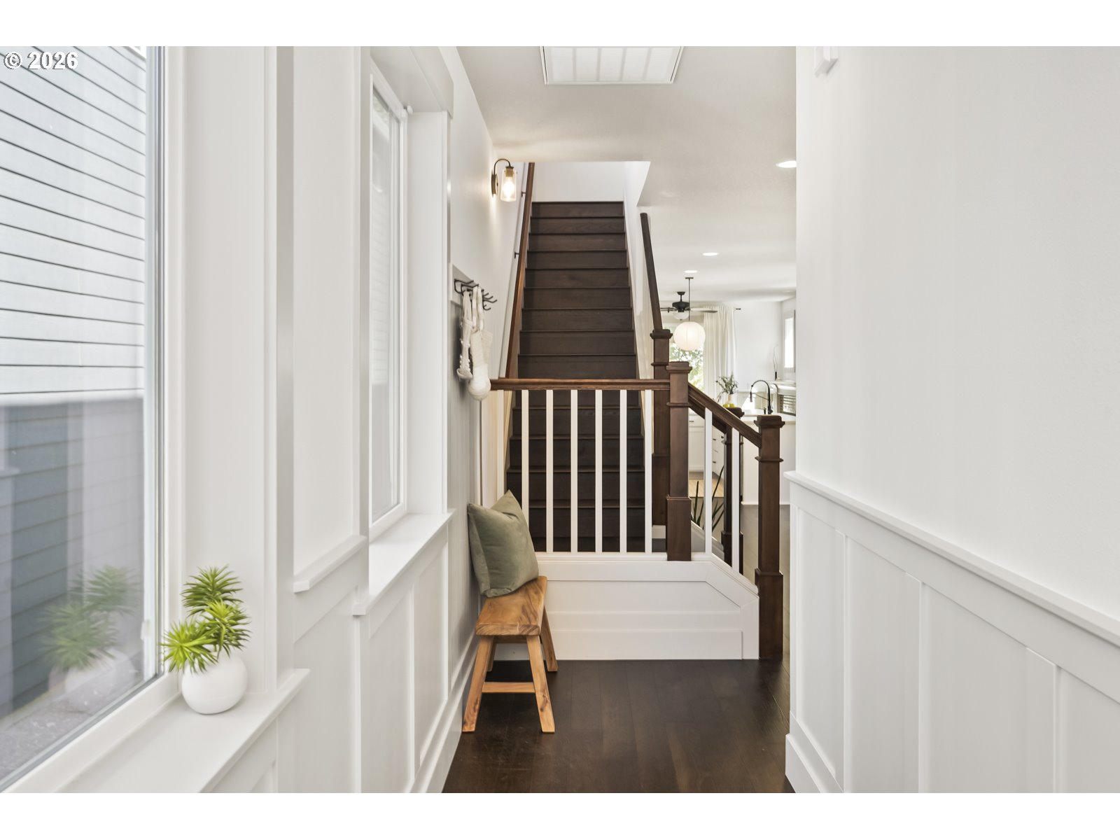
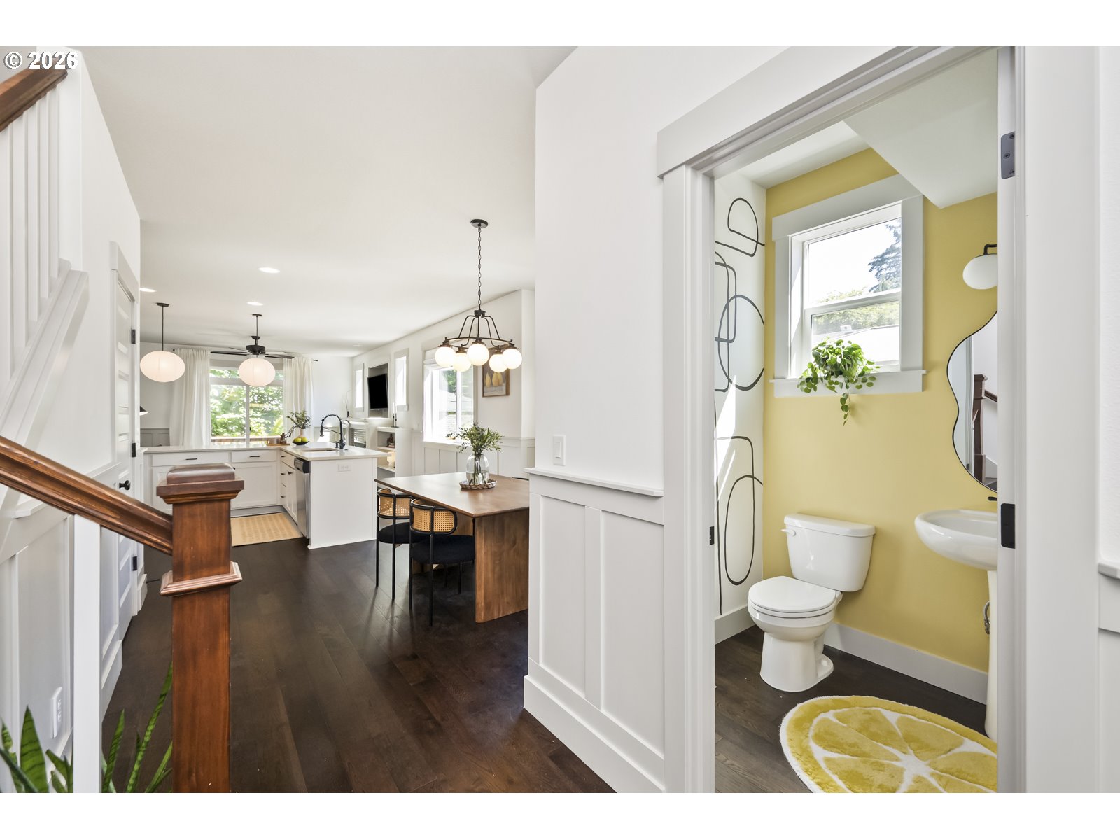
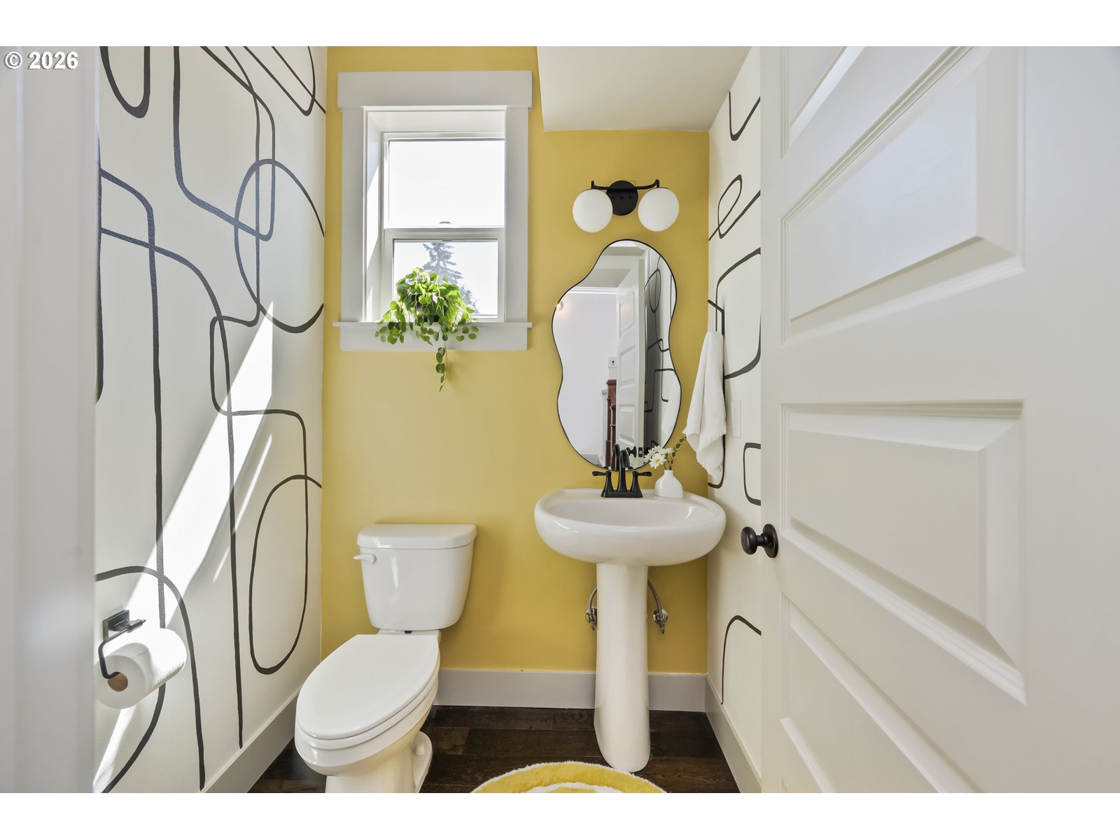
Welcome to 4613 SE Rural St. A stunning 2023-built home nestled in the heart of Portland's beloved Woodstock neighborhood, where thoughtful craftsmanship and elevated design meet effortless everyday living.The craftsman exterior with cedar-ceiling porch, board-and-batten siding, and beautifully landscaped front yard sets the tone before you ever step inside. From the warm wood front door, rich dark hardwood floors, and wainscoting throughout it's clear this is no ordinary new construction.The open main level is made for living. The chef's kitchen features ceiling-height white shaker cabinetry, quartz countertops, stainless appliances, a gas range, walk-in pantry, and a large island with bar seating. The living room anchors around a gas fireplace with tile surround, built-in shelving, and sliding doors to the sun-soaked deck. A show-stopping powder bath and separate dining area with designer pendant chandelier complete the main floor.Upstairs, the primary suite impresses with a tray ceiling, dramatic dark accent wall, walk-in closet, and spa-like en suite with double vanity and floor-to-ceiling tile shower. Two additional bedrooms offer serious personality- one with a stunning hand-painted floral mural, one with built-in shelving and a moody dark accent wall perfect as a home office or creative retreat. Upper-floor laundry rounds out the package.Out back, a private deck with pergola and string lights leads down to a fenced concrete patio with fire pit and lush Japanese maples- the kind of outdoor space that makes a Portland summer feel like a vacation. And with central AC, you'll stay cool no matter how warm those Portland summers get. When you're ready to explore, Woodstock Boulevard is just moments away, with New Seasons, Heart Coffee, local restaurants, and one of the most walkable, community-driven neighborhoods in all of Southeast Portland waiting for you.
| 2 hours ago | Listing updated with changes from the MLS® | |
| 3 hours ago | Listing first seen on site |

The content relating to real estate for sale on this website comes in part from the IDX program of the RMLS™ of Portland, Oregon. Real estate listings held by brokerage firms other than Windermere Realty Trust are marked with the RMLS™ logo, and detailed information about these properties includes the names of the listing brokers. Listing content is Copyright © 2026 RMLS™, Portland, Oregon. Some properties which appear for sale on this website may subsequently have sold or may no longer be available.
Last checked 2026-07-10 05:23 PM PDT.
All information provided is deemed reliable but is not guaranteed and should be independently verified