

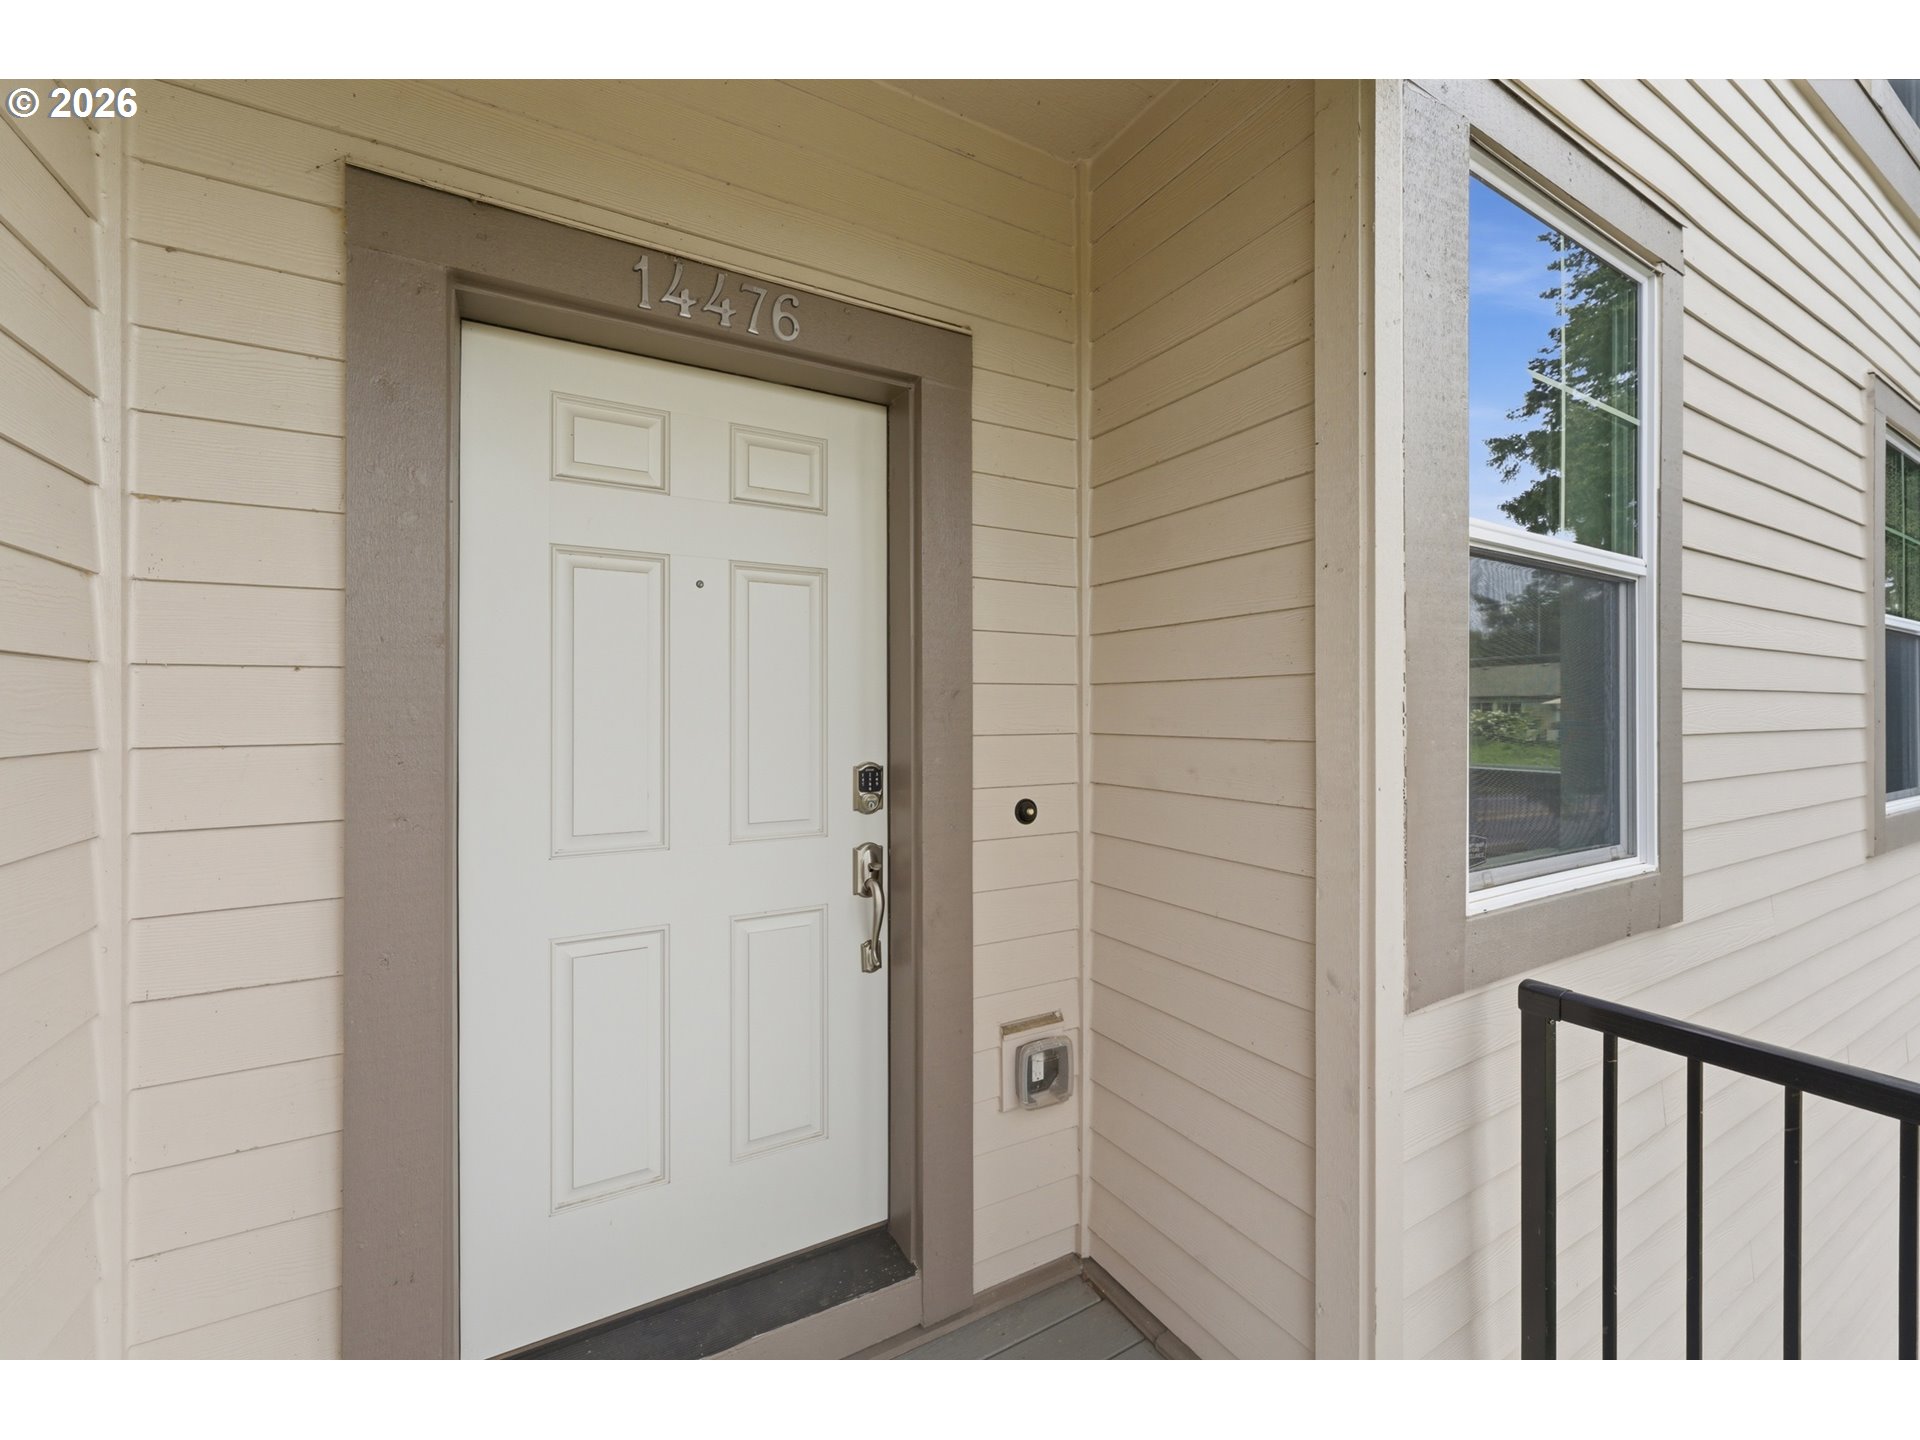
14476 SW 165TH AVETigard, OR 97224
Due to the health concerns created by Coronavirus we are offering personal 1-1 online video walkthough tours where possible.
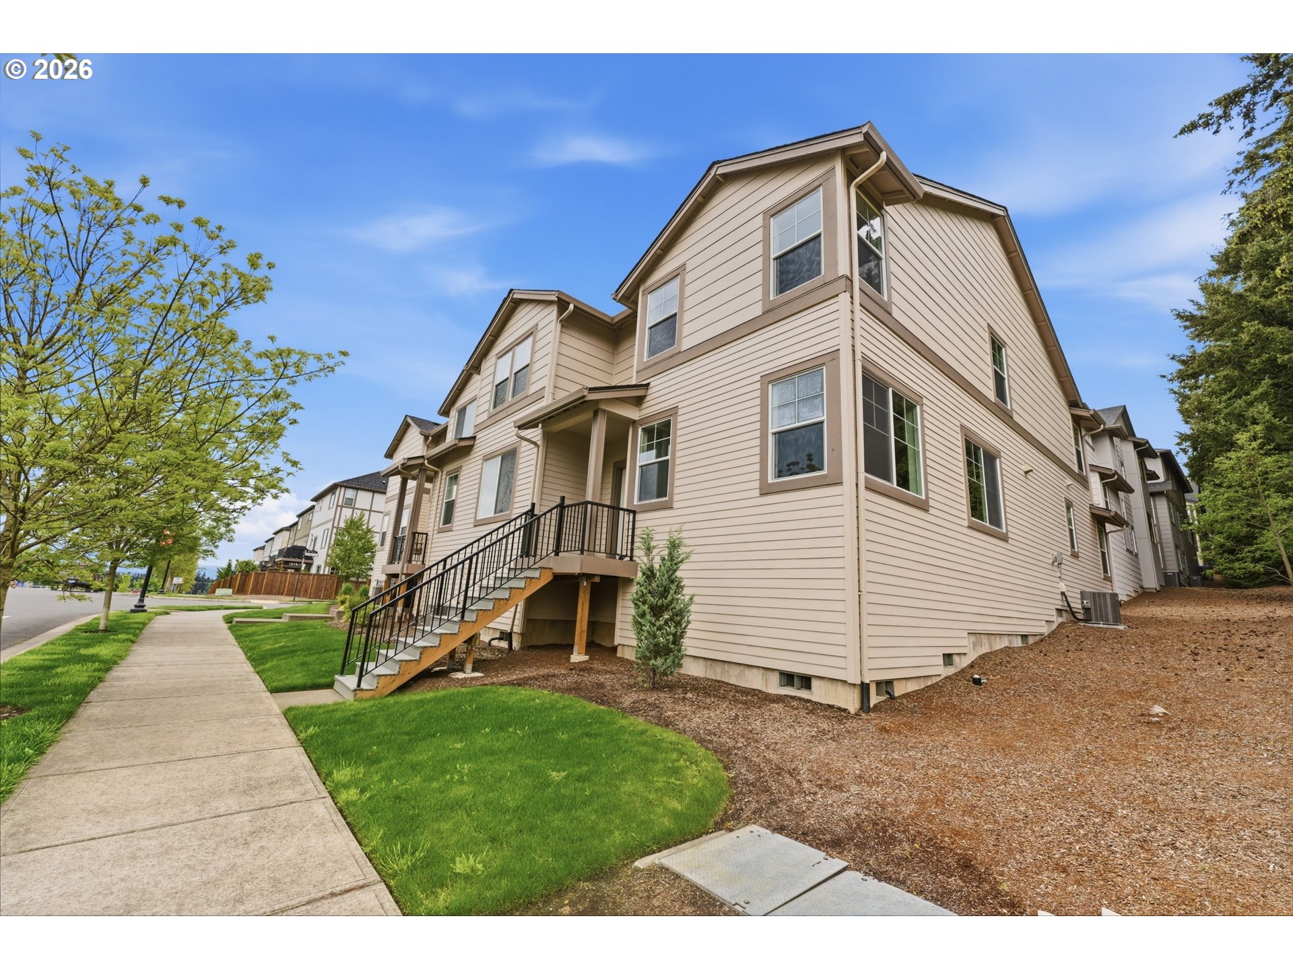
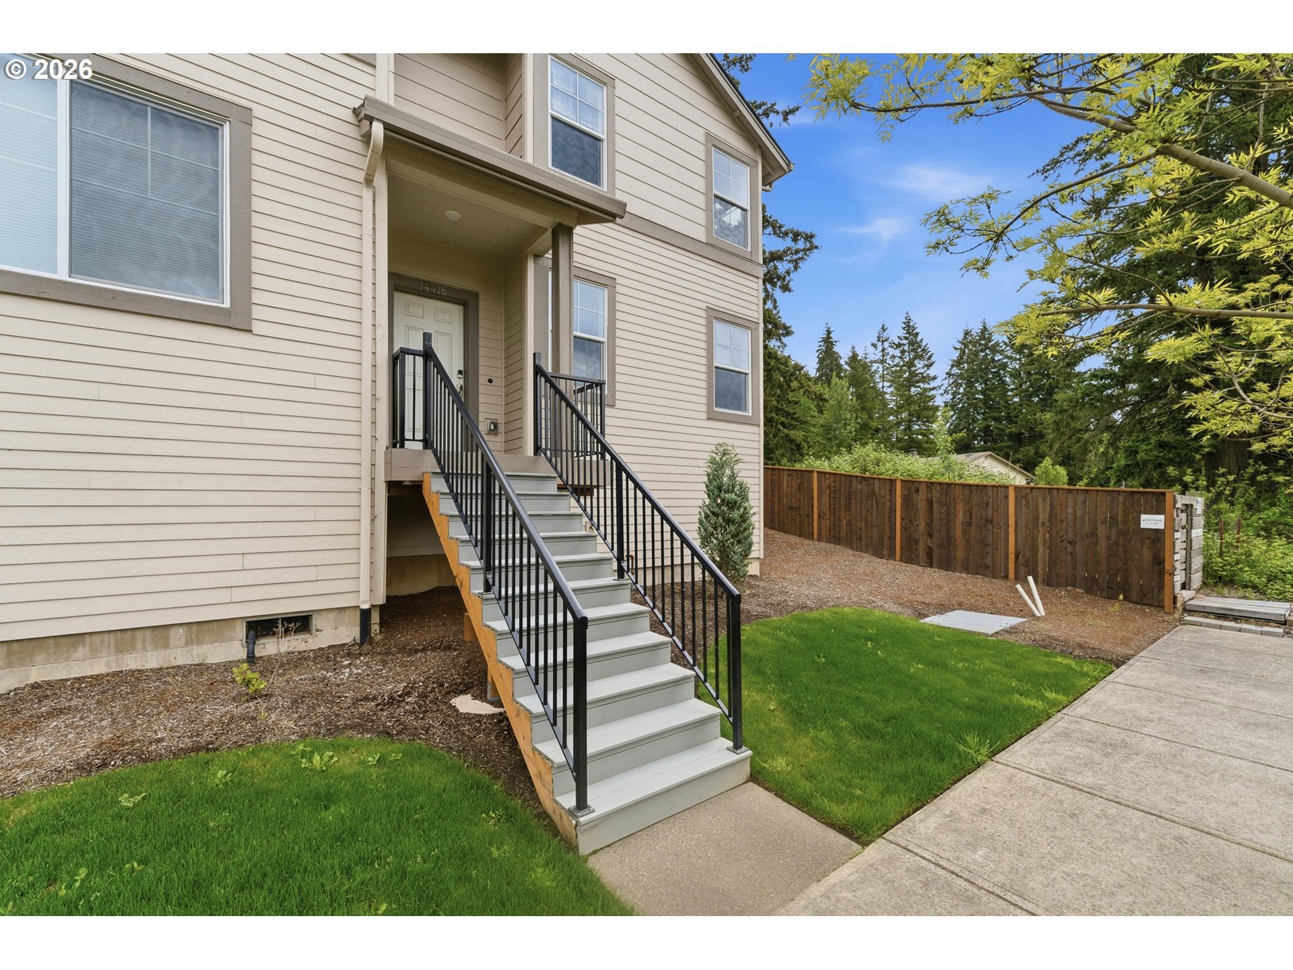
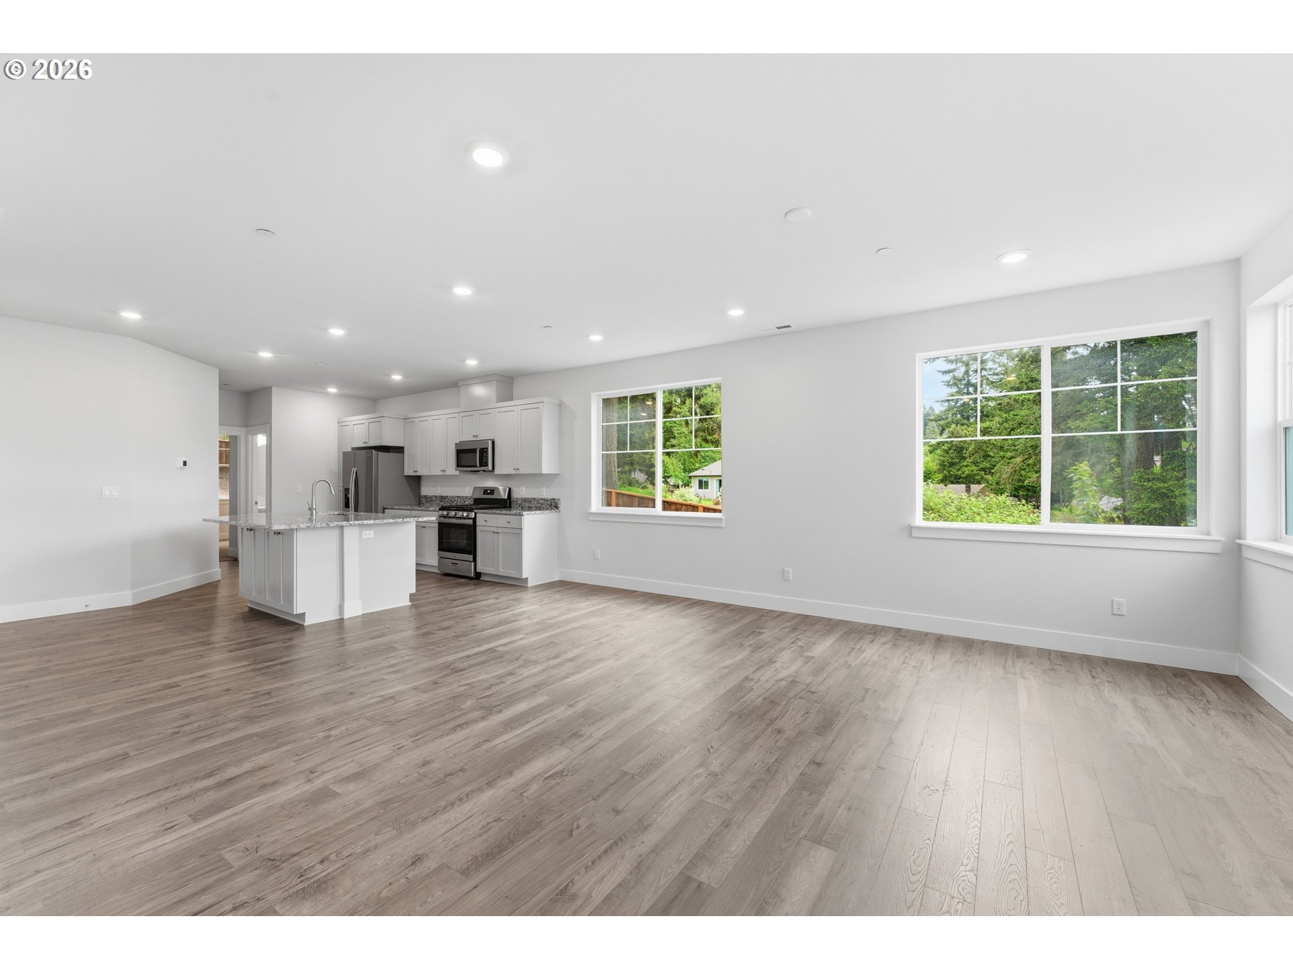
This 2023-built "Elmhurst" end-unit offers a rare opportunity to own a home that truly still feels new. While completed in 2023, this modern sanctuary has been used only as a secondary residence, with the owner staying in the home for approximately 10 nights total. This means every finish is in pristine condition and the space feels essentially untouched, offering a brand-new living experience within the premier River Terrace community. Residents here enjoy an elevated lifestyle with access to a wealth of exclusive amenities, including a sparkling community pool, a fully equipped gym, a recreation room, a basketball court, and beautifully maintained community parks with play structures. The neighborhood further enhances outdoor living with scenic walking paths, a pickleball court, a fenced dog park, an amphitheater, and more. Perfectly situated for convenience, the home is just minutes from the vibrant shopping and dining at Progress Ridge and the scenic beauty of Progress Lake, while providing effortless commuting via Highway 217 to Downtown Portland. The main level is designed for effortless connection, featuring a bright, open-concept layout where the living room, dining area, and kitchen flow together over durable laminate flooring. The home also features central air conditioning for year-round comfort. The gourmet kitchen is a focal point, appointed with granite countertops, gas appliances, a central island with an eat-bar, and a brand-new stainless steel refrigerator. Setting this floor plan apart is the versatile den/office tucked away in a quiet corner beyond the kitchen, offering a private, secluded space for a home office or retreat that remains separate from the main living areas. Upstairs, the home continues to impress with a primary suite situated at the end of the hallway for maximum privacy, complete with double sinks and a large walk-in closet, alongside two additional bedrooms, a spacious laundry room & attached two car garage.
| 11 hours ago | Listing updated with changes from the MLS® | |
| 2 weeks ago | Status changed to Active | |
| 3 weeks ago | Listing first seen on site |

The content relating to real estate for sale on this website comes in part from the IDX program of the RMLS™ of Portland, Oregon. Real estate listings held by brokerage firms other than Real Broker are marked with the RMLS™ logo, and detailed information about these properties includes the names of the listing brokers. Listing content is Copyright © 2026 RMLS™, Portland, Oregon. Some properties which appear for sale on this website may subsequently have sold or may no longer be available.
Last checked 2026-05-25 11:42 AM PDT.
All information provided is deemed reliable but is not guaranteed and should be independently verified