

3226 NE 65TH AVEPortland, OR 97213
Due to the health concerns created by Coronavirus we are offering personal 1-1 online video walkthough tours where possible.
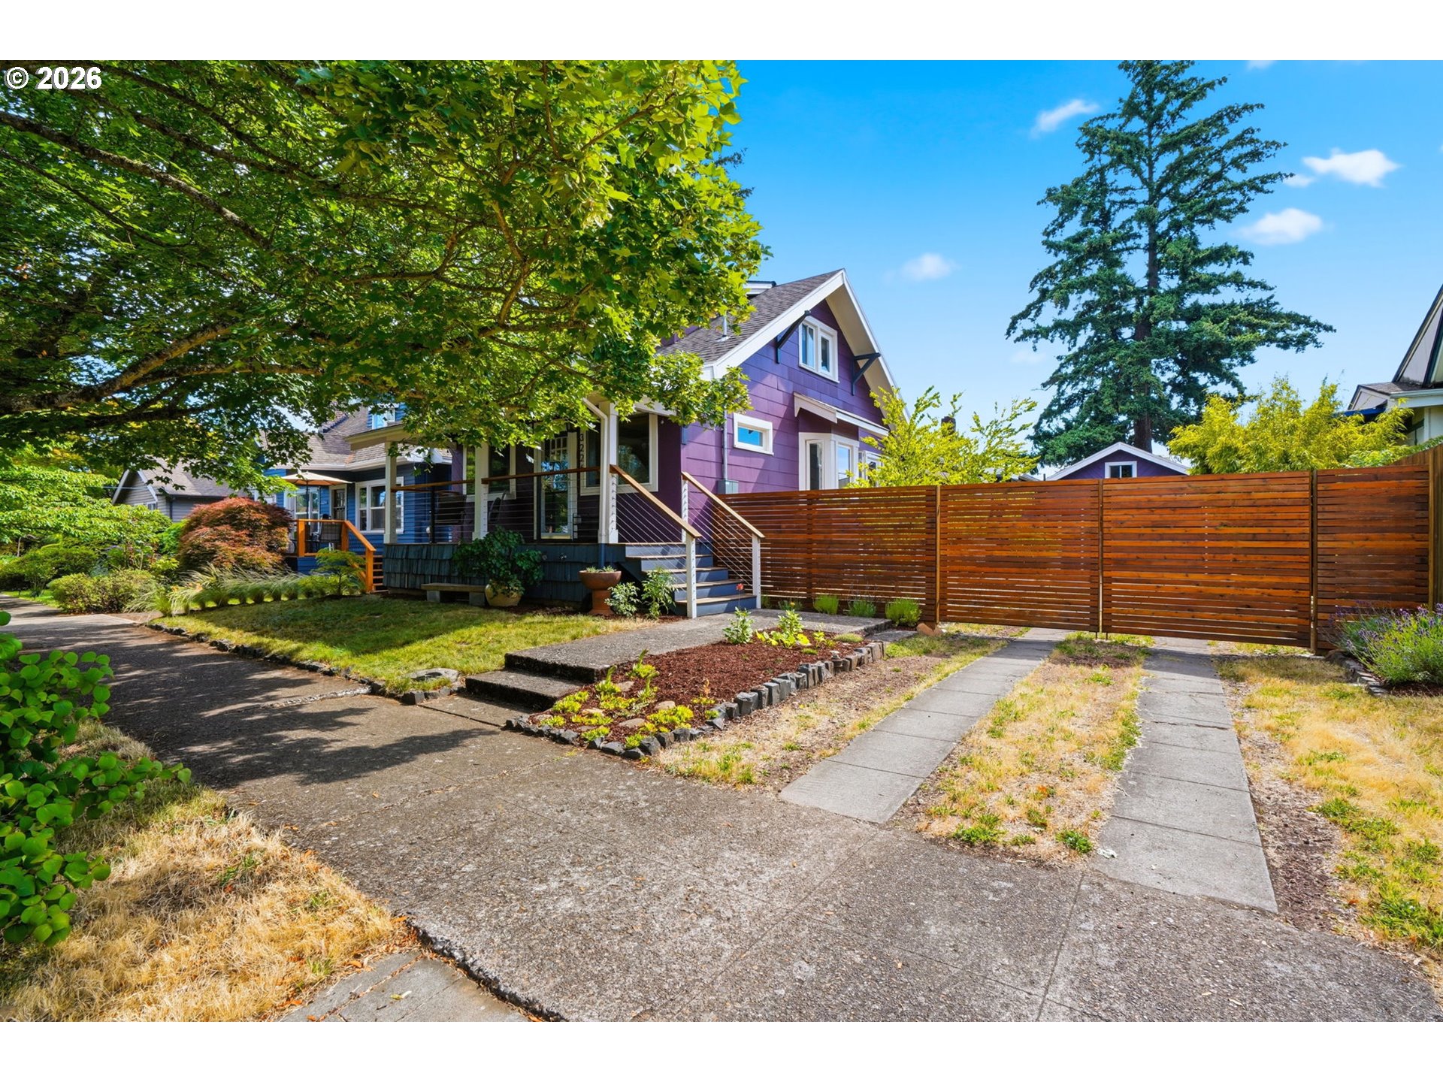
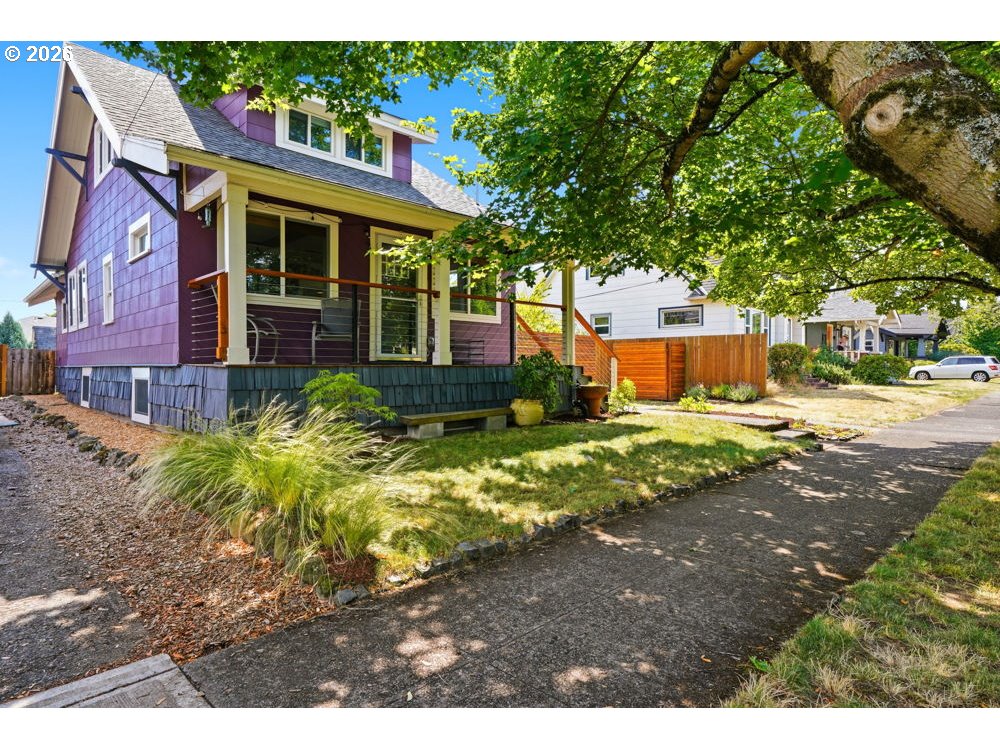
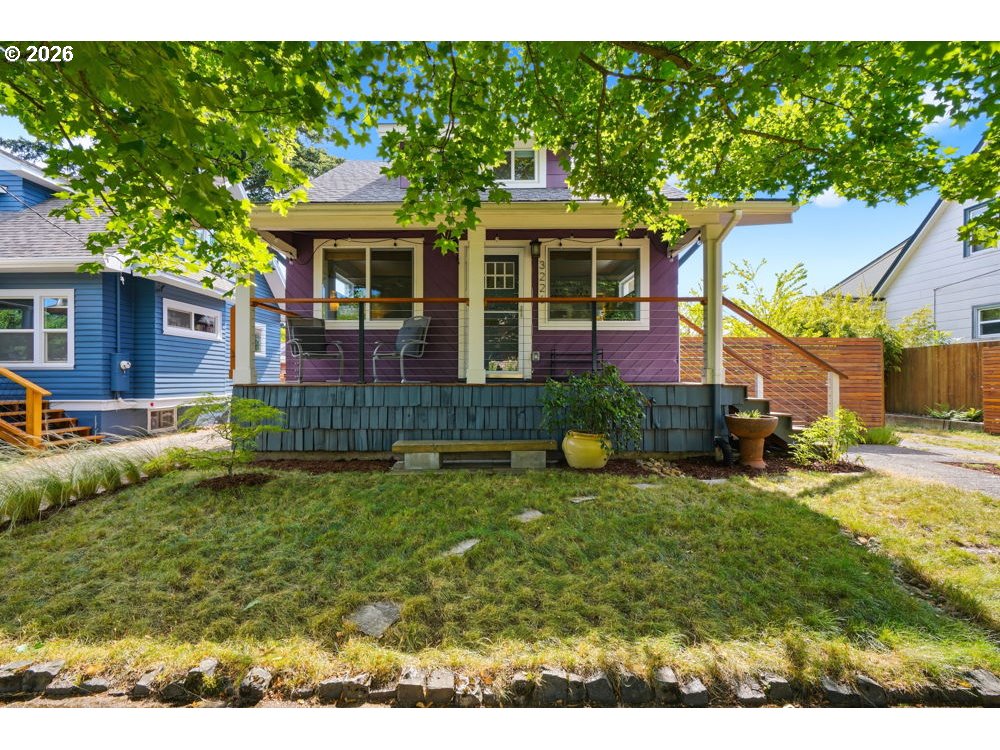
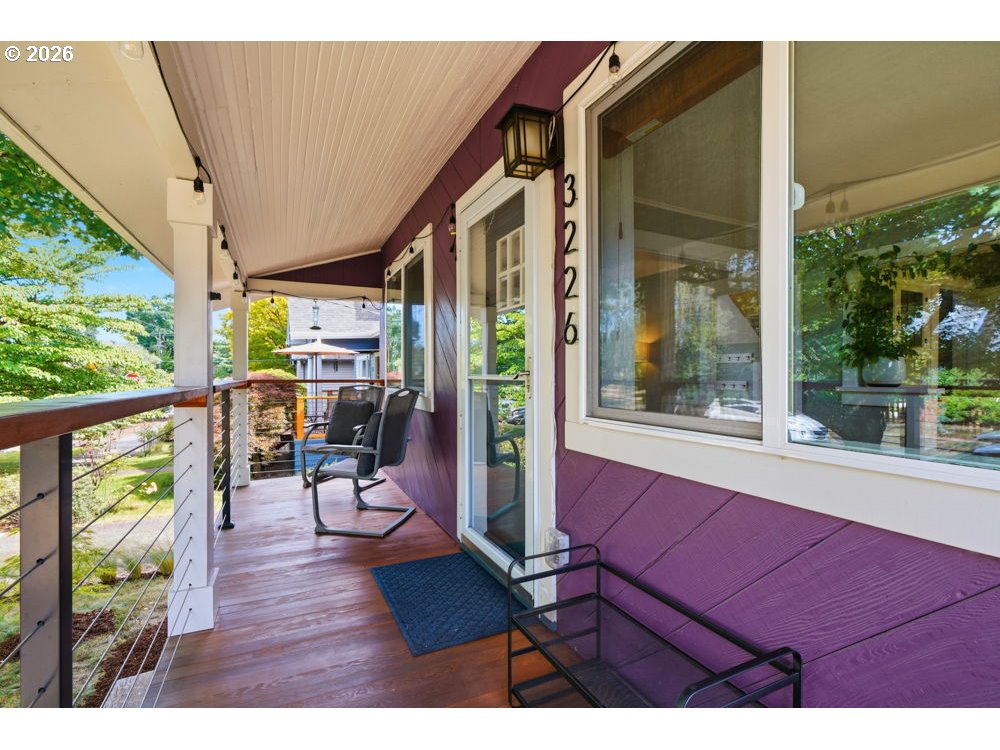
The Portland Bungalow Buyers Have Been Waiting For—Light-Filled, Updated & Full of Possibilities! Welcome to this beautifully updated Roseway bungalow, where timeless character meets thoughtful modern improvements. From the inviting new front porch and fresh exterior paint to the extensive updates throughout, this move-in ready home offers the perfect blend of classic Portland charm and everyday comfort. Natural light fills the main level, highlighting hardwood floors, classic built-ins, and a functional floor plan with two bedrooms and a full bath. The bright kitchen features newer vinyl flooring, updated appliances, a generous pantry, and a sunny eating nook perfect for morning coffee or casual meals. The finished lower level expands your living space with a spacious family/media room and a full bath—ideal for entertaining, working from home, or hosting guests. Upstairs, the private third bedroom offers a peaceful retreat. Thoughtful improvements include crawl space encapsulation, cosmetic updates throughout, new electrical panel with upgraded service, and an earthquake retrofit, providing added peace of mind. Step outside to a quiet, fully fenced backyard that's perfect for gardening, pets, or summer gatherings. The gated driveway provides secure off-street parking for two or more vehicles, while the oversized detached garage offers abundant storage, workshop space, or exciting ADU conversion potential. Ideally located in Portland's desirable Roseway neighborhood, you'll enjoy easy access to neighborhood restaurants, cafés, parks, public transportation, and a convenient commute to downtown Portland and PDX Airport. Combining timeless character, meaningful updates, and future potential, this move-in ready bungalow is the perfect place to call home. [Home Energy Score = 1. HES Report at https://rpt.greenbuildingregistry.com/hes/OR10249591]
| 19 hours ago | Listing updated with changes from the MLS® | |
| 19 hours ago | Listing first seen on site |

The content relating to real estate for sale on this website comes in part from the IDX program of the RMLS™ of Portland, Oregon. Real estate listings held by brokerage firms other than Redfin are marked with the RMLS™ logo, and detailed information about these properties includes the names of the listing brokers. Listing content is Copyright © 2026 RMLS™, Portland, Oregon. Some properties which appear for sale on this website may subsequently have sold or may no longer be available.
Last checked 2026-07-10 10:16 AM PDT.
All information provided is deemed reliable but is not guaranteed and should be independently verified