We are here to help you find that perfect property

Save
Ask
Tour
Hide
Share
$850,000
New Listing

7233 SW 26TH AVE
Portland, OR 97219

For Sale|Single Family Residence|Active
4
Beds
3
Total Baths
2
Full Baths
1
Partial Bath
2,268
SqFt
$375
/SqFt
2001
Built
Subdivision:
MULTNOMAH VILLAGE
County:
Multnomah
Listing courtesy of Dineve Ramirez of Knipe Realty ERA Powered (503) 729-0065

Due to the health concerns created by Coronavirus we are offering personal 1-1 online video walkthough tours where possible.
Call Now: 503-449-3661
Is this the listing for you? We can help make it yours.
503-449-3661
7233 SW 26TH AVE7233 SW 26TH AVE7233 SW 26TH AVE7233 SW 26TH AVE
Save
Ask
Tour
Hide
Share

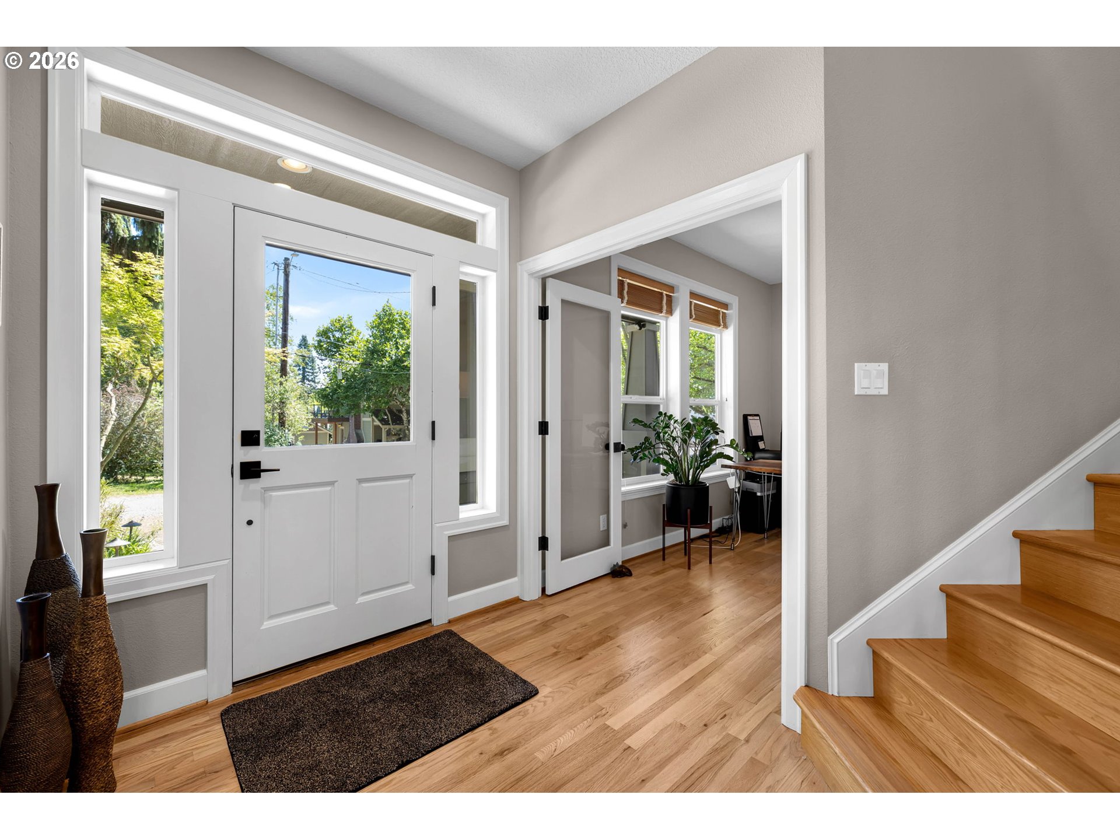
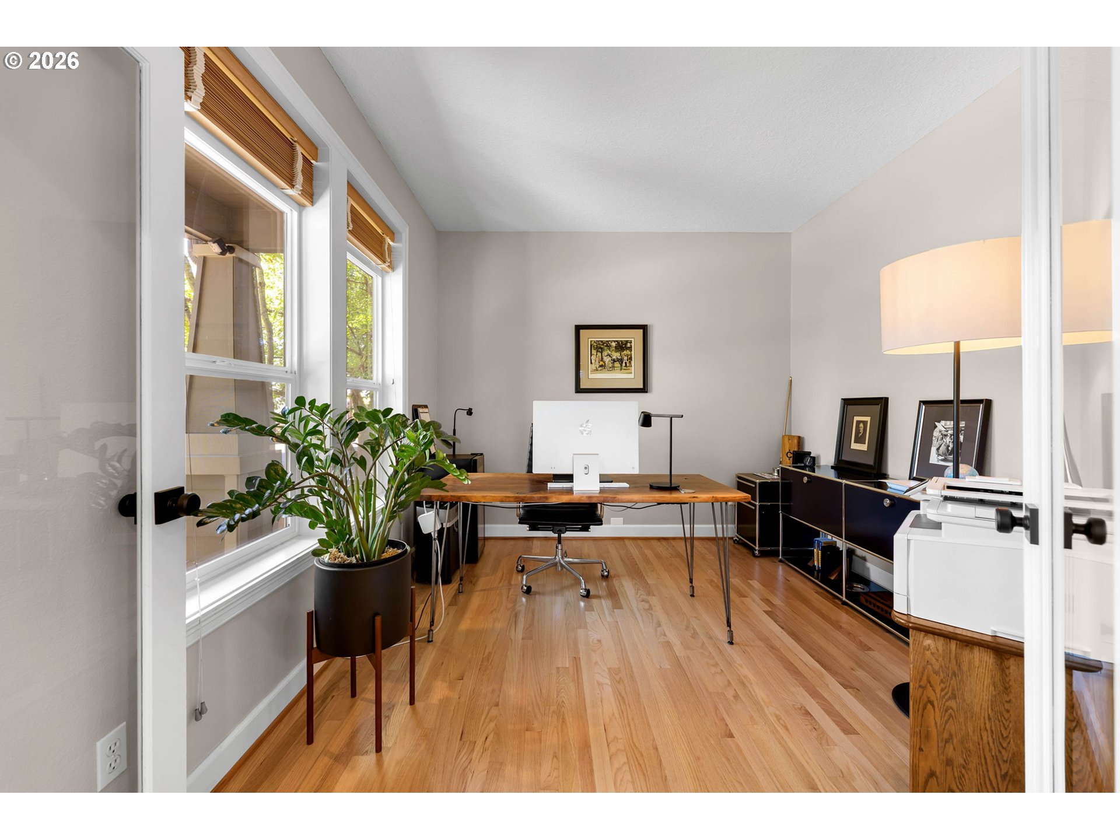
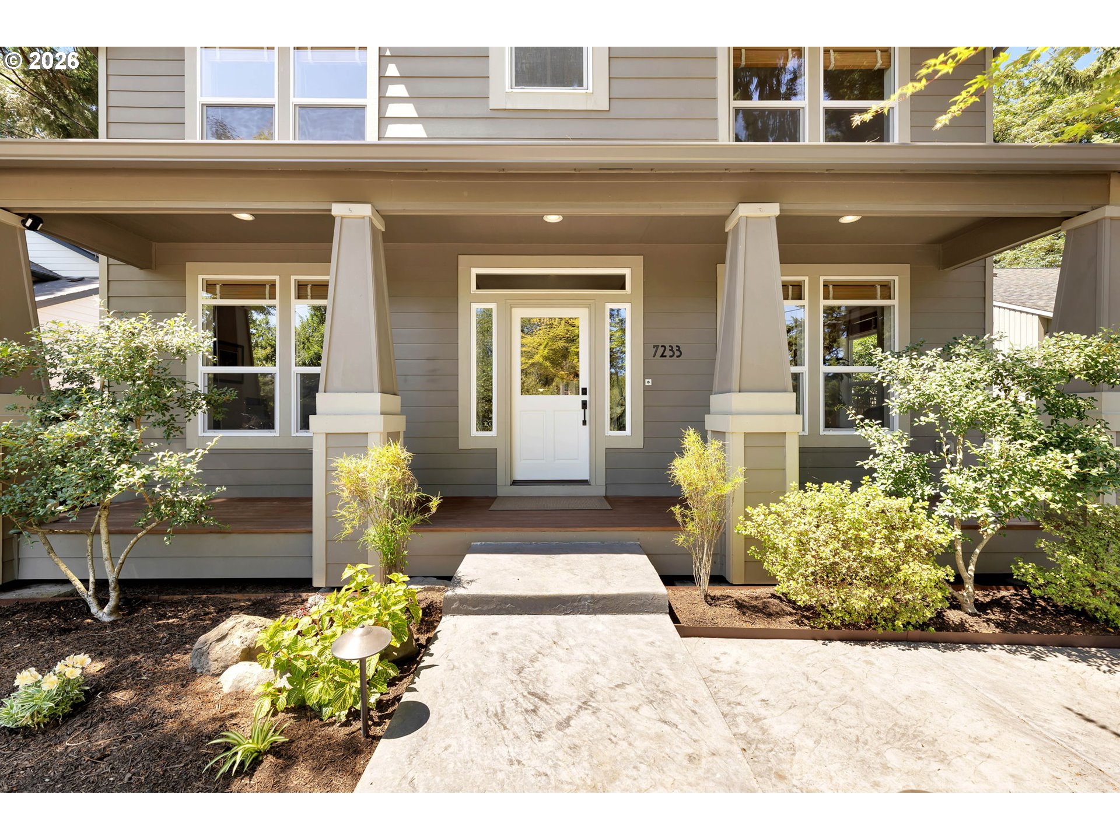
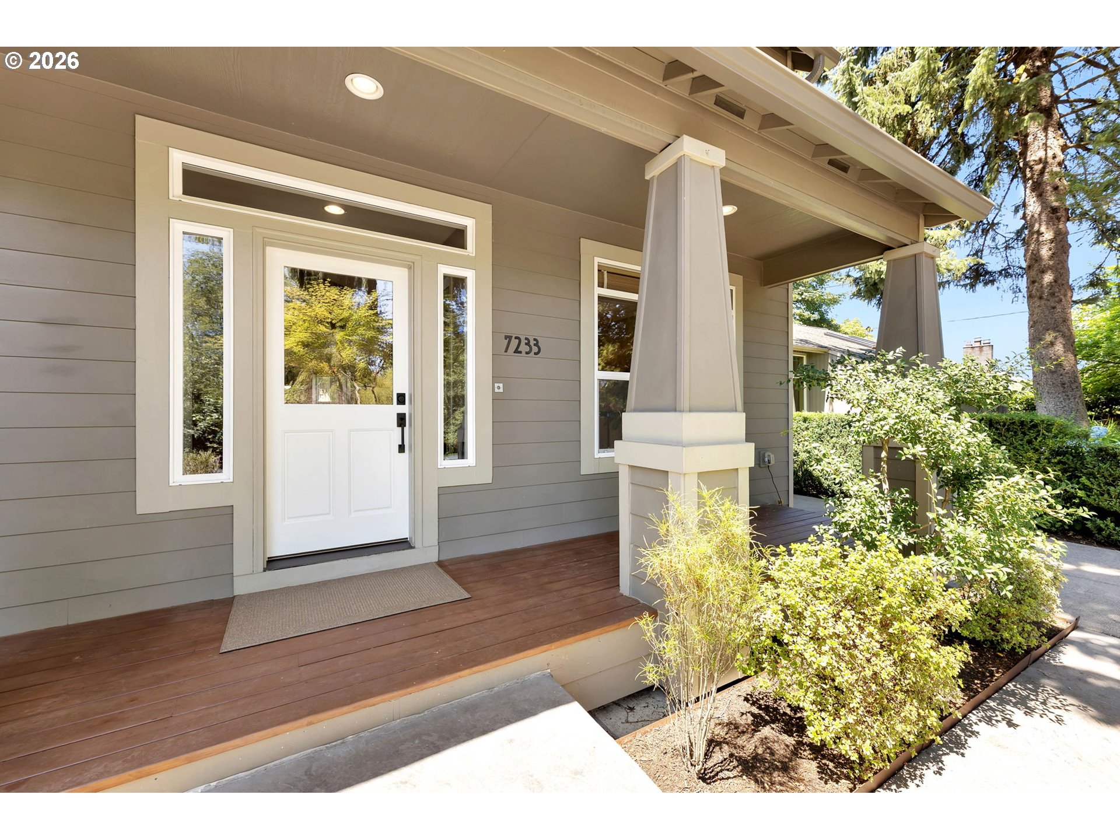
Stunning, quality-crafted Foursquare Craftsman with modern minimalist influences in the heart of Multnomah Village. Built in 2001 by renowned custom builder Daniel MacNaughton, whose homes are known for their exceptional craftsmanship, sustainability, thoughtful design, and integration of building science principles that promote efficiency and longevity. Upon entry, gleaming hardwood floors and abundant natural light welcome you, highlighted by three glass French doors that seamlessly connect the interior to the surrounding landscape. The open-concept kitchen and family room flow effortlessly to a private backyard retreat and tranquil garden. Extensively remodeled with a sleek, minimalist aesthetic inspired by the blend of Japanese simplicity and warm Scandinavian design, the home features a beautifully updated kitchen with a custom island with a hidden gas line, a true range hood, quartz countertops, and refined finishes throughout. The renovated bathrooms include a heated towel rack, an anti-fog LED mirror, and Toto toilets throughout. Every room is framed by lush greenery, creating the feeling of living among the trees while complementing the home's serene Zen garden setting. Don't let the square footage fool you. Thoughtfully designed spaces make this home live larger than expected, offering room for everyone. Additional features include a detached garage, wide driveway, and an exceptionally walkable location just moments from Multnomah Village's shops, restaurants, parks, and amenities. A rare opportunity to own a beautifully crafted, quality-built Japandi-inspired home in one of Portland's most sought-after neighborhoods.

Save
Ask
Tour
Hide
Share
Listing Snapshot
Price 
$850,000
Days On Site 
0 Days
Bedrooms 
4
Inside Area (SqFt) 
2,268 sqft
Total Baths 
3
Full Baths 
2
Partial Baths 
1
Lot Size 
0.12 Acres
Year Built 
2001
MLS® Number 
132489822
Status 
Active
Property Tax 
$11,116.57
HOA/Condo/Coop Fees 
N/A
Sq Ft Source 
N/A
Friends & Family
Recent Activity
2 hours agoListing updated with changes from the MLS®
13 hours agoListing first seen on site
General Features
Acres 
0.12
Disclosures 
Disclosure
Foundation 
Concrete PerimeterPillar/Post/Pier
Garage 
Yes
Garage Spaces 
2
Land Lease 
No
Parking 
DrivewayOn StreetDetached
Parking Spaces 
2
Property Condition 
Updated/Remodeled
Property Sub Type 
Single Family Residence
Security 
Security Gate
Sewer 
Public Sewer
SqFt Total 
2268
Style 
FourSquareTraditional
Water Source 
Public
Interior Features
Appliances 
OvenWasherDryerCooktopDishwasherDisposalFree-Standing RefrigeratorMicrowaveRange Hood
Basement 
Crawl Space
Fireplace 
Yes
Fireplace Features 
Gas
Fireplaces 
1
Flooring 
HardwoodWoodCarpetCork
Heating 
Forced Air
Interior 
Kitchen IslandPantryHigh CeilingsHigh Speed Internet
Window Features 
Double Pane Windows
Bedroom 1 
Dimensions - 12x10Level - UpperDescription - _4thBedroom
Bedroom 2 
Dimensions - 12x11Level - UpperDescription - _2ndBedroom
Bedroom 3 
Dimensions - 12x11Level - UpperDescription - _3rdBedroom
Den 
Dimensions - 12x11Level - MainDescription - Den
Dining Room 
Dimensions - 12x11Level - MainDescription - DiningRoom
Family Room 
Dimensions - 20x9Level - MainDescription - FamilyRoom
Great Room 
Description - GreatRoom
Kitchen 
Dimensions - 16x9Level - MainDescription - Kitchen
Living Room 
Dimensions - 12x12Level - MainDescription - LivingRoom
Master Bedroom 
Dimensions - 15x14Level - UpperDescription - PrimaryBedroom
Nook 
Dimensions - 6x9Level - MainDescription - Nook
Save
Ask
Tour
Hide
Share
Exterior Features
Exterior 
Garden
Fencing 
Fenced
Lot Features 
LevelWooded
Patio And Porch 
PatioPorch
Roof 
Composition
Windows/Doors 
Double Pane Windows
Community Features
Accessibility Features 
Accessible Full BathAccessible Doors
Financing Terms Available 
CashConventionalFHAVA Loan
MLS Area 
_148
Schools
School District
Unknown
Elementary School
Hayhurst
Middle School
Robert Gray
High School
Ida B Wells
Listing courtesy of Dineve Ramirez of Knipe Realty ERA Powered (503) 729-0065


The content relating to real estate for sale on this website comes in part from the IDX program of the RMLS™ of Portland, Oregon. Real estate listings held by brokerage firms other than Knipe Realty ERA Powered are marked with the RMLS™ logo, and detailed information about these properties includes the names of the listing brokers. Listing content is Copyright © 2026 RMLS™, Portland, Oregon. Some properties which appear for sale on this website may subsequently have sold or may no longer be available.

Last checked 2026-07-16 02:19 PM PDT.

All information provided is deemed reliable but is not guaranteed and should be independently verified

Neighborhood & Commute
Source: Walkscore
Save
Ask
Tour
Hide
Share