We are here to help you find that perfect property

Save
Ask
Tour
Hide
Share
$1,595,000
1 Day On Site

2351 NW WESTOVER RD 601
Portland, OR 97210

For Sale|Condominium|Active
2
Beds
3
Total Baths
2
Full Baths
1
Partial Bath
2,030
SqFt
$786
/SqFt
2007
Built
Subdivision:
NOB HILL / WESTERLY
County:
Multnomah
Listing courtesy of Amy McMahon of Windermere Realty Trust (503) 309-3164

Due to the health concerns created by Coronavirus we are offering personal 1-1 online video walkthough tours where possible.
Call Now: 503-449-3661
Is this the listing for you? We can help make it yours.
503-449-3661
2351 NW WESTOVER RD 6012351 NW WESTOVER RD 6012351 NW WESTOVER RD 6012351 NW WESTOVER RD 601
Save
Ask
Tour
Hide
Share

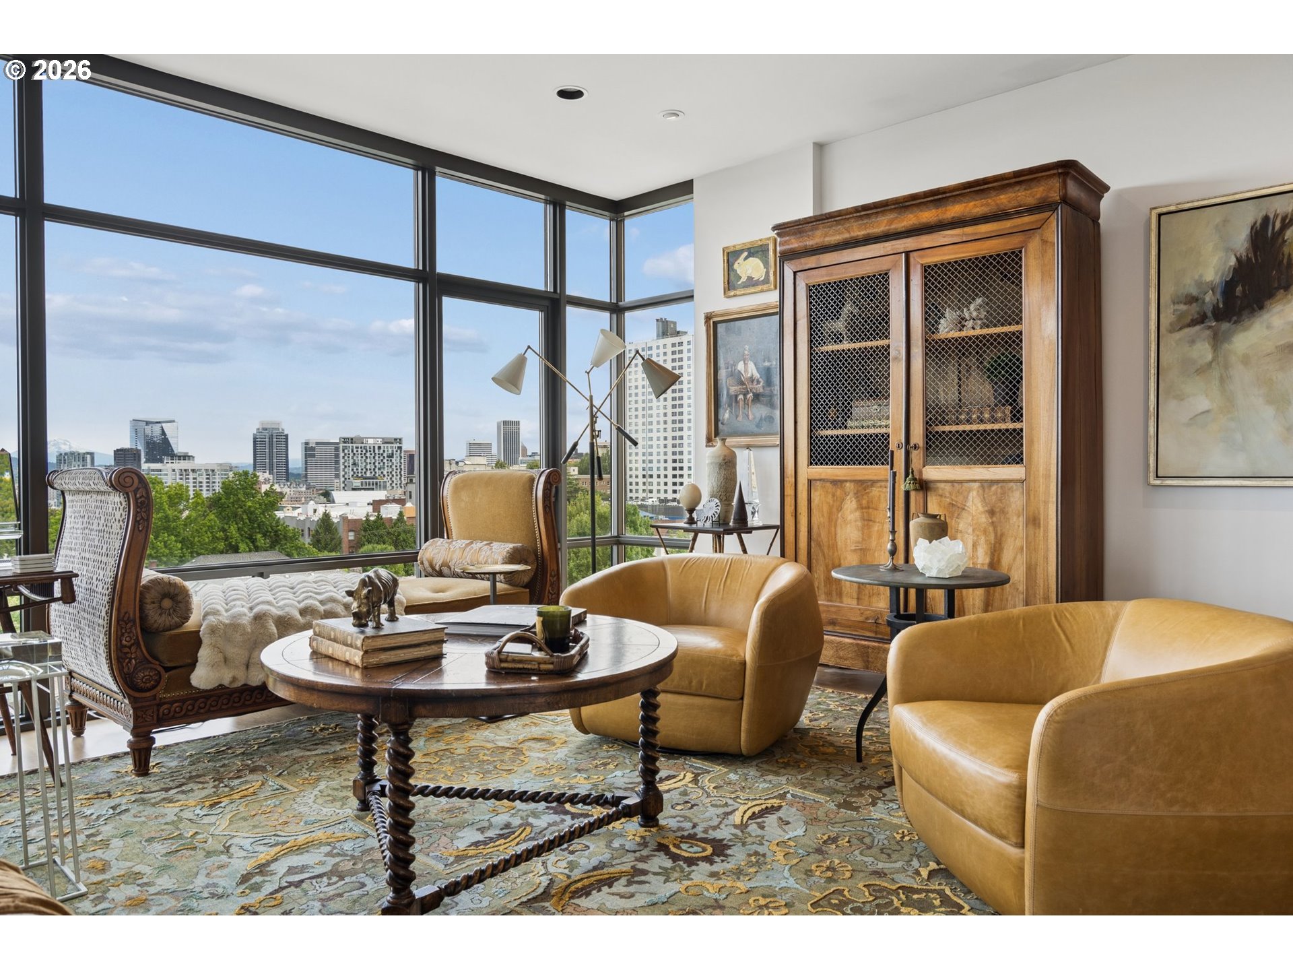
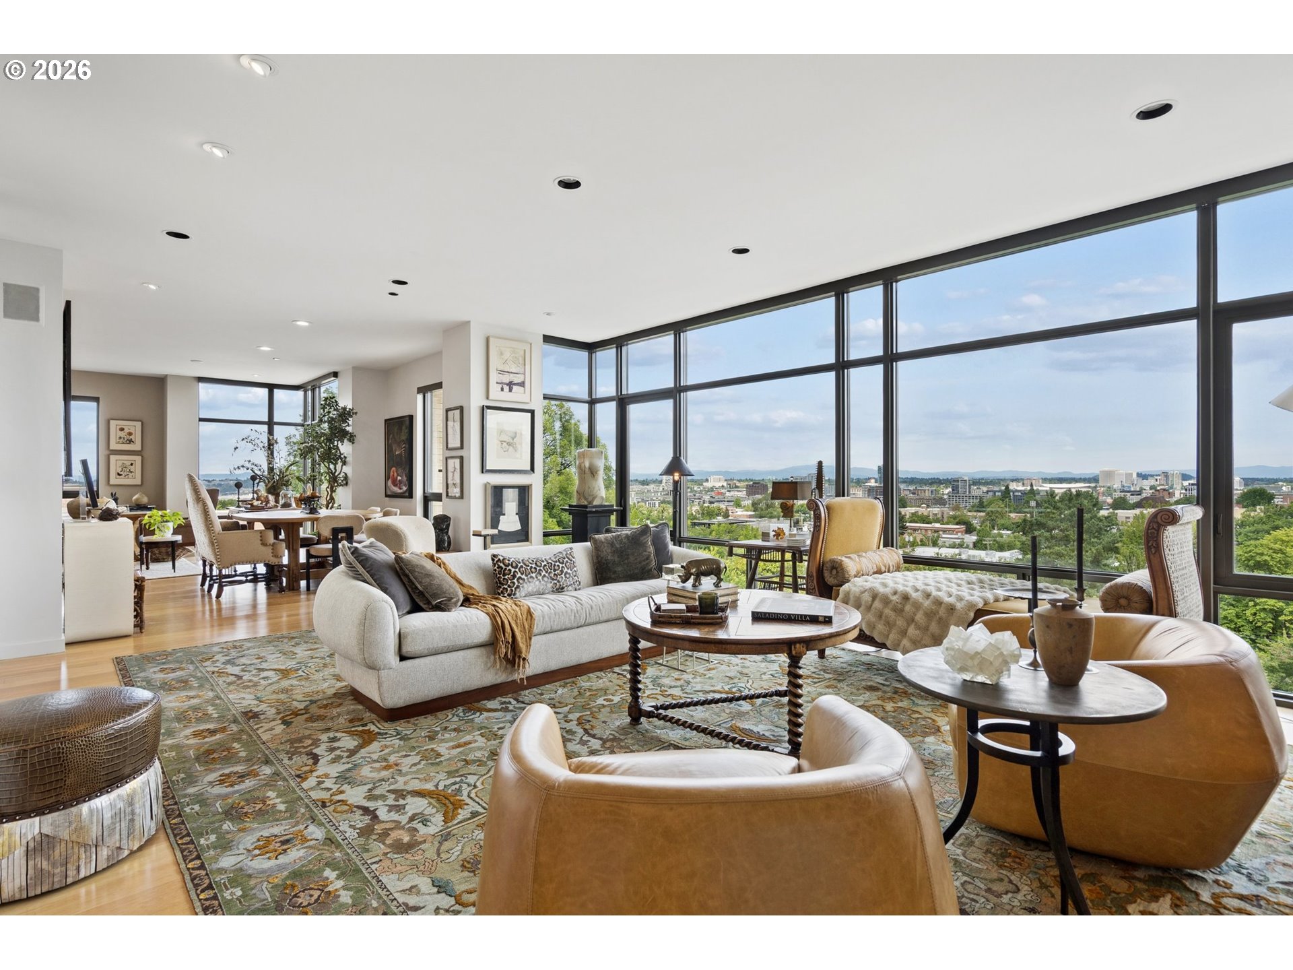
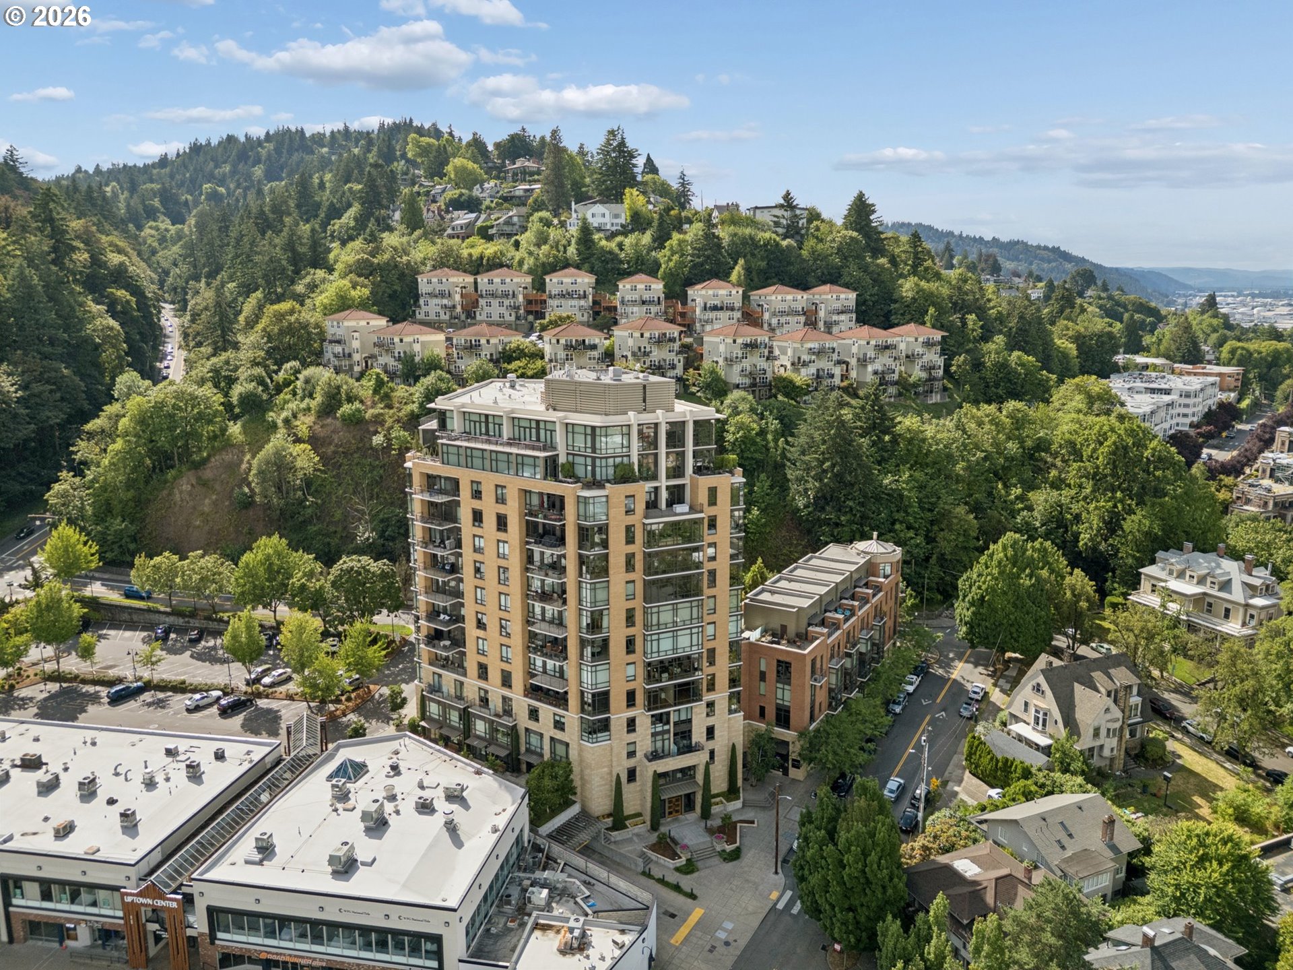
Welcome to #601 at The Westerly, where you open the door, and the city unfolds before you. The Portland skyline stretching wide, beautiful mountains standing watch on the horizon and breathtaking floor-to-ceiling windows turning every sunrise and sunset into a private show. This is what luxury living in Nob Hill feels like. The open floor plan has a sense of ease from the living room to dining room to kitchen, all wrapped in Ann Sacks tile, marble, soaring ceilings, and warm wood floors. The kitchen is outfitted with a Sub-Zero refrigerator and wine fridge, plus gas cooktop. You’ll love cooking and gathering, indoors and out. This condo boasts a 728 square foot patio; truly one of a kind! Invite friends to gather here on summer evenings with the city shining below and the mountains glowing. At the end of the day, retreat to a primary wing, a private world apart from the rest of the home. Soak in the tub and unwind in quiet luxury. A second en-suite bedroom offers flexibility for any guests, while the dedicated laundry room quietly takes care of everyday life. With a concierge to greet you, and neighbors grounded in community, this building is a true gem. Two deeded parking spaces, one EV-ready, and a private storage unit with custom built-ins round out the offering. NW 23rd Avenue is one block away. Zupan's Market, celebrated restaurants, boutique shopping, Washington Park's trails, the Pearl District, and easy transit all within reach. One of The Westerly's most distinctive homes is ready for its next chapter and it could be yours.

Save
Ask
Tour
Hide
Share
Listing Snapshot
Price 
$1,595,000
Days On Site 
1 Day
Bedrooms 
2
Inside Area (SqFt) 
2,030 sqft
Total Baths 
3
Full Baths 
2
Partial Baths 
1
Lot Size 
N/A
Year Built 
2007
MLS® Number 
135017472
Status 
Active
Property Tax 
$18,325.22
HOA/Condo/Coop Fees 
$1,845 monthly
Sq Ft Source 
N/A
Friends & Family
Recent Activity
10 hours agoListing updated with changes from the MLS®
10 hours agoStatus changed to Active
yesterdayListing first seen on site
General Features
Attached Garage 
Yes
Disclosures 
Disclosure
Garage 
Yes
Garage Spaces 
2
Land Lease 
No
Number Of Stories 
14
Parking 
Garage Door OpenerDeededAttachedGarage
Parking Spaces 
2
Property Sub Type 
Condominium
Security 
Fire Sprinkler SystemSecurity Lights
Sewer 
Public Sewer
SqFt Total 
2030
Style 
Contemporary
Water Source 
Public
Interior Features
Appliances 
OvenGas Water HeaterWasherDryerBuilt-In RangeBuilt-In RefrigeratorCooktopDishwasherDisposalMicrowaveRange HoodWine Cooler
Cooling 
Heat Pump
Flooring 
MarbleTileHardwood
Heating 
Heat Pump
Interior 
Kitchen IslandElevatorHigh CeilingsSoaking TubSound System
Window Features 
Double Pane Windows
Bedroom 1 
Dimensions - 16x17Level - MainDescription - _2ndBedroom
Dining Room 
Dimensions - 12x11Level - MainDescription - DiningRoom
Family Room 
Description - FamilyRoom
Great Room 
Description - GreatRoom
Kitchen 
Dimensions - 15x17Level - MainDescription - Kitchen
Living Room 
Dimensions - 23x24Level - MainDescription - LivingRoom
Master Bedroom 
Dimensions - 15x13Level - MainDescription - PrimaryBedroom
Nook 
Level - MainDescription - Nook
Save
Ask
Tour
Hide
Share
Exterior Features
Construction Details 
Brick
Patio And Porch 
Deck
Roof 
Built-Up
View 
CityMountain(s)
Waterview 
CityMountain(s)
Windows/Doors 
Double Pane Windows
Community Features
Association Amenities 
ConciergeGasGatedInsuranceMaintenance GroundsManagementMeeting RoomTrashWater
Association Dues 
1845
Financing Terms Available 
CashConventional
HOA Fee Frequency 
Monthly
MLS Area 
_148
Roads 
Paved
Schools
School District
Unknown
Elementary School
Chapman
Middle School
West Sylvan
High School
Lincoln
Listing courtesy of Amy McMahon of Windermere Realty Trust (503) 309-3164


The content relating to real estate for sale on this website comes in part from the IDX program of the RMLS™ of Portland, Oregon. Real estate listings held by brokerage firms other than Windermere Realty Trust are marked with the RMLS™ logo, and detailed information about these properties includes the names of the listing brokers. Listing content is Copyright © 2026 RMLS™, Portland, Oregon. Some properties which appear for sale on this website may subsequently have sold or may no longer be available.

Last checked 2026-07-07 10:23 AM PDT.

All information provided is deemed reliable but is not guaranteed and should be independently verified

Neighborhood & Commute
Source: Walkscore
Save
Ask
Tour
Hide
Share