We are here to help you find that perfect property

Save
Ask
Tour
Hide
Share
$1,995,000
29 Days On Site

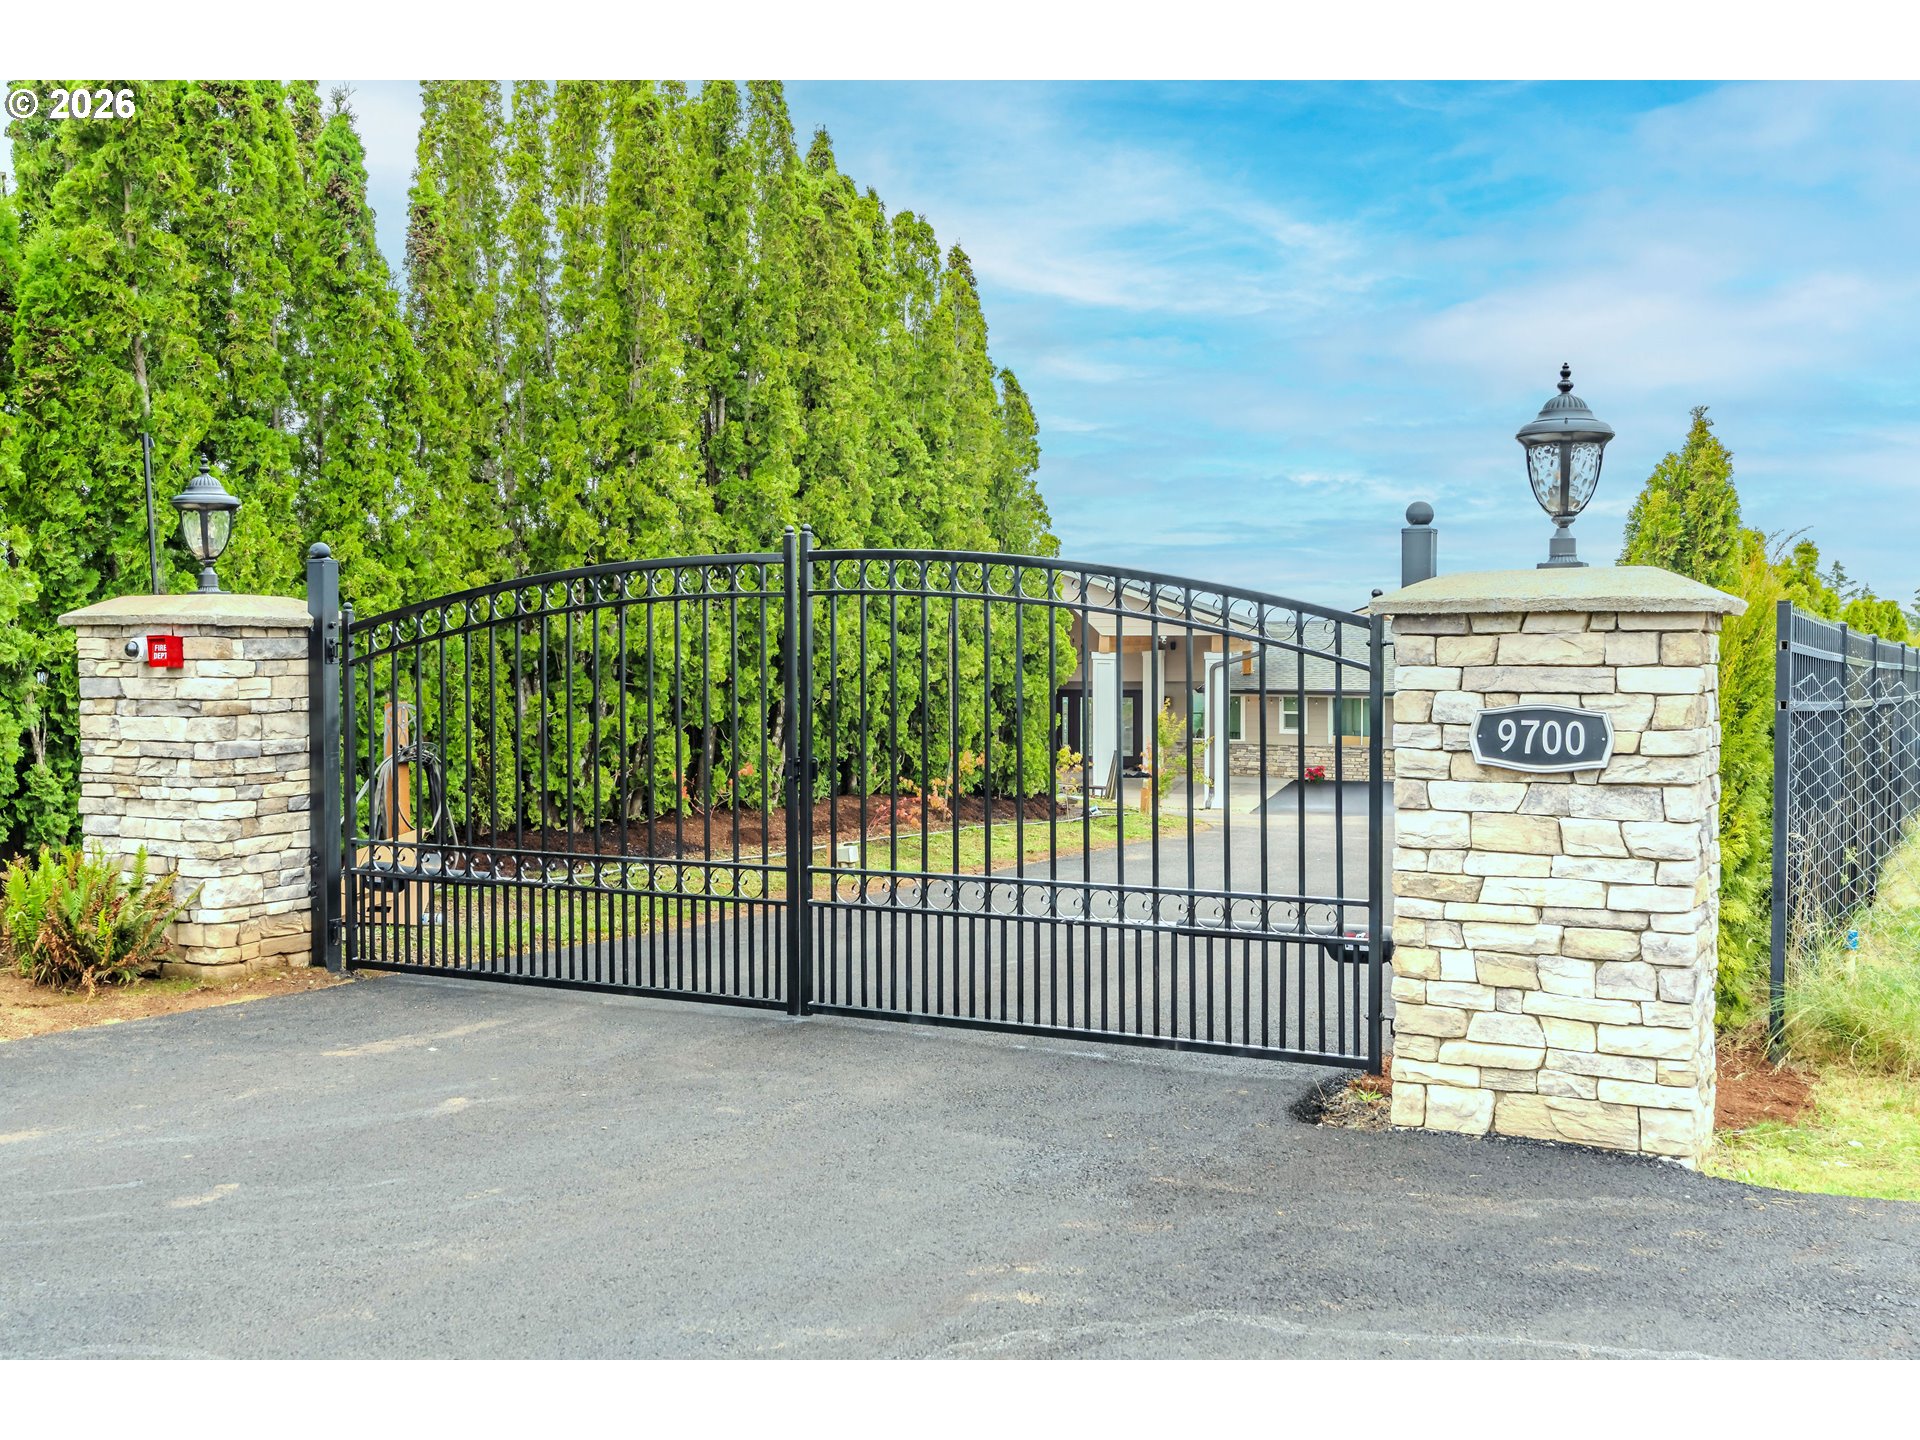
9700 SE CASTLE CT
Damascus, OR 97089

For Sale|Single Family Residence|Active
4
Beds
5
Total Baths
4
Full Baths
1
Partial Bath
5,163
SqFt
$386
/SqFt
1979
Built
Subdivision:
Tower Hill
County:
Clackamas
Listing courtesy of Spring Cutsforth of Spring Cutsforth Realty Group (503) 260-3030

Due to the health concerns created by Coronavirus we are offering personal 1-1 online video walkthough tours where possible.
Call Now: 503-449-3661
Is this the listing for you? We can help make it yours.
503-449-3661
Upcoming Open Houses
Due to COVID-19, we recommend you verify Open Houses before attending.
Sun, Jul 12, 11:00 AM - 2:00 PM
9700 SE CASTLE CT9700 SE CASTLE CT9700 SE CASTLE CT9700 SE CASTLE CT
Save
Ask
Tour
Hide
Share

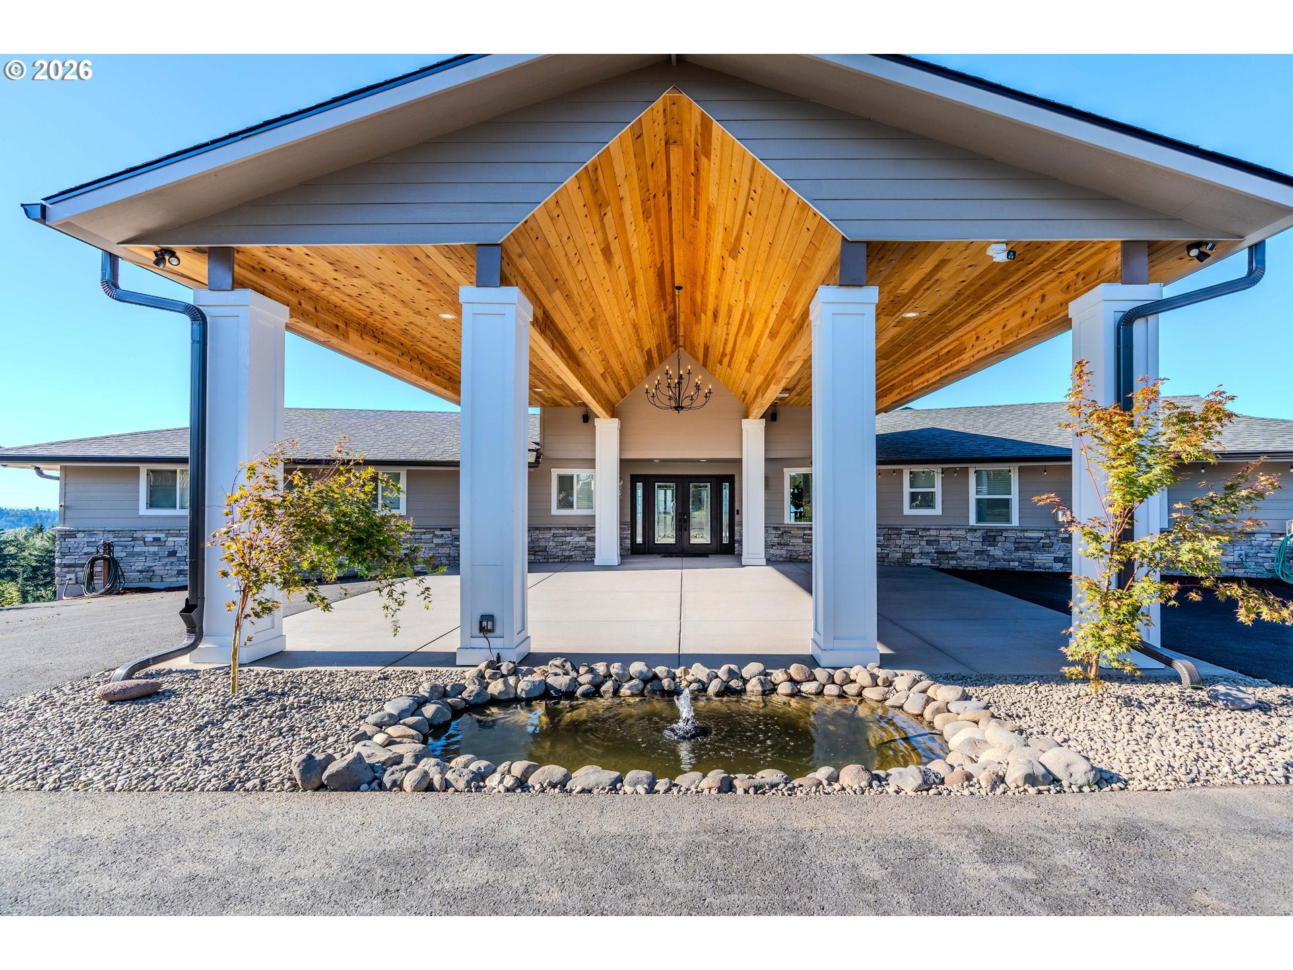
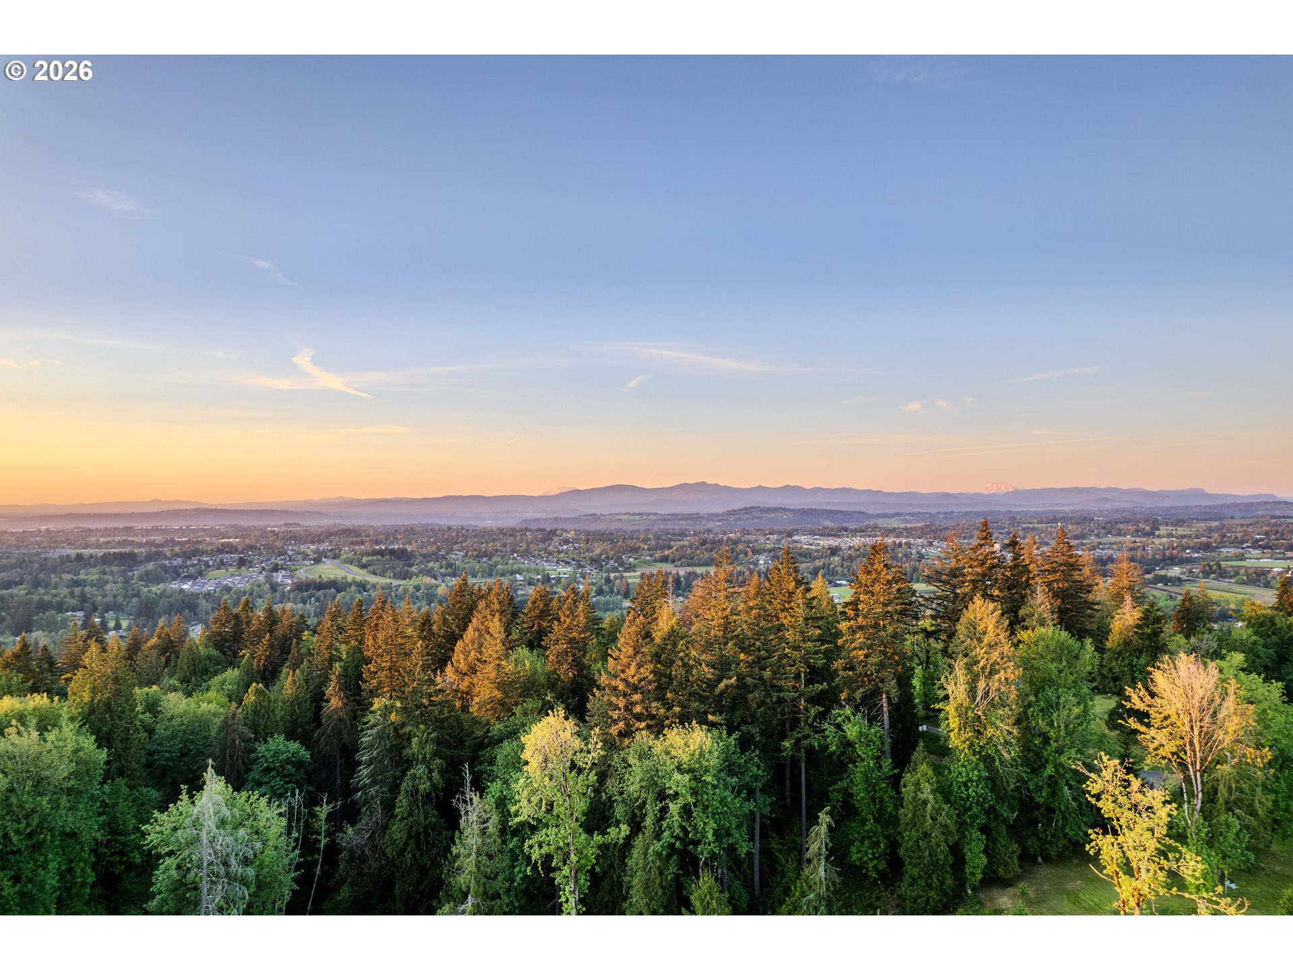
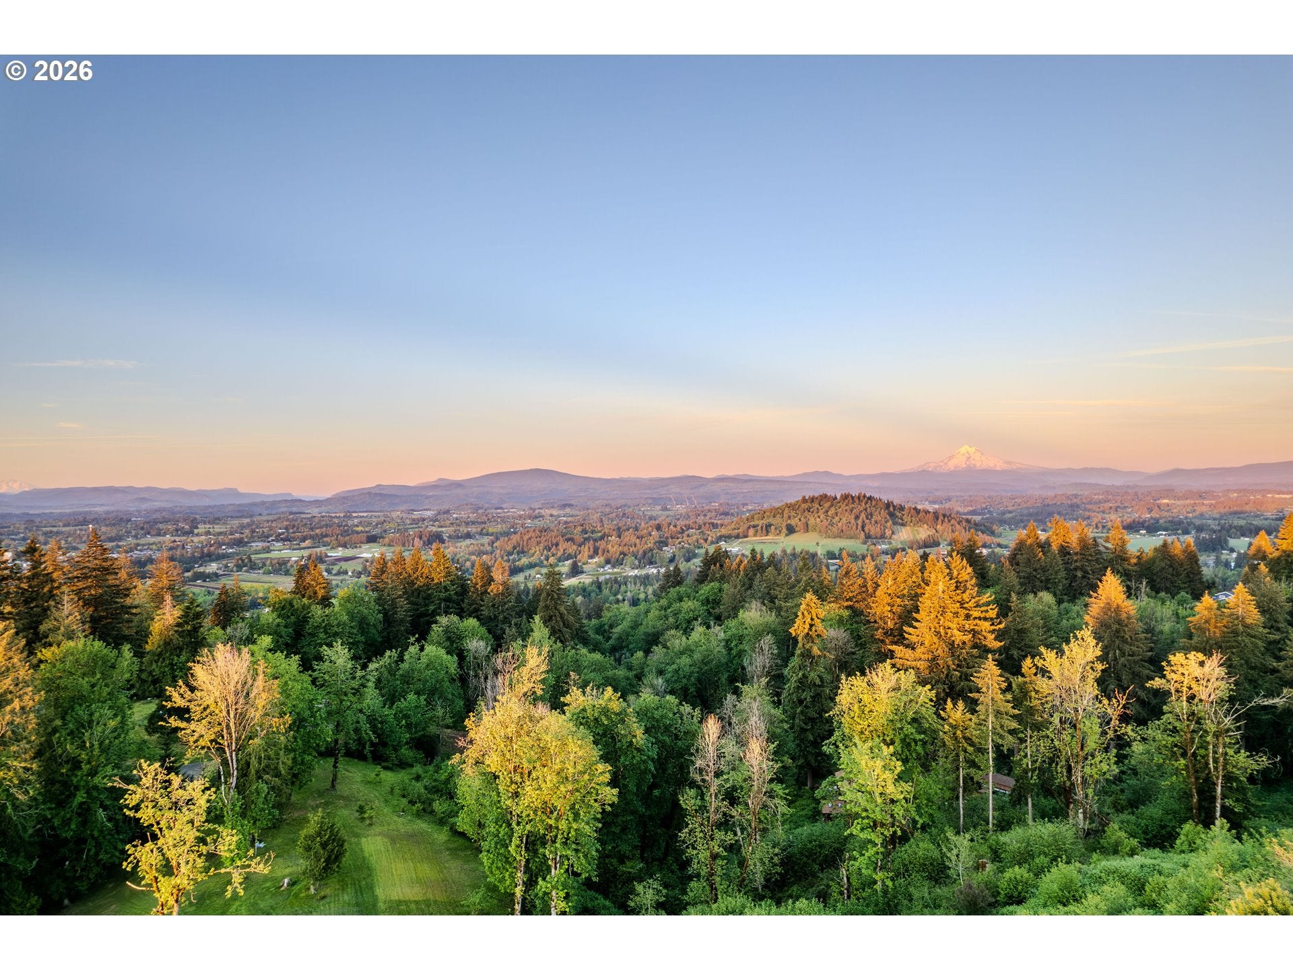
Breathtaking views-One of the most elite view properties in the Portland area with a 200+ degree view of Sunrises/Sunsets/Mt Hood/Mt Adams/Mt St Helens/WA/towers on Skyline/start of Gorge/View looks W,N,E!! Has NW Nat+Xfinity=Rare! Totally remodeled, Like New Open room concept with massive windows & view from almost all rooms, and set up for generational living! This luxury living extends outdoors with the sprawling 2K+sf partially covered deck with outdoor kitchen! 4+beds/4.5baths/2 bonus rooms/Gourmet Kitchen is an absolute showstopper/Fam Room with Bar(refrig+DW)/Media Room/Oversized 956sf heated garage!30x50 Shop has Office/Full Bath/washer & dryer/Upstairs and is on it's own electrical meter! New 400amp electric service to home, new 400amp electric service to shop! Grassy areas for the kids to play and trails around property. Generac. See Property Details sheet. Deer/bunnies! Truly one of a kind! Priced to sell this weekend!

Save
Ask
Tour
Hide
Share
Listing Snapshot
Price 
$1,995,000
Days On Site 
29 Days
Bedrooms 
4
Inside Area (SqFt) 
5,163 sqft
Total Baths 
5
Full Baths 
4
Partial Baths 
1
Lot Size 
5 Acres
Year Built 
1979
MLS® Number 
138437602
Status 
Active
Property Tax 
$12,722.32
HOA/Condo/Coop Fees 
N/A
Sq Ft Source 
N/A
Friends & Family
Recent Activity
21 hours agoListing updated with changes from the MLS®
21 hours agoPrice changed to $1,995,000
4 days agoStatus changed to Active
4 weeks agoListing first seen on site
General Features
Acres 
5
Attached Garage 
Yes
Disclosures 
Disclosure
Garage 
Yes
Garage Spaces 
3
Land Lease 
No
Parking 
Garage Door OpenerCoveredSecuredAttachedGarage
Parking Spaces 
3
Property Condition 
Updated/Remodeled
Property Sub Type 
Single Family Residence
Security 
Security GateSecurity LightsSecurity System Owned
Sewer 
Septic Tank
SqFt Total 
5163
Style 
Stories2DaylightRanch
Zoning 
RRFF-5
Interior Features
Appliances 
OvenConvection OvenCooktopDishwasherDisposalDouble OvenENERGY STAR Qualified AppliancesFree-Standing Gas RangeFree-Standing RangeFree-Standing RefrigeratorMicrowavePlumbed For Ice MakerRange Hood
Basement 
FullDaylight
Cooling 
Central Air
Fireplace 
Yes
Fireplace Features 
GasWood Burning
Fireplaces 
3
Flooring 
HardwoodTileWoodCarpet
Heating 
ENERGY STAR Qualified EquipmentForced Air
Interior 
Kitchen IslandPantryVaulted Ceiling(s)High CeilingsHigh Speed Internet
Bedroom 1 
Level - MainDescription - _2ndBedroom
Bedroom 2 
Level - LowerDescription - _3rdBedroom
Dining Room 
Level - MainDescription - DiningRoom
Entry Room 
Level - MainDescription - Entry
Family Room 
Level - LowerDescription - FamilyRoom
Great Room 
Level - LowerDescription - GreatRoom
Kitchen 
Level - MainDescription - Kitchen
Living Room 
Level - MainDescription - LivingRoom
Master Bedroom 
Dimensions - 20x15Level - MainDescription - PrimaryBedroom
Media Room 
Level - LowerDescription - MediaRoom
Office 
Level - LowerDescription - Office
Save
Ask
Tour
Hide
Share
Exterior Features
Construction Details 
Stone
Exterior 
Fire PitGarden
Fencing 
Fenced
Lot Features 
Cul-De-SacGreenbeltWooded
Other Structures 
OutbuildingWorkshop
Patio And Porch 
CoveredDeckPorch
Roof 
Composition
View 
CityMountain(s)
Waterview 
CityMountain(s)
Community Features
Accessibility Features 
Accessible EntranceAccessible Full Bath
Financing Terms Available 
CashConventional
MLS Area 
_145
Roads 
Paved
Schools
School District
Unknown
Elementary School
East Orient
Middle School
West Orient
High School
Sam Barlow
Listing courtesy of Spring Cutsforth of Spring Cutsforth Realty Group (503) 260-3030


The content relating to real estate for sale on this website comes in part from the IDX program of the RMLS™ of Portland, Oregon. Real estate listings held by brokerage firms other than Spring Cutsforth Realty Group are marked with the RMLS™ logo, and detailed information about these properties includes the names of the listing brokers. Listing content is Copyright © 2026 RMLS™, Portland, Oregon. Some properties which appear for sale on this website may subsequently have sold or may no longer be available.

Last checked 2026-07-11 12:49 PM PDT.

All information provided is deemed reliable but is not guaranteed and should be independently verified

Neighborhood & Commute
Source: Walkscore
Save
Ask
Tour
Hide
Share