We are here to help you find that perfect property

Save
Ask
Tour
Hide
Share
$1,129,000
1 Day On Site

16017 NW RIDGELINE ST
Portland, OR 97229

For Sale|Single Family Residence|Active
5
Beds
3
Total Baths
3
Full Baths
3,388
SqFt
$333
/SqFt
2023
Built
Subdivision:
Hosford Farms Vista
County:
Washington
Listing courtesy of Xinyu Li of MORE Realty (814) 321-4497

Due to the health concerns created by Coronavirus we are offering personal 1-1 online video walkthough tours where possible.
Call Now: 503-449-3661
Is this the listing for you? We can help make it yours.
503-449-3661
Upcoming Open Houses
Due to COVID-19, we recommend you verify Open Houses before attending.
Sun, Jul 12, 1:00 PM - 3:00 PM
16017 NW RIDGELINE ST16017 NW RIDGELINE ST16017 NW RIDGELINE ST16017 NW RIDGELINE ST
Save
Ask
Tour
Hide
Share

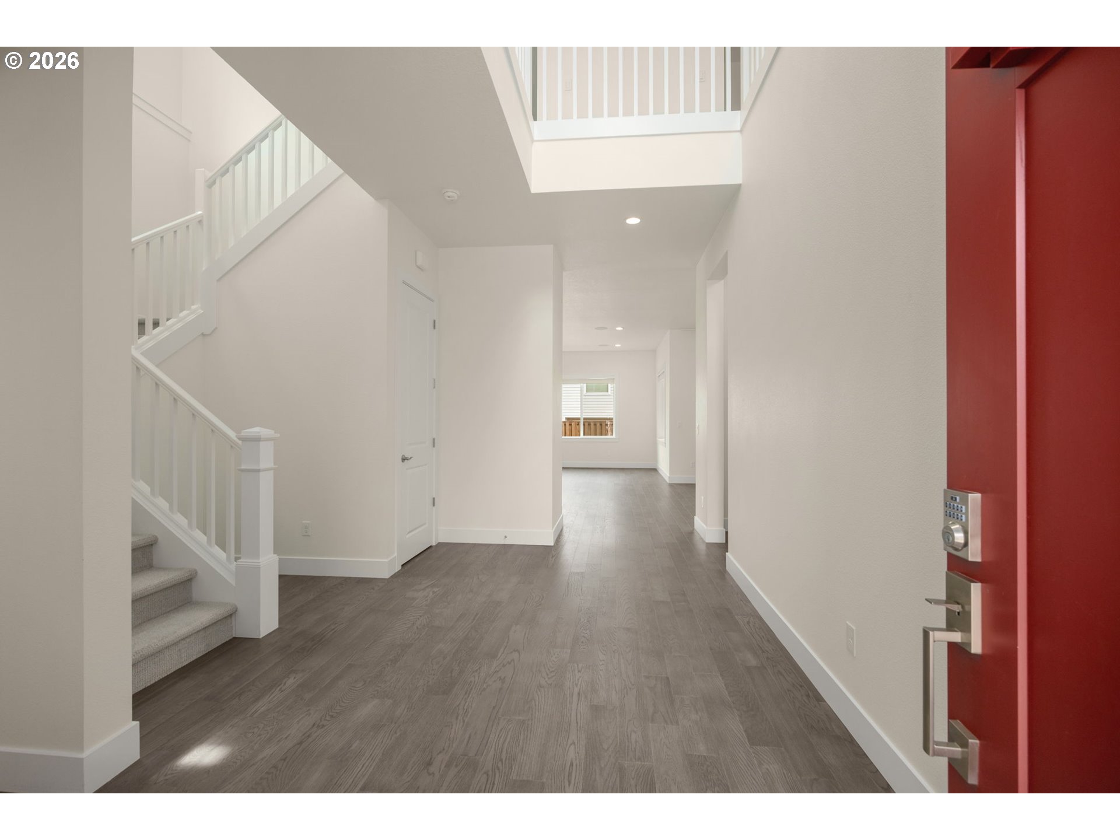
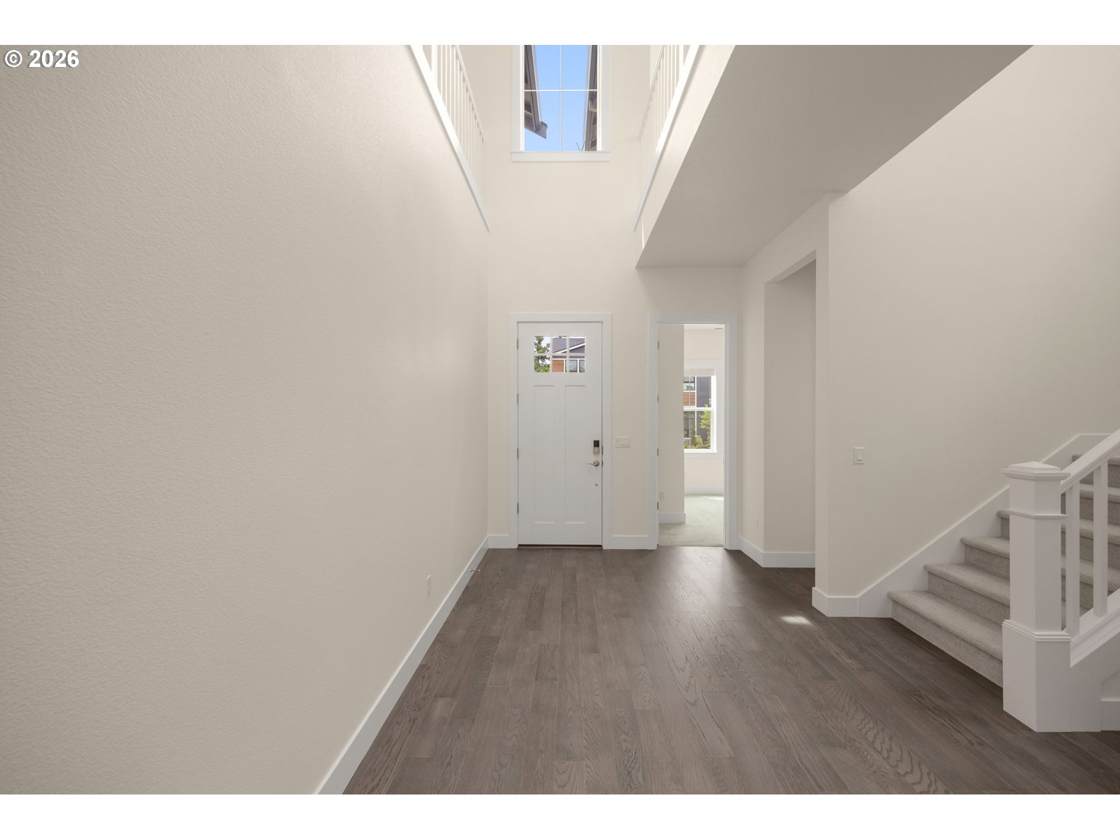
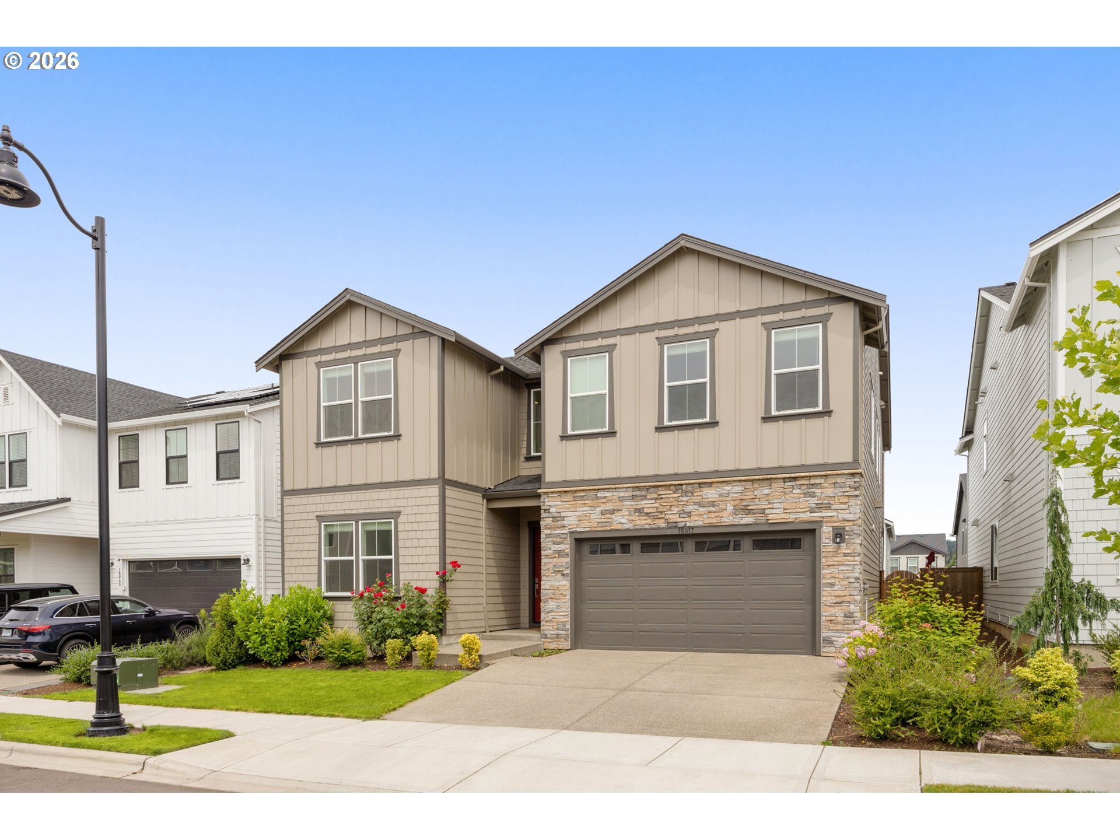
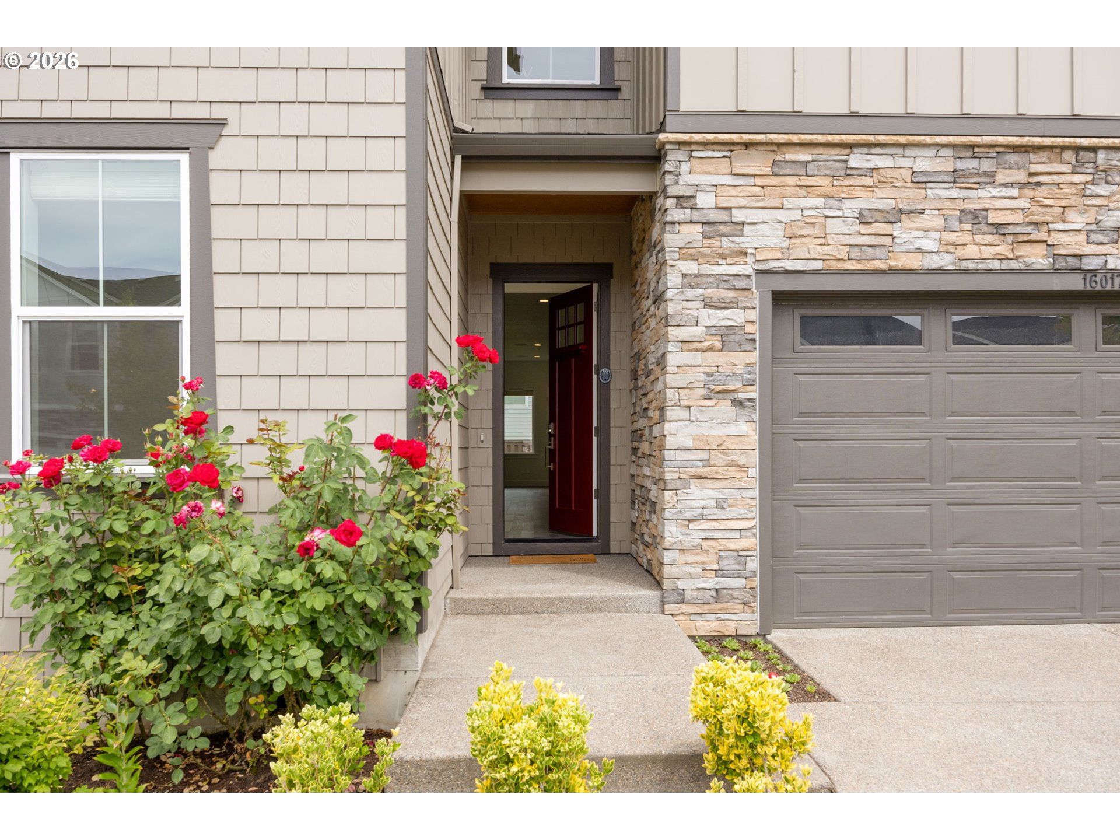
Luxury home loaded with designer upgrades in sought-after Hosford Farms! This Toll Brothers-built home welcomes you with a dramatic two-story vaulted entry and upgraded foyer lighting, opening to a light-filled main level with 10-foot ceilings and a 3-panel sliding glass door to the backyard. The great room boasts a gas fireplace and built-in speakers, flowing into a chef's kitchen with upgraded cabinetry, marble countertops, a tile backsplash, a large island, walk-in pantry, a Wolf range hood, and modern high-end stainless steel appliances. Marble countertops carry into the living room, and a bedroom and full bath on the main level add everyday flexibility. Upstairs, the primary suite is a spa-like retreat with a freestanding soaking tub, walk-in shower, double vanity, walk-in closet, and a private workspace nook. A versatile loft, three additional bedrooms, and an upper-level laundry room with sink complete the second floor, all finished with upgraded carpet. Washer and dryer are included.Outside, a resort-style outdoor living space awaits, featuring a covered patio with a wood-clad ceiling and a floor-to-ceiling stacked-stone veneer fireplace, perfect for year-round entertaining, set on a level, fully fenced lot. Additional features include engineered hardwood flooring, custom window blinds, A/C, a 95%+ efficiency forced-air gas furnace, tankless gas water heater, and a 2-car attached garage. Low Washington County taxes. Top-rated schools, Sato/Stoller/Westview, with Sato Elementary and nature trails within walking distance. Enjoy Bethany Village shops and restaurants, area parks, and an easy commute to major employers. Square footage is based on professional measurements.

Save
Ask
Tour
Hide
Share
Listing Snapshot
Price 
$1,129,000
Days On Site 
1 Day
Bedrooms 
5
Inside Area (SqFt) 
3,388 sqft
Total Baths 
3
Full Baths 
3
Partial Baths 
N/A
Lot Size 
N/A
Year Built 
2023
MLS® Number 
138492016
Status 
Active
Property Tax 
$11,596.84
HOA/Condo/Coop Fees 
$84 monthly
Sq Ft Source 
N/A
Friends & Family
Recent Activity
4 hours agoListing updated with changes from the MLS®
yesterdayListing first seen on site
General Features
Attached Garage 
Yes
Disclosures 
Disclosure
Foundation 
Concrete Perimeter
Garage 
Yes
Garage Spaces 
2
Land Lease 
No
Parking 
Garage Door OpenerDrivewayAttachedGarage
Parking Spaces 
2
Property Sub Type 
Single Family Residence
Security 
Security System Owned
Sewer 
Public Sewer
SqFt Total 
3388
Style 
Stories2Craftsman
Water Source 
Public
Interior Features
Appliances 
OvenGas Water HeaterBuilt-In RangeDishwasherDisposalENERGY STAR Qualified AppliancesMicrowaveRange Hood
Basement 
Crawl Space
Cooling 
Central Air
Fireplace 
Yes
Fireplaces 
2
Flooring 
HardwoodMarbleTileWood
Heating 
Forced Air
Interior 
Kitchen IslandPantryVaulted Ceiling(s)High Ceilings
Window Features 
Double Pane Windows
Bedroom 1 
Level - UpperDescription - _4thBedroom
Bedroom 2 
Level - MainDescription - _5thBedroom
Bedroom 3 
Level - UpperDescription - _2ndBedroom
Bedroom 4 
Level - UpperDescription - _3rdBedroom
Dining Room 
Level - MainDescription - DiningRoom
Family Room 
Level - UpperDescription - FamilyRoom
Great Room 
Description - GreatRoom
Kitchen 
Level - MainDescription - Kitchen
Laundry 
Level - UpperDescription - Laundry
Living Room 
Level - MainDescription - LivingRoom
Master Bedroom 
Level - UpperDescription - PrimaryBedroom
Save
Ask
Tour
Hide
Share
Exterior Features
Construction Details 
Stone
Fencing 
Fenced
Lot Features 
Level
Patio And Porch 
CoveredPorch
Roof 
Composition
Windows/Doors 
Double Pane Windows
Community Features
Association Amenities 
ManagementLandscaping
Association Dues 
84
Financing Terms Available 
CashConventionalVA Loan
HOA Fee Frequency 
Monthly
MLS Area 
_149
Roads 
Paved
Schools
School District
Unknown
Elementary School
Sato
Middle School
Stoller
High School
Westview
Listing courtesy of Xinyu Li of MORE Realty (814) 321-4497


The content relating to real estate for sale on this website comes in part from the IDX program of the RMLS™ of Portland, Oregon. Real estate listings held by brokerage firms other than MORE Realty are marked with the RMLS™ logo, and detailed information about these properties includes the names of the listing brokers. Listing content is Copyright © 2026 RMLS™, Portland, Oregon. Some properties which appear for sale on this website may subsequently have sold or may no longer be available.

Last checked 2026-07-09 04:17 PM PDT.

All information provided is deemed reliable but is not guaranteed and should be independently verified

Neighborhood & Commute
Source: Walkscore
Save
Ask
Tour
Hide
Share