We are here to help you find that perfect property

Save
Ask
Tour
Hide
Share
$739,900
10 Days On Site

13902 SW ANDREW TER
Tigard, OR 97224

For Sale|Single Family Residence|Active
4
Beds
3
Total Baths
2
Full Baths
1
Partial Bath
3,195
SqFt
$232
/SqFt
2007
Built
Subdivision:
BULL MOUNTAIN
County:
Washington
Listing courtesy of Amelia Dixon of John L. Scott Portland Central (541) 200-8489

Due to the health concerns created by Coronavirus we are offering personal 1-1 online video walkthough tours where possible.
Call Now: 503-449-3661
Is this the listing for you? We can help make it yours.
503-449-3661
13902 SW ANDREW TER13902 SW ANDREW TER13902 SW ANDREW TER13902 SW ANDREW TER
Save
Ask
Tour
Hide
Share

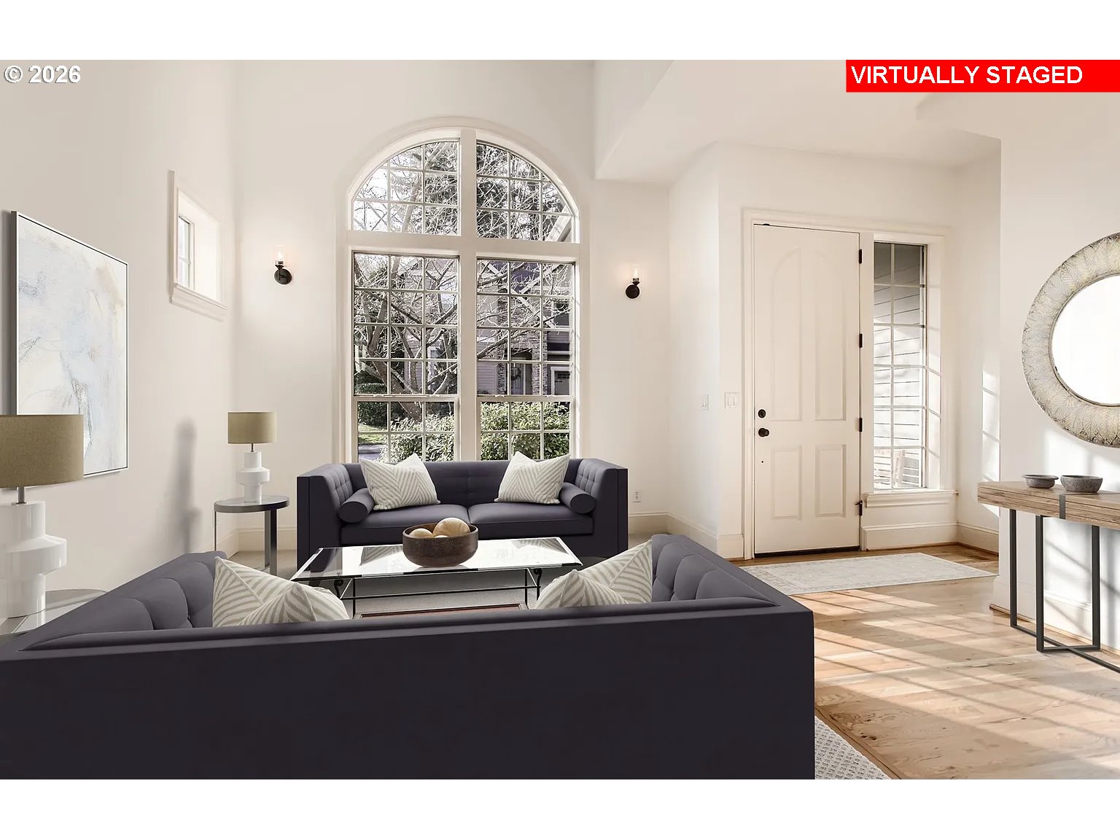
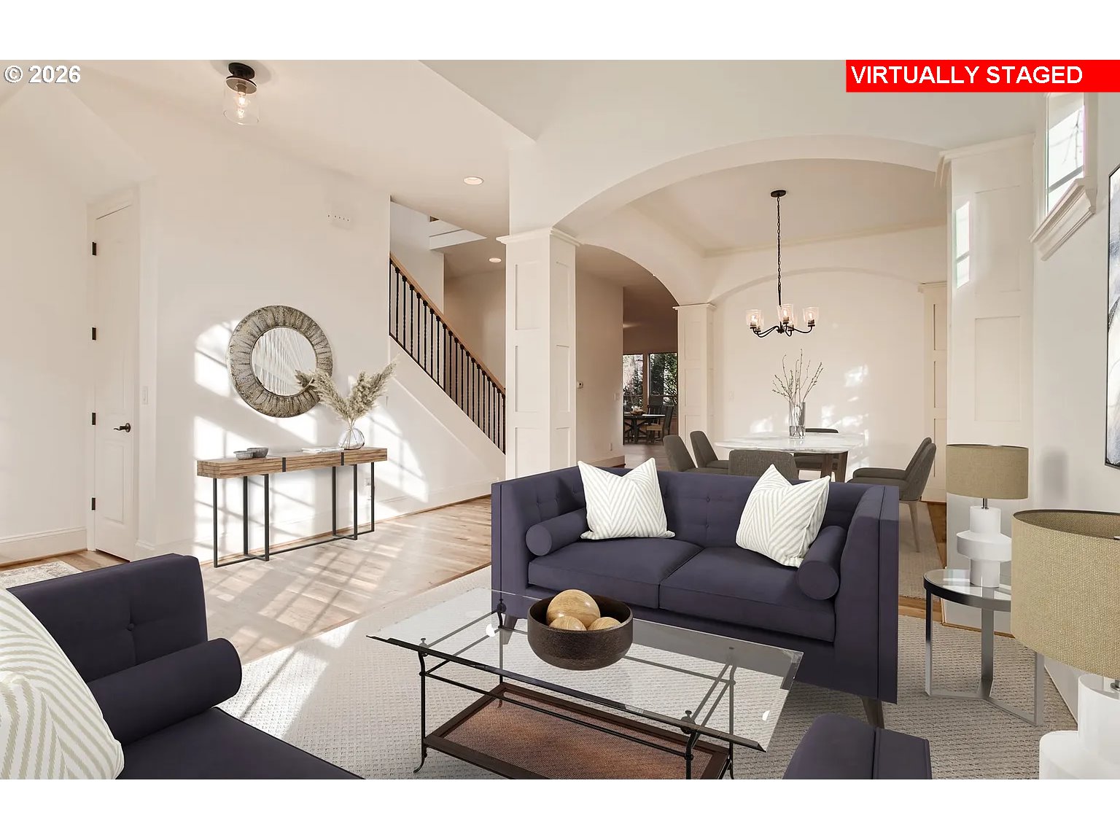
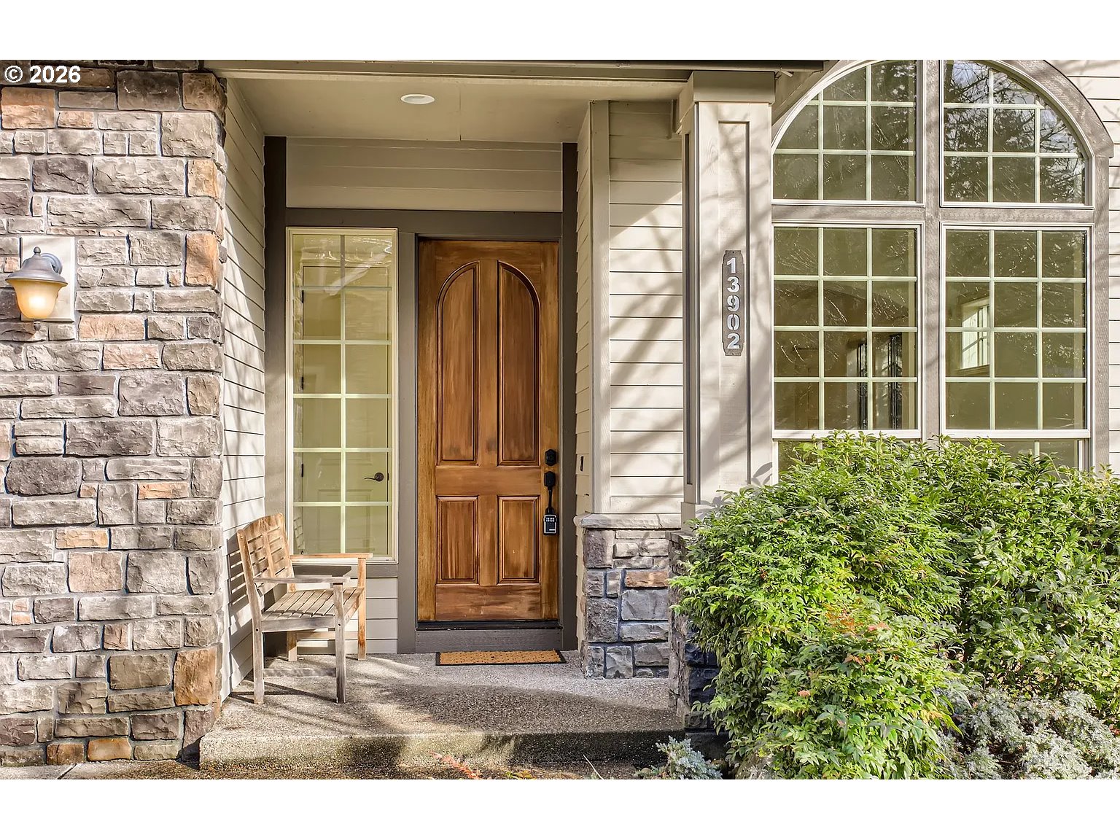
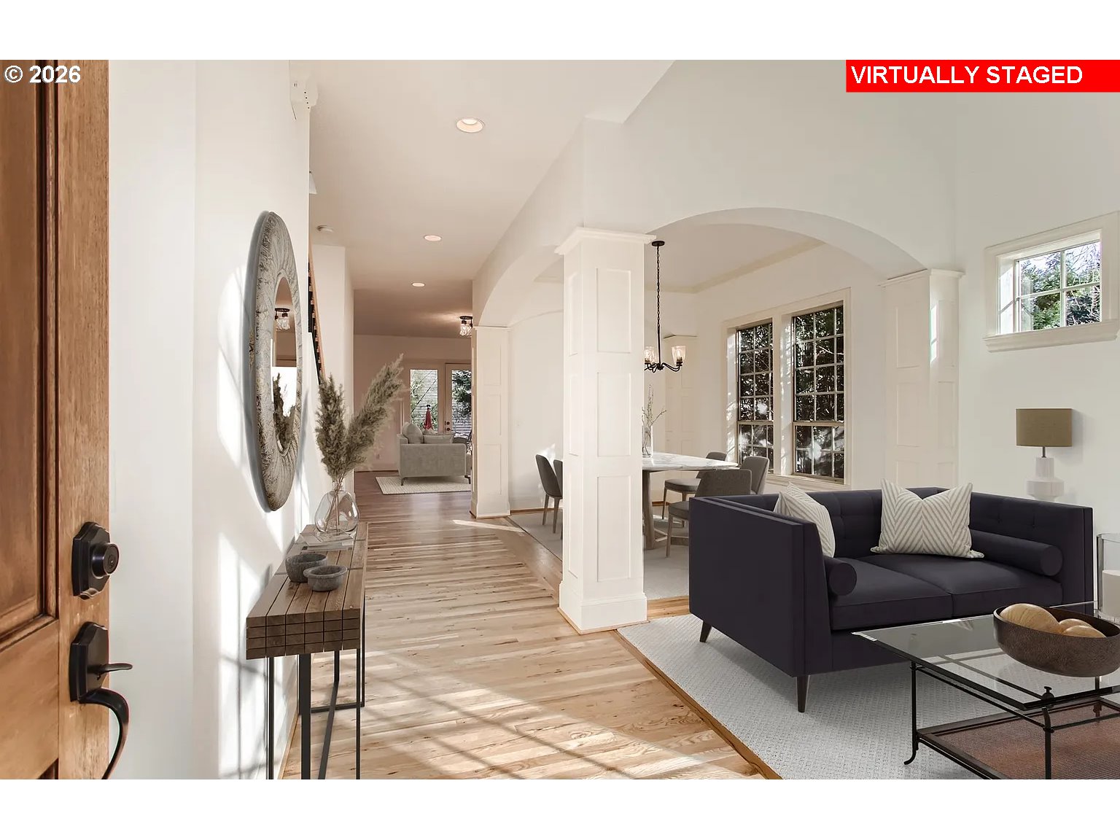
Timeless craftsmanship meets everyday functionality in this beautifully maintained home featuring an open and light filled floor plan with 4 bedrooms, a bonus room, loft, and flexible main level office or guest suite. Soaring ceilings, expansive windows, rich hardwood floors, and elegant architectural details create a warm yet elevated feel throughout. The chef’s kitchen is designed for gathering with granite countertops, stainless steel appliances, abundant cabinetry, a large island, and seamless flow into the spacious great room with cozy gas fireplace and French doors leading to the backyard. Formal and casual living spaces provide flexibility for entertaining, working from home, or multi-generational living. Upstairs, the luxurious primary suite offers a peaceful escape complete with its own gas fireplace and spa like ensuite featuring dual sinks, a soaking tub, walk in shower, spacious walk in closet, and generous space to unwind. The additional bedrooms, loft, and bonus room provide endless possibilities for media, play, fitness, or guest space. Step outside to enjoy the beautifully landscaped and fully fenced backyard with an expansive deck and raised garden beds, ideal for summer entertaining or quiet mornings at home. Tandem 3 car garage offers excellent storage and functionality. Conveniently located near parks, top rated schools, shopping, dining, and everyday amenities, this is an exceptional opportunity to own in Bull Mountain, one of the area’s most sought after and desirable communities.

Save
Ask
Tour
Hide
Share
Listing Snapshot
Price 
$739,900
Days On Site 
10 Days
Bedrooms 
4
Inside Area (SqFt) 
3,195 sqft
Total Baths 
3
Full Baths 
2
Partial Baths 
1
Lot Size 
0.15 Acres
Year Built 
2007
MLS® Number 
140589384
Status 
Active
Property Tax 
$8,258.21
HOA/Condo/Coop Fees 
$37.5 monthly
Sq Ft Source 
N/A
Friends & Family
Recent Activity
4 days agoListing updated with changes from the MLS®
2 weeks agoListing first seen on site
General Features
Acres 
0.15
Attached Garage 
Yes
Disclosures 
Disclosure
Foundation 
Slab
Garage 
Yes
Garage Spaces 
2
Land Lease 
No
Parking 
DrivewaySecuredAttachedGarage
Parking Spaces 
2
Property Sub Type 
Single Family Residence
Sewer 
Public Sewer
SqFt Total 
3195
Style 
Stories2Craftsman
Interior Features
Appliances 
OvenGas Water HeaterCooktopDishwasherDisposalFree-Standing RefrigeratorRange Hood
Basement 
None
Cooling 
Central Air
Fireplace 
Yes
Fireplace Features 
Gas
Fireplaces 
2
Flooring 
HardwoodWoodCarpet
Heating 
Forced Air
Interior 
Kitchen IslandPantryHigh CeilingsSoaking Tub
Window Features 
Double Pane Windows
Bedroom 1 
Level - UpperDescription - _2ndBedroom
Bedroom 2 
Level - UpperDescription - _3rdBedroom
Dining Room 
Level - MainDescription - DiningRoom
Family Room 
Description - FamilyRoom
Great Room 
Dimensions - 17x19Level - MainDescription - GreatRoom
Kitchen 
Dimensions - 11x10Level - MainDescription - Kitchen
Living Room 
Level - MainDescription - LivingRoom
Loft 
Dimensions - 19x15Level - UpperDescription - Loft
Master Bedroom 
Dimensions - 14x19Level - UpperDescription - PrimaryBedroom
Office 
Level - MainDescription - Office
Save
Ask
Tour
Hide
Share
Exterior Features
Construction Details 
Stone
Fencing 
Fenced
Lot Features 
Corner LotPrivate
Patio And Porch 
Deck
Roof 
Composition
Windows/Doors 
Double Pane Windows
Community Features
Association Amenities 
InsuranceManagement
Association Dues 
450
Financing Terms Available 
AssumableCashConventionalFHAVA Loan
HOA Fee Frequency 
Annually
MLS Area 
_151
Roads 
Paved
Schools
School District
Unknown
Elementary School
Templeton
Middle School
Twality
High School
Tigard
Listing courtesy of Amelia Dixon of John L. Scott Portland Central (541) 200-8489


The content relating to real estate for sale on this website comes in part from the IDX program of the RMLS™ of Portland, Oregon. Real estate listings held by brokerage firms other than John L. Scott Portland Central are marked with the RMLS™ logo, and detailed information about these properties includes the names of the listing brokers. Listing content is Copyright © 2026 RMLS™, Portland, Oregon. Some properties which appear for sale on this website may subsequently have sold or may no longer be available.

Last checked 2026-05-25 11:42 AM PDT.

All information provided is deemed reliable but is not guaranteed and should be independently verified

Neighborhood & Commute
Source: Walkscore
Save
Ask
Tour
Hide
Share