We are here to help you find that perfect property

Save
Ask
Tour
Hide
Share
$475,000
New Listing

20609 SW 94TH AVE
Tualatin, OR 97062

For Sale|Single Family Residence|Active
3
Beds
2
Total Baths
2
Full Baths
1,376
SqFt
$345
/SqFt
1977
Built
County:
Washington
Listing courtesy of Traci Juarez of NextHome Realty Connection (503) 307-8327

Due to the health concerns created by Coronavirus we are offering personal 1-1 online video walkthough tours where possible.
Call Now: 503-449-3661
Is this the listing for you? We can help make it yours.
503-449-3661
Upcoming Open Houses
Due to COVID-19, we recommend you verify Open Houses before attending.
Sat, Jul 18, 1:00 PM - 3:00 PM
Sun, Jul 19, 12:00 PM - 2:00 PM
20609 SW 94TH AVE20609 SW 94TH AVE20609 SW 94TH AVE20609 SW 94TH AVE
Save
Ask
Tour
Hide
Share

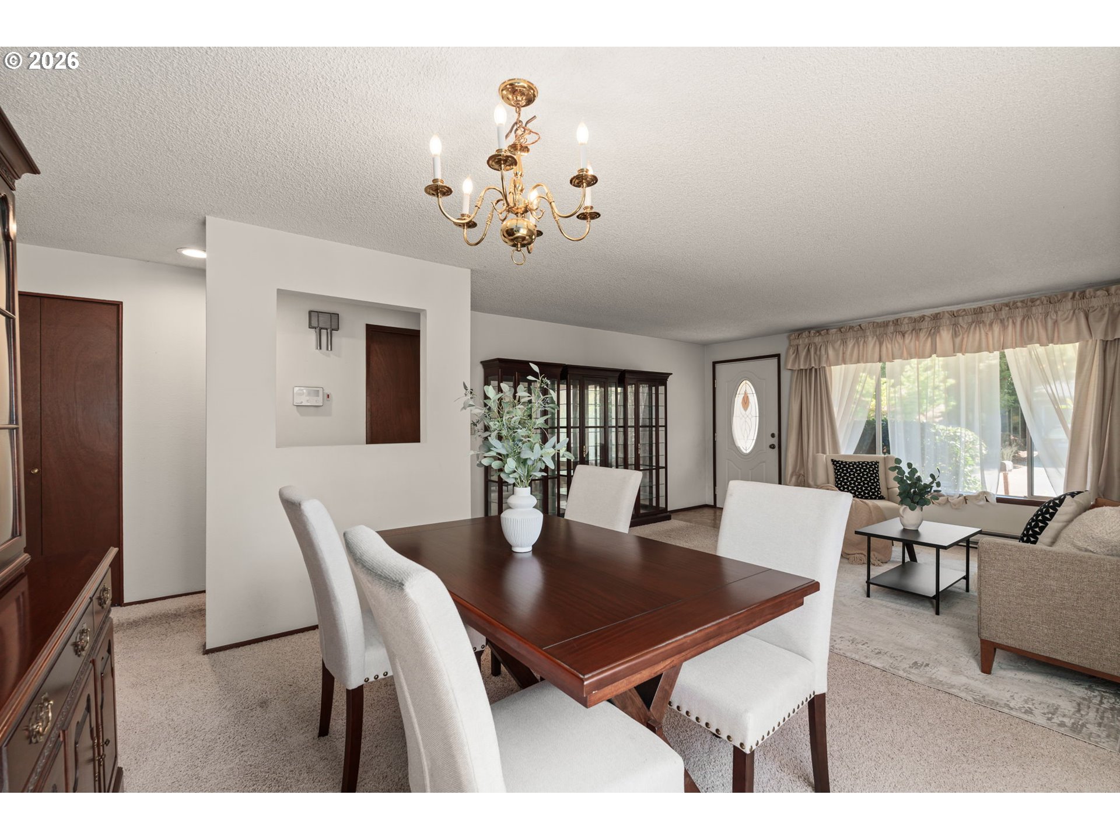
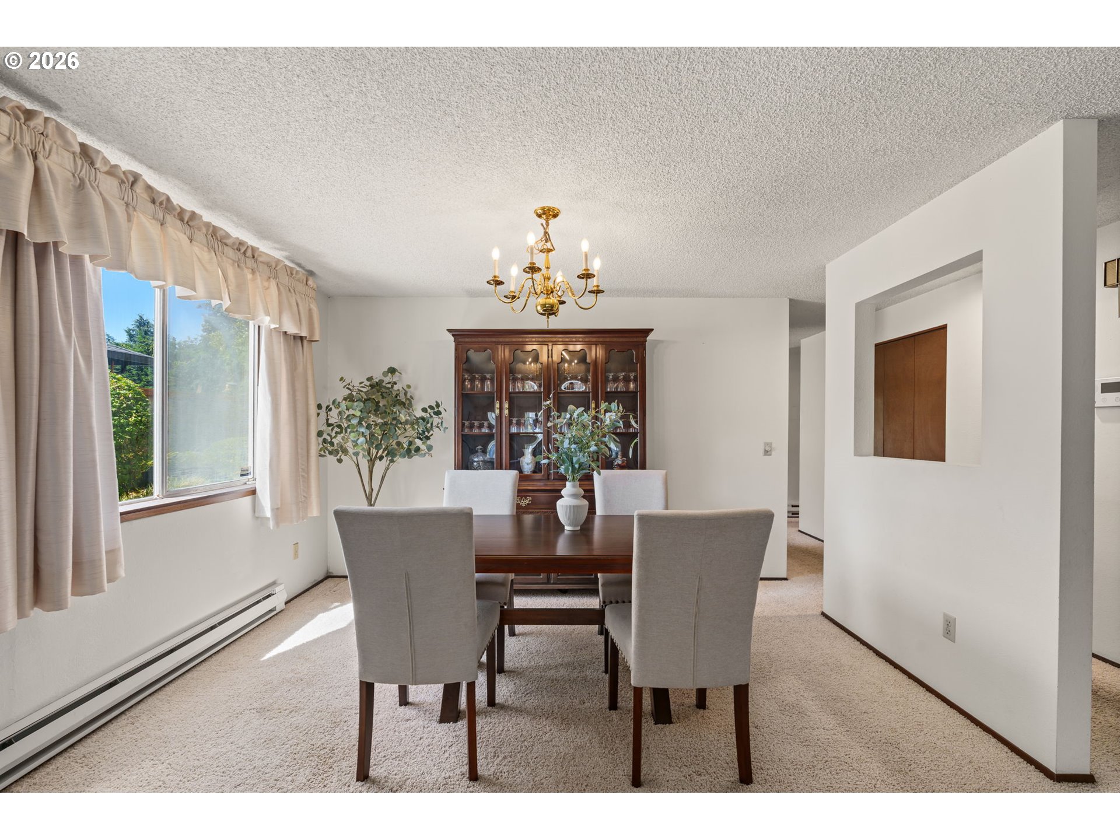
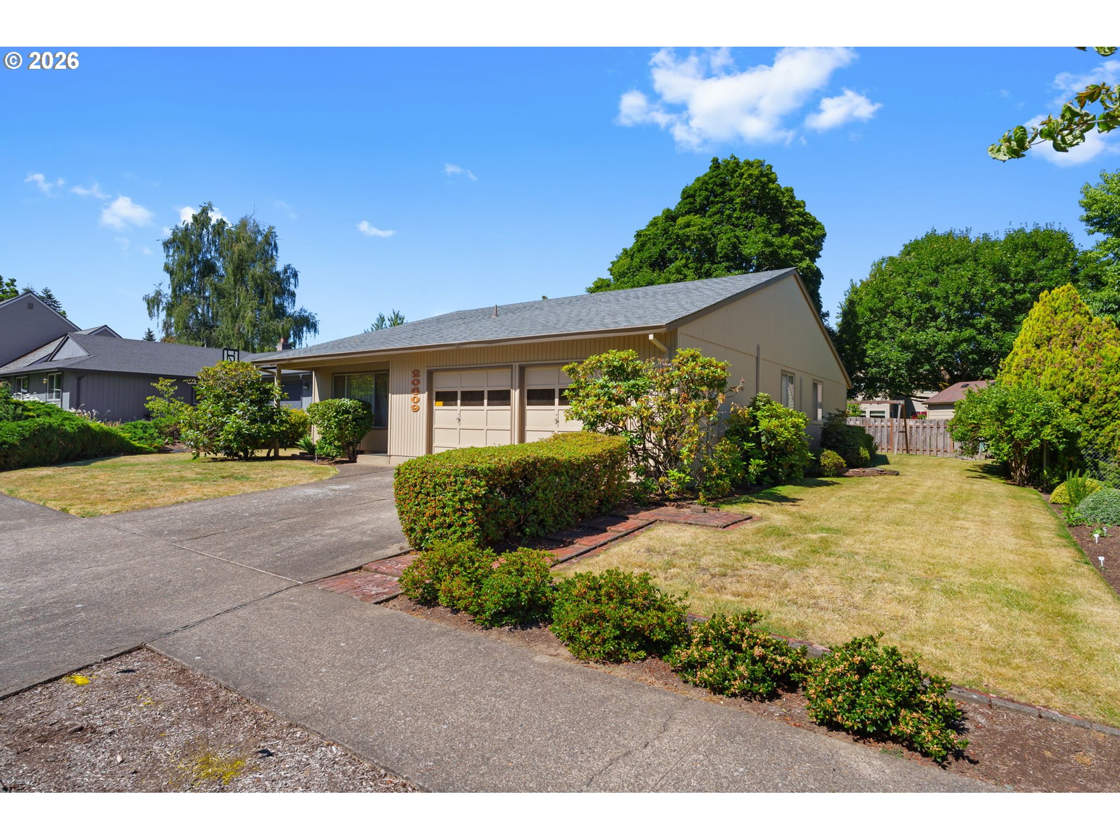
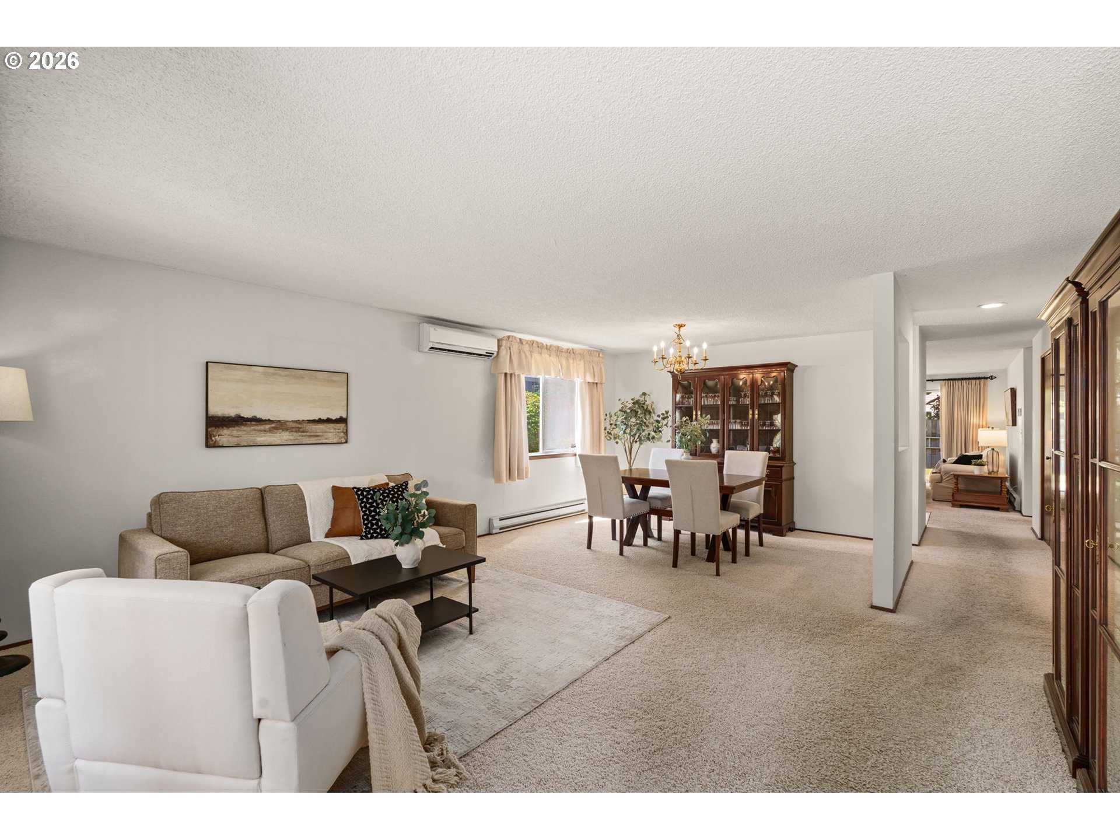
Welcome to this well-loved one-level home in desirable Tualatin, offering a classic ranch layout, mature landscaping, and the opportunity to make it your own. The comfortable floor plan features a front living room and dining area, kitchen with large eat-at bar, and family room with a cozy wood-burning fireplace and slider to the backyard patio.The home includes three bedrooms, including a primary suite with attached bathroom, plus a main bathroom and spacious two-car garage. Outside, enjoy lovingly maintained landscaping, established blueberry bushes that produce throughout the season, and a yard already fenced along the back with neighboring fences on both sides.Located in an established and sought-after Tualatin area near parks, trails, shopping, dining, schools, commuter routes, and the amenities of Tualatin, Tigard, Sherwood, and Bridgeport Village, this property offers a strong location, easy one-level living, and a wonderful opportunity to build value over time.

Save
Ask
Tour
Hide
Share
Listing Snapshot
Price 
$475,000
Days On Site 
0 Days
Bedrooms 
3
Inside Area (SqFt) 
1,376 sqft
Total Baths 
2
Full Baths 
2
Partial Baths 
N/A
Lot Size 
0.17 Acres
Year Built 
1977
MLS® Number 
147004567
Status 
Active
Property Tax 
$4,587.74
HOA/Condo/Coop Fees 
N/A
Sq Ft Source 
N/A
Friends & Family
Recent Activity
23 hours agoListing updated with changes from the MLS®
23 hours agoListing first seen on site
General Features
Acres 
0.17
Attached Garage 
Yes
Disclosures 
Disclosure
Garage 
Yes
Garage Spaces 
2
Land Lease 
No
Parking 
DrivewayAttachedGarage
Parking Spaces 
2
Property Sub Type 
Single Family Residence
Sewer 
Public Sewer
SqFt Total 
1376
Style 
Stories1Ranch
Water Source 
Public
Interior Features
Appliances 
DishwasherDisposalFree-Standing RangeMicrowave
Basement 
Crawl Space
Cooling 
Fireplace Features 
Wood Burning
Heating 
Baseboard
Window Features 
Aluminum Frames
Bedroom 1 
Level - MainDescription - _2ndBedroom
Bedroom 2 
Level - MainDescription - _3rdBedroom
Dining Room 
Level - MainDescription - DiningRoom
Family Room 
Level - MainDescription - FamilyRoom
Great Room 
Description - GreatRoom
Kitchen 
Level - MainDescription - Kitchen
Living Room 
Level - MainDescription - LivingRoom
Master Bedroom 
Level - MainDescription - PrimaryBedroom
Save
Ask
Tour
Hide
Share
Exterior Features
Patio And Porch 
Patio
Roof 
Composition
Windows/Doors 
Aluminum Frames
Community Features
Financing Terms Available 
CashConventionalFHAVA Loan
MLS Area 
_151
Roads 
Paved
Schools
School District
Unknown
Elementary School
Tualatin
Middle School
Hazelbrook
High School
Tualatin
Listing courtesy of Traci Juarez of NextHome Realty Connection (503) 307-8327


The content relating to real estate for sale on this website comes in part from the IDX program of the RMLS™ of Portland, Oregon. Real estate listings held by brokerage firms other than NextHome Realty Connection are marked with the RMLS™ logo, and detailed information about these properties includes the names of the listing brokers. Listing content is Copyright © 2026 RMLS™, Portland, Oregon. Some properties which appear for sale on this website may subsequently have sold or may no longer be available.

Last checked 2026-07-17 01:18 PM PDT.

All information provided is deemed reliable but is not guaranteed and should be independently verified

Neighborhood & Commute
Source: Walkscore
Save
Ask
Tour
Hide
Share