We are here to help you find that perfect property

Save
Ask
Tour
Hide
Share
$975,000
1 Day On Site

2333 SE 40TH AVE
Portland, OR 97214

For Sale|Single Family Residence|Active
4
Beds
2
Total Baths
2
Full Baths
2,540
SqFt
$384
/SqFt
1942
Built
County:
Multnomah
Listing courtesy of Kristina Horning of Premiere Property Group, LLC (503) 523-8556

Due to the health concerns created by Coronavirus we are offering personal 1-1 online video walkthough tours where possible.
Call Now: 503-449-3661
Is this the listing for you? We can help make it yours.
503-449-3661
2333 SE 40TH AVE2333 SE 40TH AVE2333 SE 40TH AVE2333 SE 40TH AVE
Save
Ask
Tour
Hide
Share

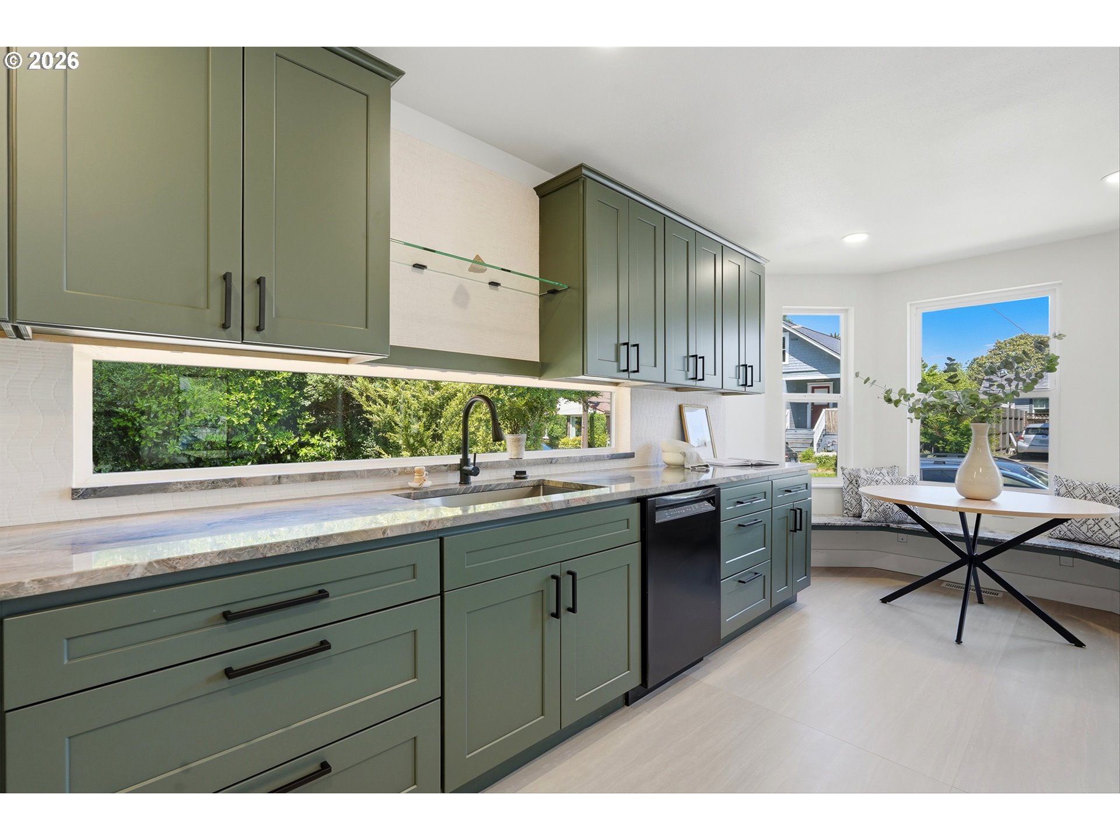
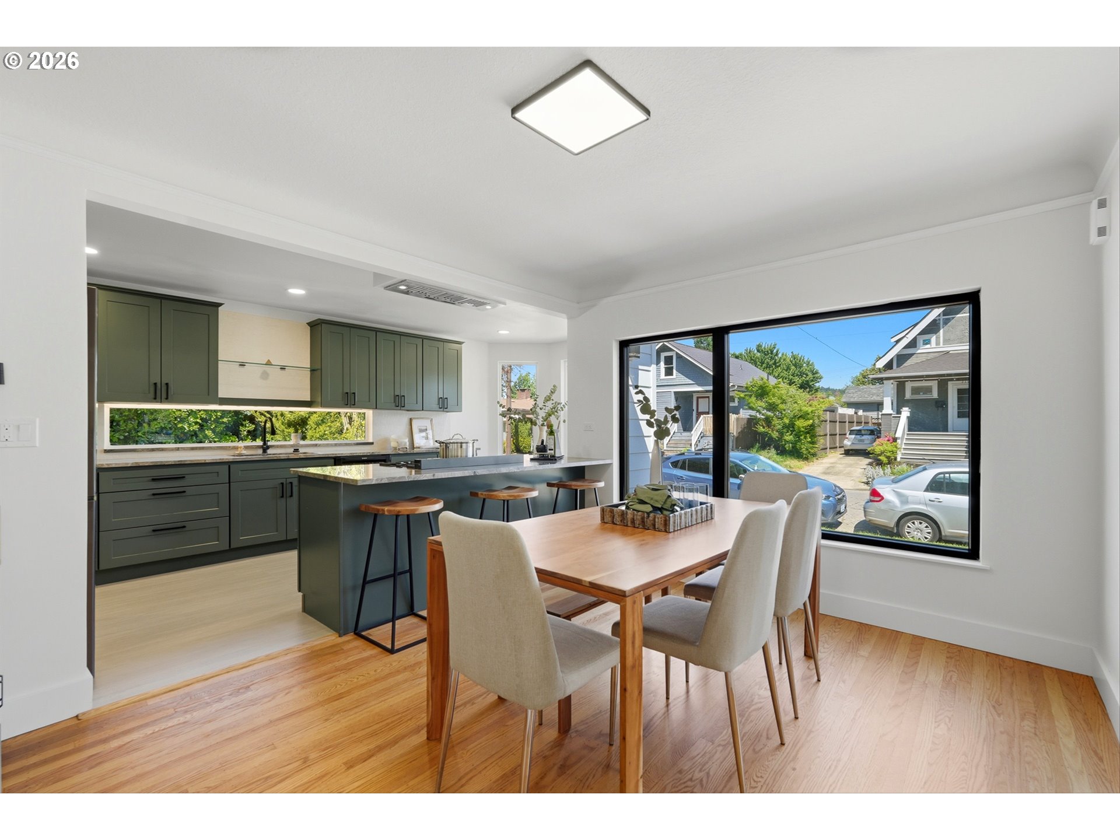
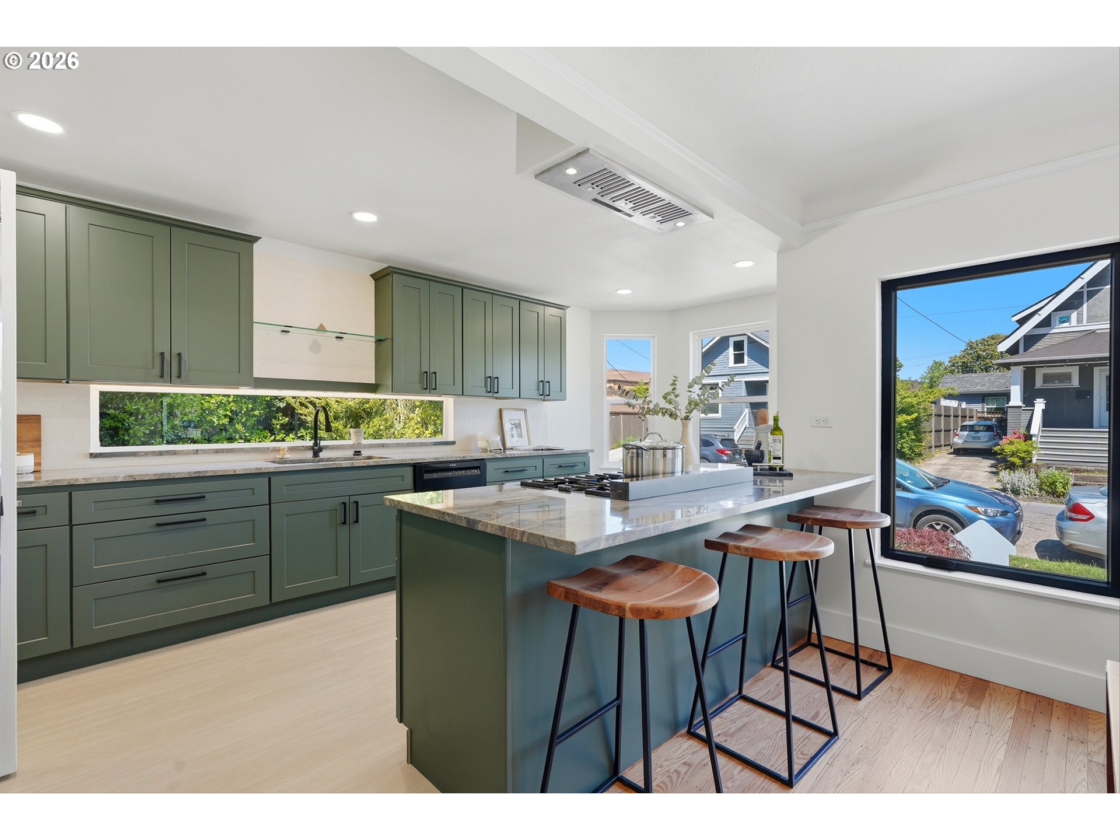
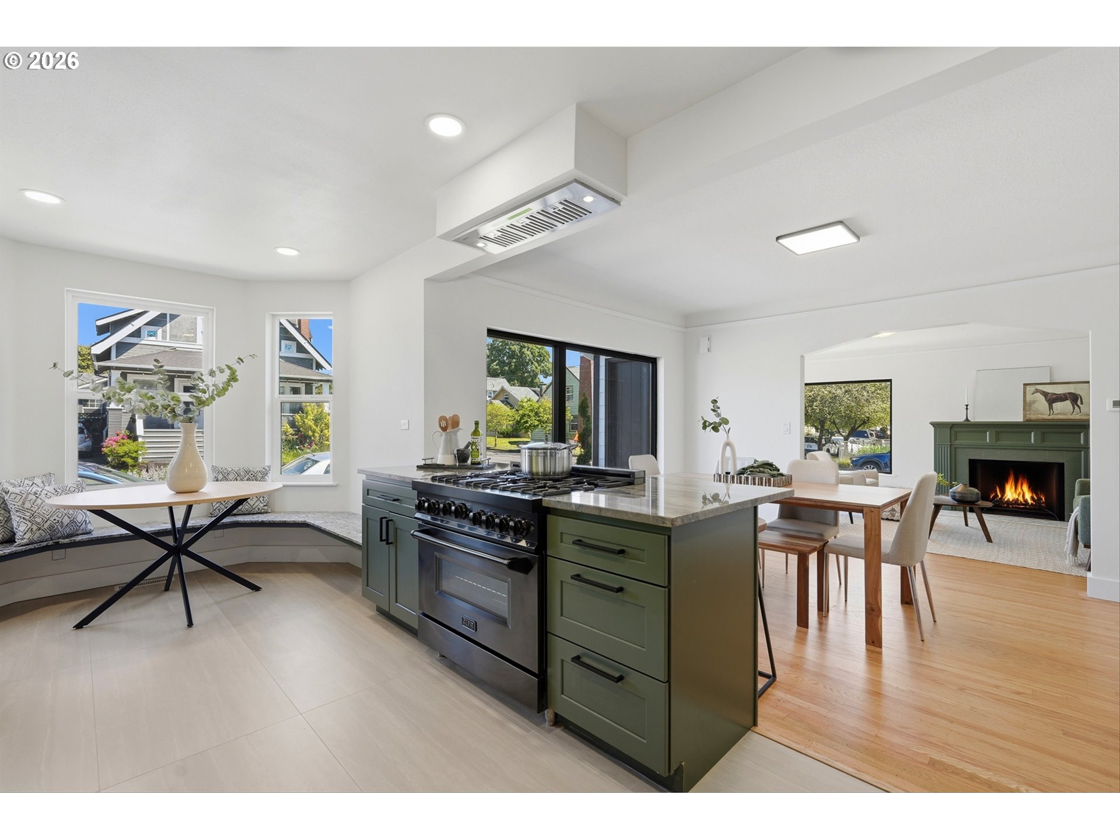
Experience timeless mid-century design reimagined with refined updates, original character & exceptional versatility in the one of Portland's most sought after neighborhoods. Refinished hardwood floors, abundant natural light & black framed windows create a dramatic first impression, complemented by a crisp black-and-white exterior. Extensive improvements include new siding, roof, A/C & the convenience of dual laundry areas (main + basement).The functional layout offers two bedrooms on the main level alongside spacious living & dining areas. The open kitchen features an island, quartzite countertops & ceiling-height designer-selected cabinetry.The fully tiled lower level—with egress window, private side entrance, full bath, bar sink, storage & flexible enclosed space—offers endless possibilities, ideal for a fourth bedroom, family room, guest quarters, multigenerational living or potential dual-living setup.Rare R2.5 zoning provides opportunity for future expansion with potential for a garage, ADU or lot split (buyer to verify). City approved plans available for a custom 2-car garage with upper-level living space & bath; price subject to increase if built to specifications.Enjoy easy access to both Division & Hawthorne—known for award-winning dining, boutique shopping, cafés & Portland’s vibrant culture. Nearby favorites include acclaimed restaurants such as St. Jack, Ava Gene’s & more, along with proximity to Mount Tabor Park, neighborhood parks & recreation. Exceptional walkability with a Walk Score of 94, Bike Score of 99 & convenient transit access make this an unmatched urban lifestyle opportunity.

Save
Ask
Tour
Hide
Share
Listing Snapshot
Price 
$975,000
Days On Site 
1 Day
Bedrooms 
4
Inside Area (SqFt) 
2,540 sqft
Total Baths 
2
Full Baths 
2
Partial Baths 
N/A
Lot Size 
0.12 Acres
Year Built 
1942
MLS® Number 
154257407
Status 
Active
Property Tax 
$5,498.34
HOA/Condo/Coop Fees 
N/A
Sq Ft Source 
N/A
Friends & Family
Recent Activity
3 hours agoListing updated with changes from the MLS®
13 hours agoStatus changed to Active
yesterdayListing first seen on site
General Features
Acres 
0.12
Disclosures 
Disclosure
Foundation 
Concrete Perimeter
Land Lease 
No
Parking 
DrivewayOn Street
Property Condition 
Updated/Remodeled
Property Sub Type 
Single Family Residence
Sewer 
Public Sewer
SqFt Total 
2540
Style 
BungalowMidCenturyModern
Interior Features
Appliances 
Gas Water HeaterDishwasherDisposalFree-Standing RangeFree-Standing RefrigeratorPlumbed For Ice MakerRange Hood
Basement 
FullFinished
Cooling 
Central Air
Fireplace 
Yes
Fireplace Features 
Wood Burning
Fireplaces 
2
Flooring 
HardwoodTileWoodCarpet
Heating 
Forced Air
Interior 
Kitchen IslandPantry
Window Features 
Double Pane WindowsSkylight(s)
Bedroom 1 
Dimensions - 24x14Level - LowerDescription - _4thBedroom
Bedroom 2 
Dimensions - 12x12Level - MainDescription - _2ndBedroom
Bedroom 3 
Dimensions - 12x10Level - MainDescription - _3rdBedroom
Dining Room 
Dimensions - 13x11Level - MainDescription - DiningRoom
Family Room 
Dimensions - 38x21Level - LowerDescription - FamilyRoom
Great Room 
Description - GreatRoom
Kitchen 
Dimensions - 19x9Level - MainDescription - Kitchen
Laundry 
Dimensions - 10x9Level - LowerDescription - Laundry
Living Room 
Dimensions - 19x12Level - MainDescription - LivingRoom
Master Bedroom 
Dimensions - 21x12Level - UpperDescription - PrimaryBedroom
Utility Room 
Dimensions - 9x6Level - LowerDescription - UtilityRoom
Save
Ask
Tour
Hide
Share
Exterior Features
Lot Features 
Level
Roof 
Composition
Windows/Doors 
Double Pane WindowsSkylight(s)
Community Features
Financing Terms Available 
CashConventionalFHAVA Loan
MLS Area 
_143
Roads 
Paved
Schools
School District
Unknown
Elementary School
Glencoe
Middle School
Mt Tabor
High School
Franklin
Listing courtesy of Kristina Horning of Premiere Property Group, LLC (503) 523-8556


The content relating to real estate for sale on this website comes in part from the IDX program of the RMLS™ of Portland, Oregon. Real estate listings held by brokerage firms other than Premiere Property Group, LLC are marked with the RMLS™ logo, and detailed information about these properties includes the names of the listing brokers. Listing content is Copyright © 2026 RMLS™, Portland, Oregon. Some properties which appear for sale on this website may subsequently have sold or may no longer be available.

Last checked 2026-05-27 11:08 AM PDT.

All information provided is deemed reliable but is not guaranteed and should be independently verified

Neighborhood & Commute
Source: Walkscore
Save
Ask
Tour
Hide
Share