

17732 NW PIONEER RDBeaverton, OR 97006
Due to the health concerns created by Coronavirus we are offering personal 1-1 online video walkthough tours where possible.

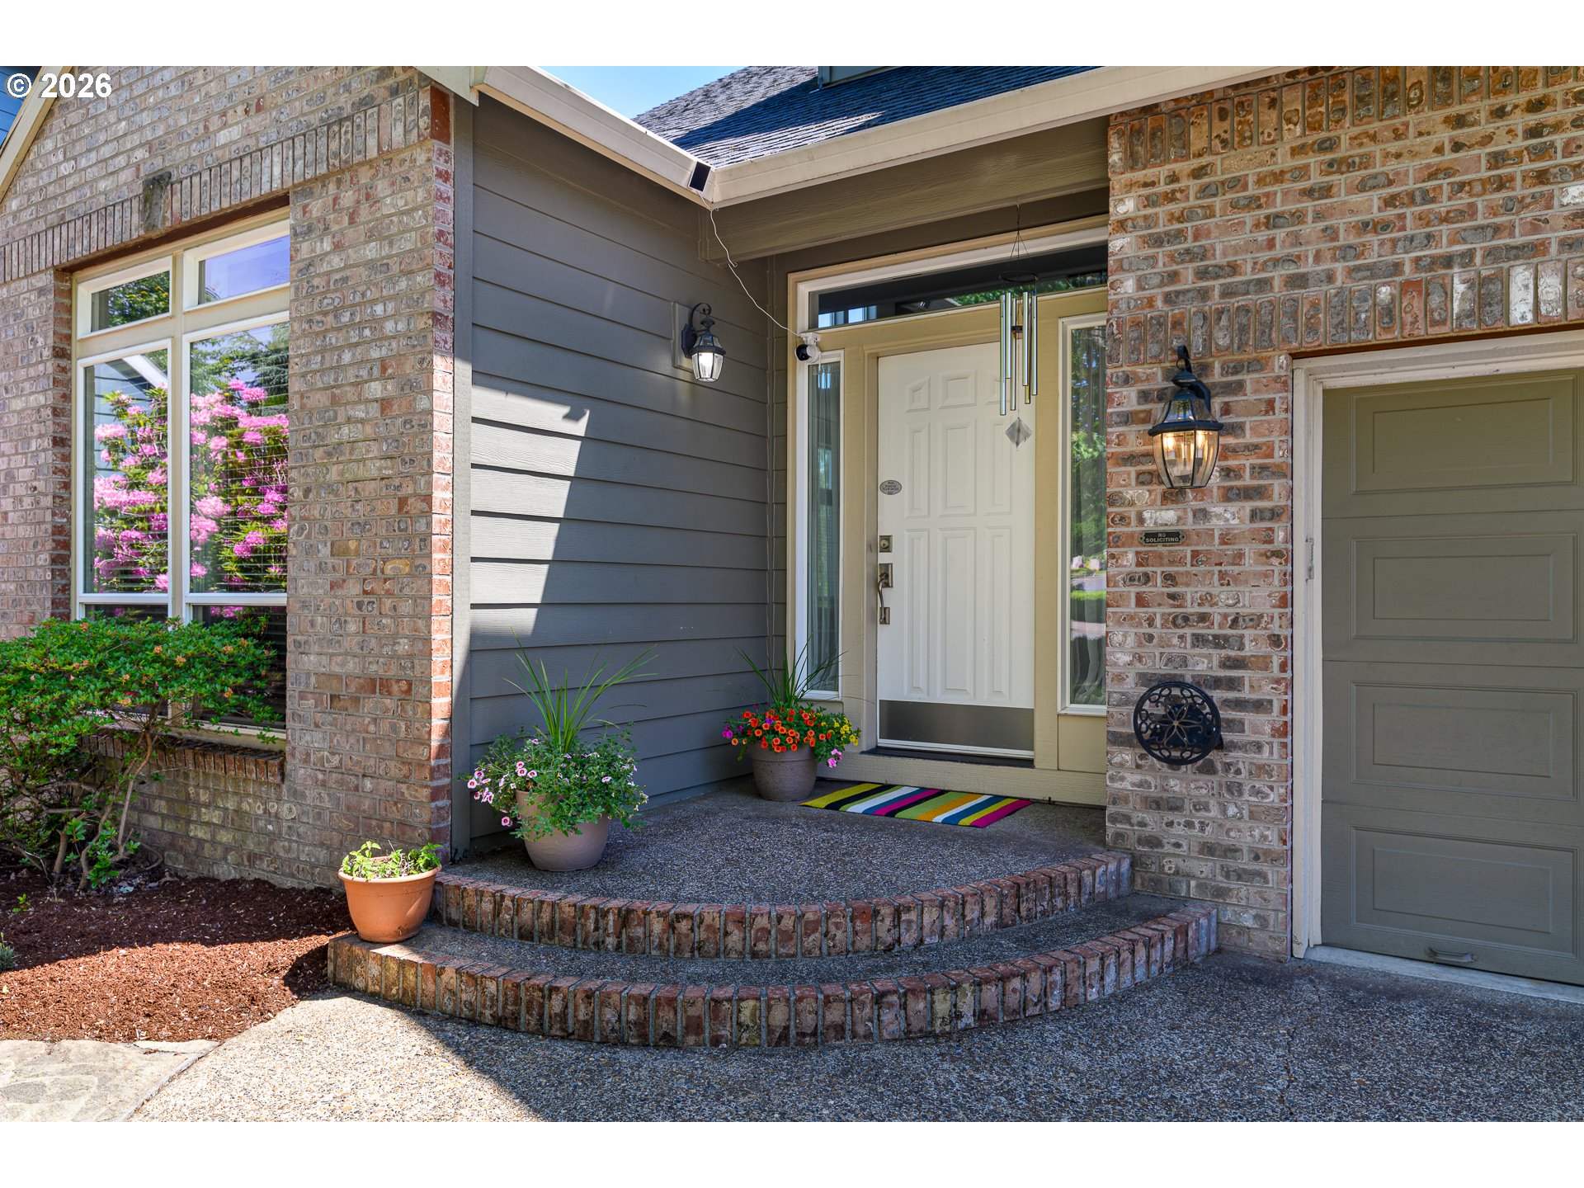

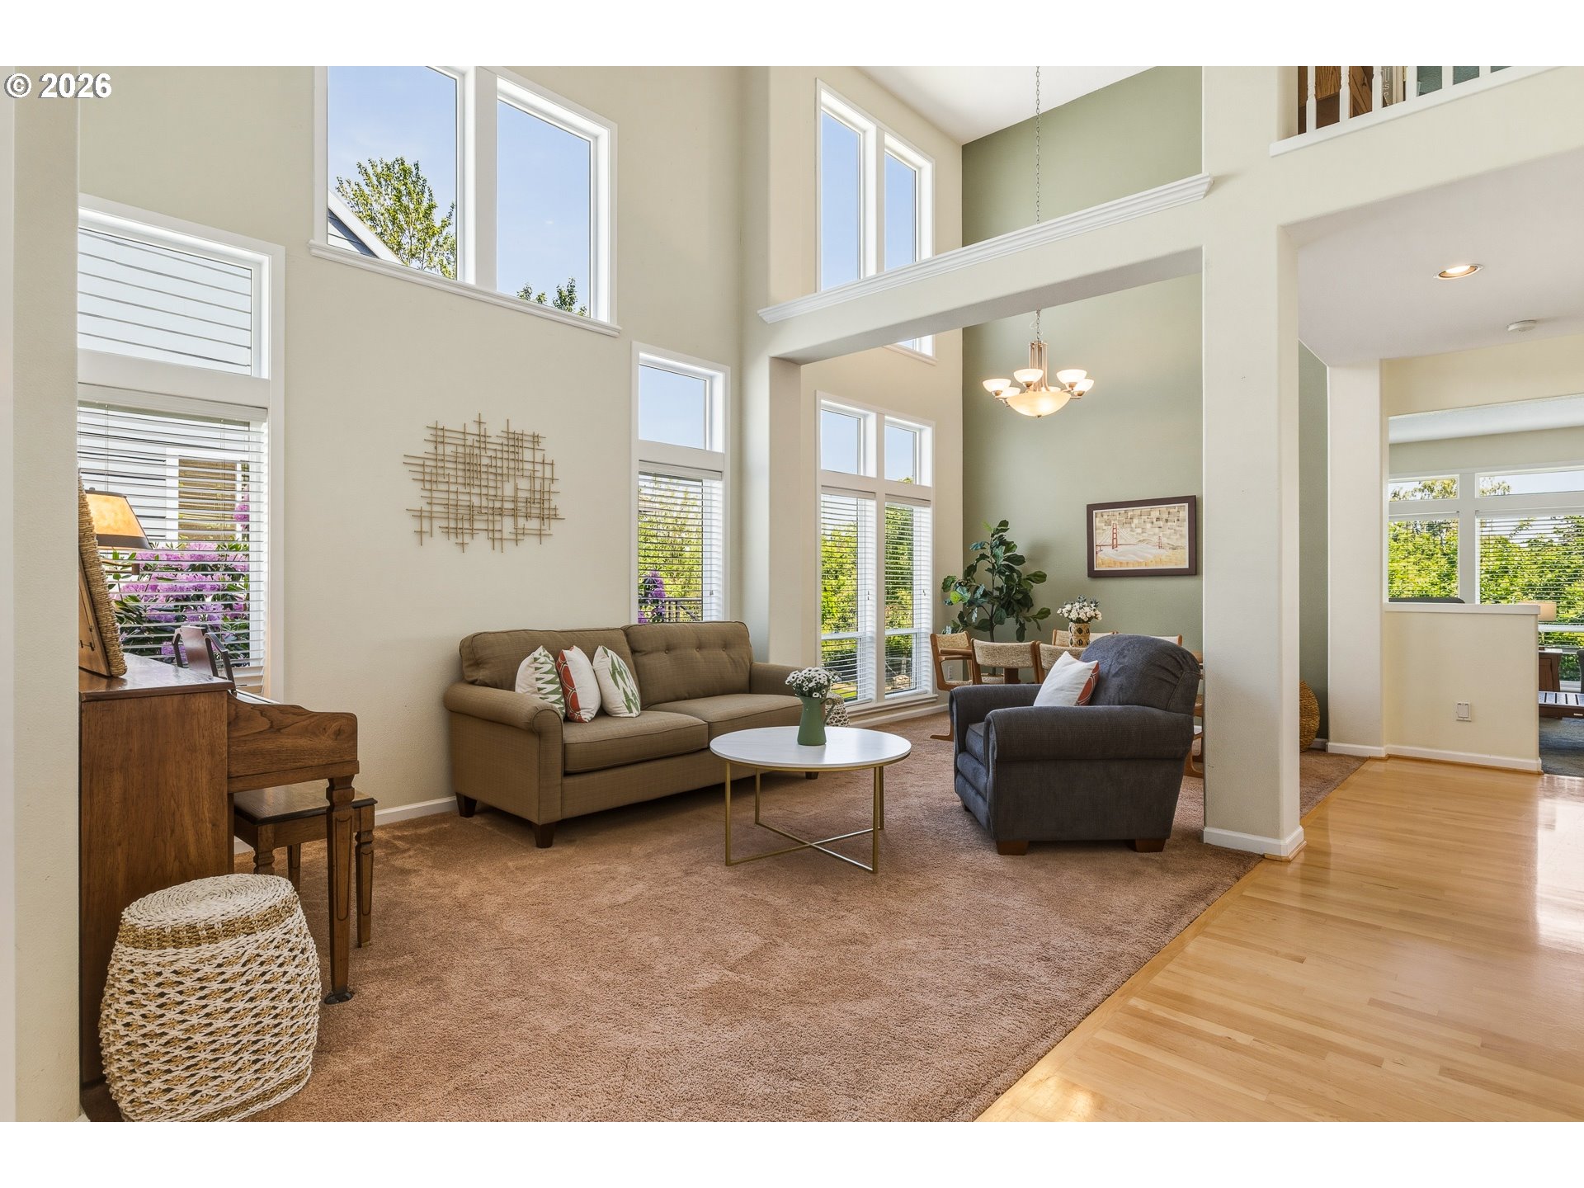
Tucked away on a large private lot backing to peaceful greenspace, this spacious three-level home offers the perfect blend of privacy, functionality, and flexible living in one of Beaverton’s most desirable neighborhoods. With over 3,000 square feet, 5 bedrooms plus den, 3.5 bathrooms, and exceptional separation of space, this home is ideal for multi-generational living, remote work, entertaining, or everyday comfort.The light-filled main level features soaring vaulted ceilings, expansive rooms, formal living and dining spaces, a dedicated den/office, laundry room, and an open-concept kitchen that flows seamlessly into the family room. Large windows showcase the serene backyard setting, while the spacious deck just off the kitchen creates the perfect space for outdoor dining and entertaining with direct access to the private backyard below.Upstairs, the generous primary suite is complemented by additional spacious bedrooms, offering flexibility for guests, hobbies, or work-from-home needs. The rare 5-bedroom layout provides functionality that is increasingly hard to find in this area.The daylight lower level includes a large bonus/family room, additional bedroom and bathroom, plus direct backyard access—ideal for guests, recreation, or extended living flexibility.Outside, enjoy mature landscaping, lush greenspace views, and a separate sunny garden area with raised beds. The larger lot and tranquil natural setting create a rare sense of privacy while still being conveniently located near Nike, Intel, parks, trails, shopping, dining, and major commuter routes. A 3-car garage and abundant storage complete the package.Well maintained, this is a fantastic opportunity to own a spacious home in an exceptional location. No HOA.
| 3 hours ago | Listing updated with changes from the MLS® | |
| 3 hours ago | Listing first seen on site |

The content relating to real estate for sale on this website comes in part from the IDX program of the RMLS™ of Portland, Oregon. Real estate listings held by brokerage firms other than Cascade Hasson Sotheby's International Realty are marked with the RMLS™ logo, and detailed information about these properties includes the names of the listing brokers. Listing content is Copyright © 2026 RMLS™, Portland, Oregon. Some properties which appear for sale on this website may subsequently have sold or may no longer be available.
Last checked 2026-05-28 01:45 PM PDT.
All information provided is deemed reliable but is not guaranteed and should be independently verified