We are here to help you find that perfect property

Save
Ask
Tour
Hide
Share
$1,995,000
New Listing

1563 BAY VIEW LN
Lake Oswego, OR 97034

For Sale|Single Family Residence|Active
5
Beds
5
Total Baths
4
Full Baths
1
Partial Bath
5,615
SqFt
$355
/SqFt
1988
Built
Subdivision:
VILLAGE ON THE LAKE
County:
Clackamas
Listing courtesy of Laura Cavanaugh of Harnish Company Realtors (503) 559-4561

Due to the health concerns created by Coronavirus we are offering personal 1-1 online video walkthough tours where possible.
Call Now: 503-449-3661
Is this the listing for you? We can help make it yours.
503-449-3661
1563 BAY VIEW LN1563 BAY VIEW LN1563 BAY VIEW LN1563 BAY VIEW LN
Save
Ask
Tour
Hide
Share

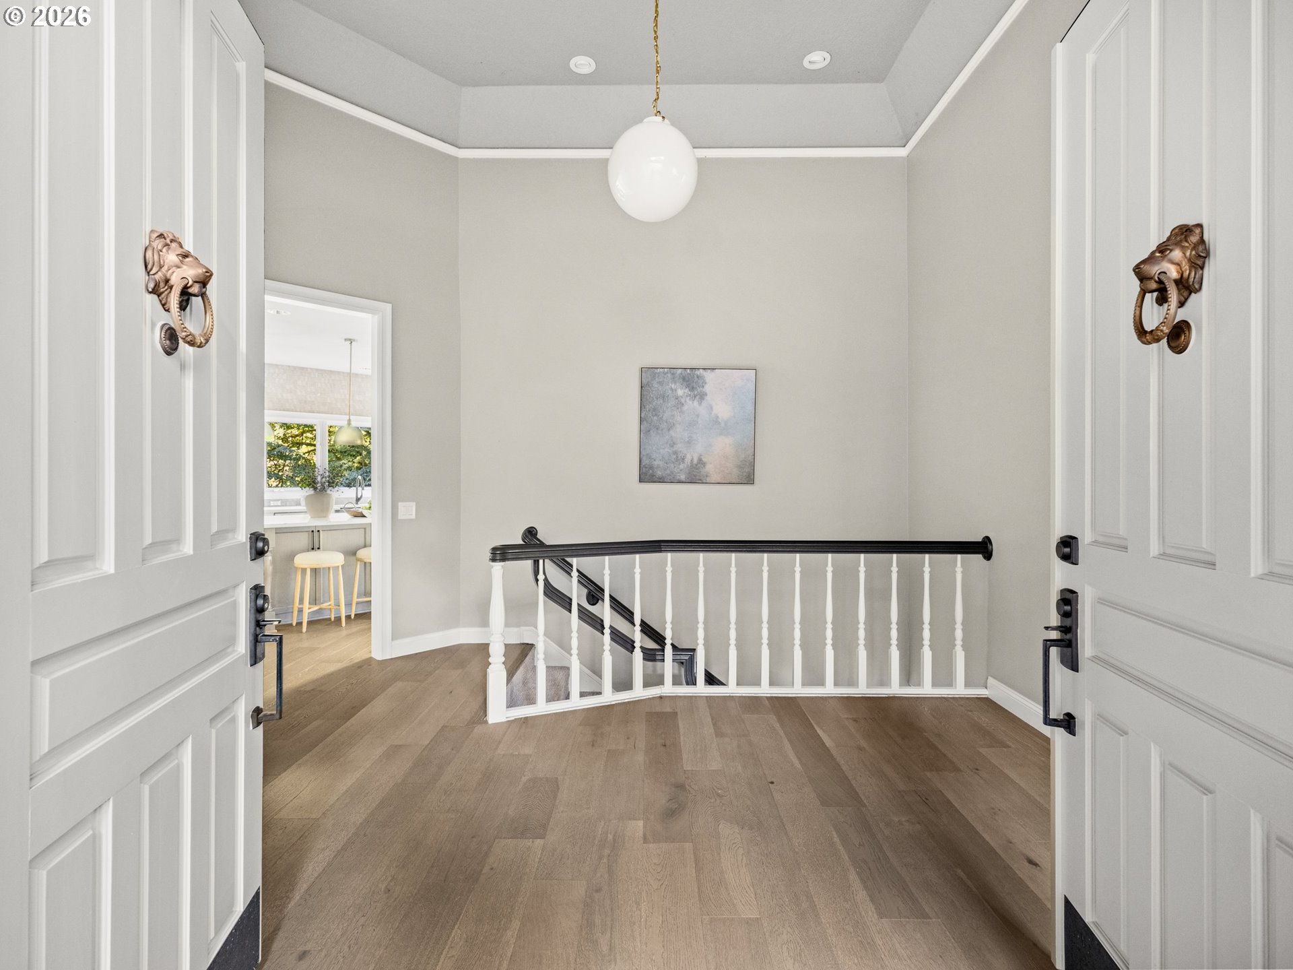
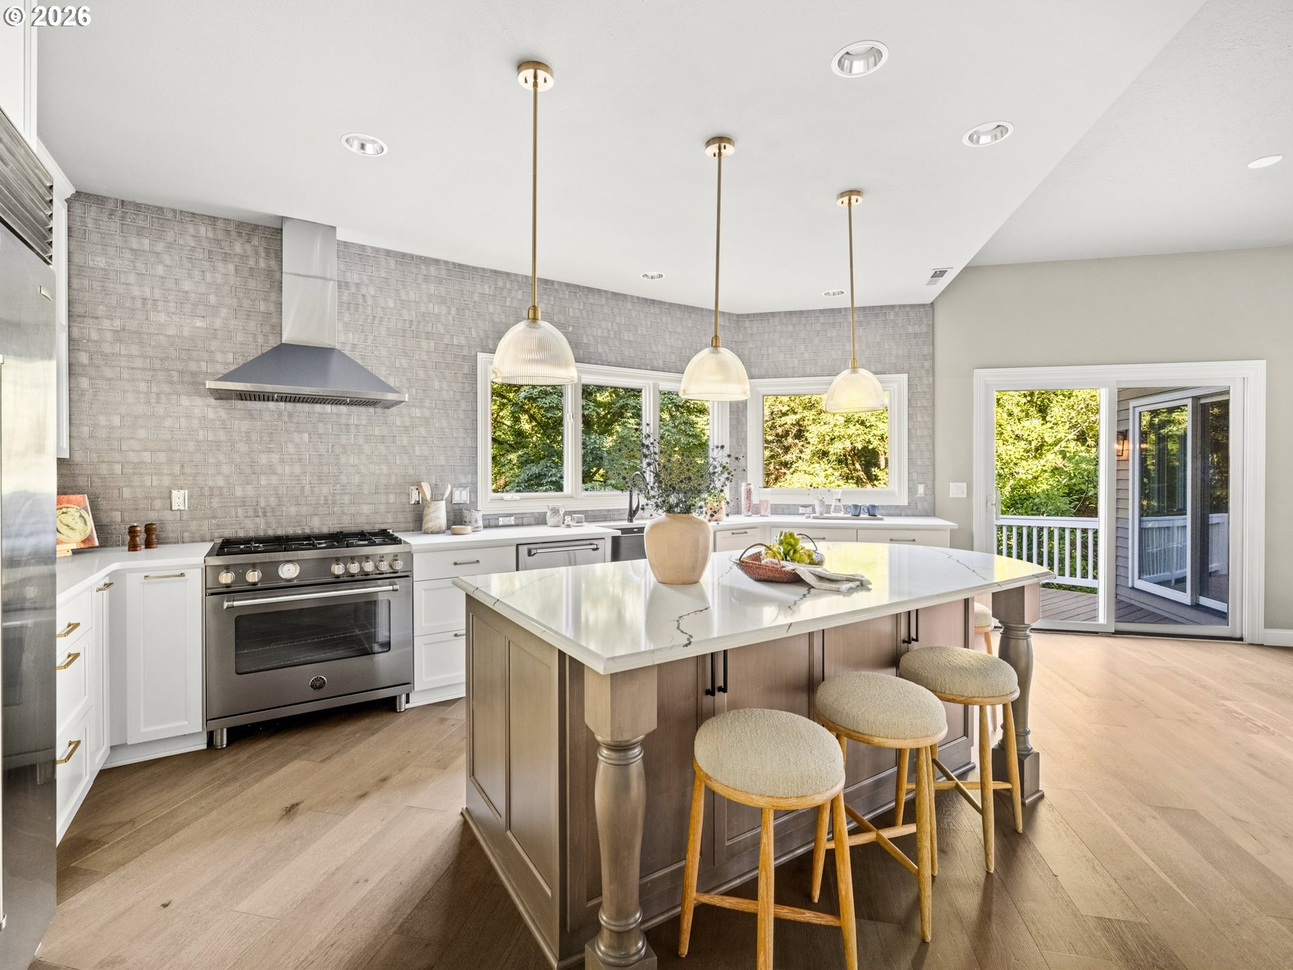
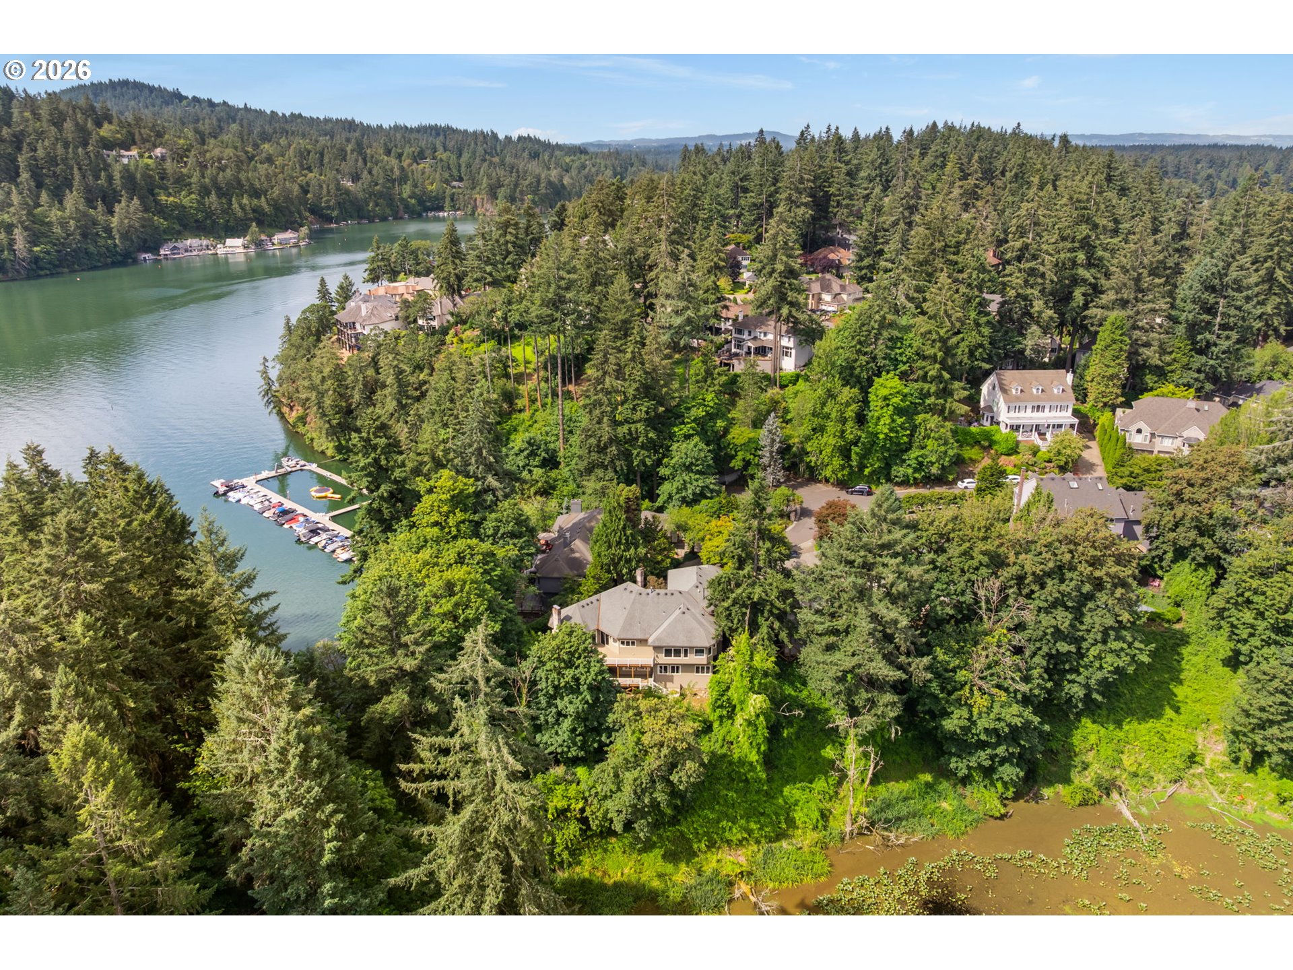
Experience the best of lake living in the sought after Village on the Lake community, where nature and recreation come together. Enjoy stunning views of Oswego Lake and direct access to the private Village Marina, with optional membership offering boat slips, kayak and paddleboard storage (subject to availability), swimming, BBQ areas, and waterfront gathering spaces. Backing to Lily Bay, a protected wetland reserve, this home is surrounded by mature trees and tranquil lake and bay views. Expansive decks provide the perfect setting to relax, entertain, or simply take in the scenery. The main level features a formal living room with a fireplace, while the family and dining rooms are framed by a wall of windows framing beautiful views of Oswego Lake. The updated kitchen is equipped with a center island, professional grade appliances, and a sunny breakfast nook with access to the oversized deck. The main level primary suite is a true retreat with its own fireplace, serene views, a spa-inspired bath with a soaking tub, shower, dual vanities, and a walk-in closet with custom built-ins. The lower level offers four additional bedrooms, three full bathrooms, and multiple bonus living spaces. Combining breathtaking lake views, optional lake access, a peaceful natural setting, and an expansive 5600 square foot floor plan, this is a rare opportunity to own in one of Lake Oswego's most desirable waterfront communities. Enjoy optional access to the private Village on the Lake Marina Association, reserved exclusively for Village on the Lake residents. Amenities include 25 powerboat slips, kayak and paddleboard storage (subject to availability), water bikes, swimming. Membership in the Village on the Lake HOA is required. Membership in the Village on the Lake Marina Association is optional, with separate dues.

Save
Ask
Tour
Hide
Share
Listing Snapshot
Price 
$1,995,000
Days On Site 
0 Days
Bedrooms 
5
Inside Area (SqFt) 
5,615 sqft
Total Baths 
5
Full Baths 
4
Partial Baths 
1
Lot Size 
N/A
Year Built 
1988
MLS® Number 
172193703
Status 
Active
Property Tax 
$22,765.21
HOA/Condo/Coop Fees 
$56.25 monthly
Sq Ft Source 
N/A
Friends & Family
Recent Activity
5 hours agoListing updated with changes from the MLS®
5 hours agoListing first seen on site
General Features
Attached Garage 
Yes
Disclosures 
Disclosure
Foundation 
Concrete Perimeter
Garage 
Yes
Garage Spaces 
3
Land Lease 
No
Parking 
Garage Door OpenerDrivewayAttachedGarageTandem
Parking Spaces 
3
Property Sub Type 
Single Family Residence
Sewer 
Public Sewer
SqFt Total 
5615
Style 
Stories2CustomStyle
Water Source 
Public
Interior Features
Appliances 
Gas Water HeaterWasherDryerBuilt-In RangeBuilt-In RefrigeratorDishwasherDisposalMicrowaveRange Hood
Basement 
Daylight
Cooling 
Central Air
Fireplace 
Yes
Fireplace Features 
Gas
Fireplaces 
4
Flooring 
TileCarpetHardwood
Heating 
Forced Air
Interior 
Kitchen IslandHigh CeilingsSoaking Tub
Window Features 
Double Pane Windows
Bedroom 1 
Dimensions - 14x14Level - LowerDescription - _4thBedroom
Bedroom 2 
Level - LowerDescription - _5thBedroom
Bedroom 3 
Dimensions - 12x19Level - LowerDescription - _2ndBedroom
Bedroom 4 
Dimensions - 16x11Level - LowerDescription - _3rdBedroom
Dining Room 
Dimensions - 14x14Level - MainDescription - DiningRoom
Family Room 
Dimensions - 21x22Level - MainDescription - FamilyRoom
Great Room 
Dimensions - 21x36Level - LowerDescription - GreatRoom
Kitchen 
Dimensions - 20x14Level - MainDescription - Kitchen
Living Room 
Dimensions - 18x17Level - MainDescription - LivingRoom
Master Bedroom 
Dimensions - 17x18Level - MainDescription - PrimaryBedroom
Nook 
Dimensions - 14x14Level - MainDescription - Nook
Save
Ask
Tour
Hide
Share
Exterior Features
Construction Details 
Brick
Lot Features 
Cul-De-SacGreenbeltSlopedWooded
Patio And Porch 
Deck
Roof 
Composition
View 
BayLake
Waterfront Features 
Oswego Lake/Lily Bay
Waterview 
BayLake
Windows/Doors 
Double Pane Windows
Community Features
Association Dues 
675
Financing Terms Available 
CashConventionalFHAVA Loan
HOA Fee Frequency 
Annually
MLS Area 
_147
Roads 
Paved
Schools
School District
Unknown
Elementary School
Lake Grove
Middle School
Lake Oswego
High School
Lake Oswego
Listing courtesy of Laura Cavanaugh of Harnish Company Realtors (503) 559-4561


The content relating to real estate for sale on this website comes in part from the IDX program of the RMLS™ of Portland, Oregon. Real estate listings held by brokerage firms other than Harnish Company Realtors are marked with the RMLS™ logo, and detailed information about these properties includes the names of the listing brokers. Listing content is Copyright © 2026 RMLS™, Portland, Oregon. Some properties which appear for sale on this website may subsequently have sold or may no longer be available.

Last checked 2026-07-10 05:28 PM PDT.

All information provided is deemed reliable but is not guaranteed and should be independently verified

Neighborhood & Commute
Source: Walkscore
Save
Ask
Tour
Hide
Share