We are here to help you find that perfect property

Save
Ask
Tour
Hide
Share
$900,000
New Listing

6939 SE YAMHILL ST
Portland, OR 97215

For Sale|Single Family Residence|Active
3
Beds
3
Total Baths
3
Full Baths
2,859
SqFt
$315
/SqFt
1957
Built
Subdivision:
MT. TABOR
County:
Multnomah
Listing courtesy of Kevin Caplener of Windermere Realty Trust (503) 888-6999

Due to the health concerns created by Coronavirus we are offering personal 1-1 online video walkthough tours where possible.
Call Now: 503-449-3661
Is this the listing for you? We can help make it yours.
503-449-3661
Upcoming Open Houses
Due to COVID-19, we recommend you verify Open Houses before attending.
Thu, May 28, 11:30 AM - 1:30 PM
Sat, May 30, 2:00 PM - 4:00 PM
6939 SE YAMHILL ST6939 SE YAMHILL ST6939 SE YAMHILL ST6939 SE YAMHILL ST
Save
Ask
Tour
Hide
Share

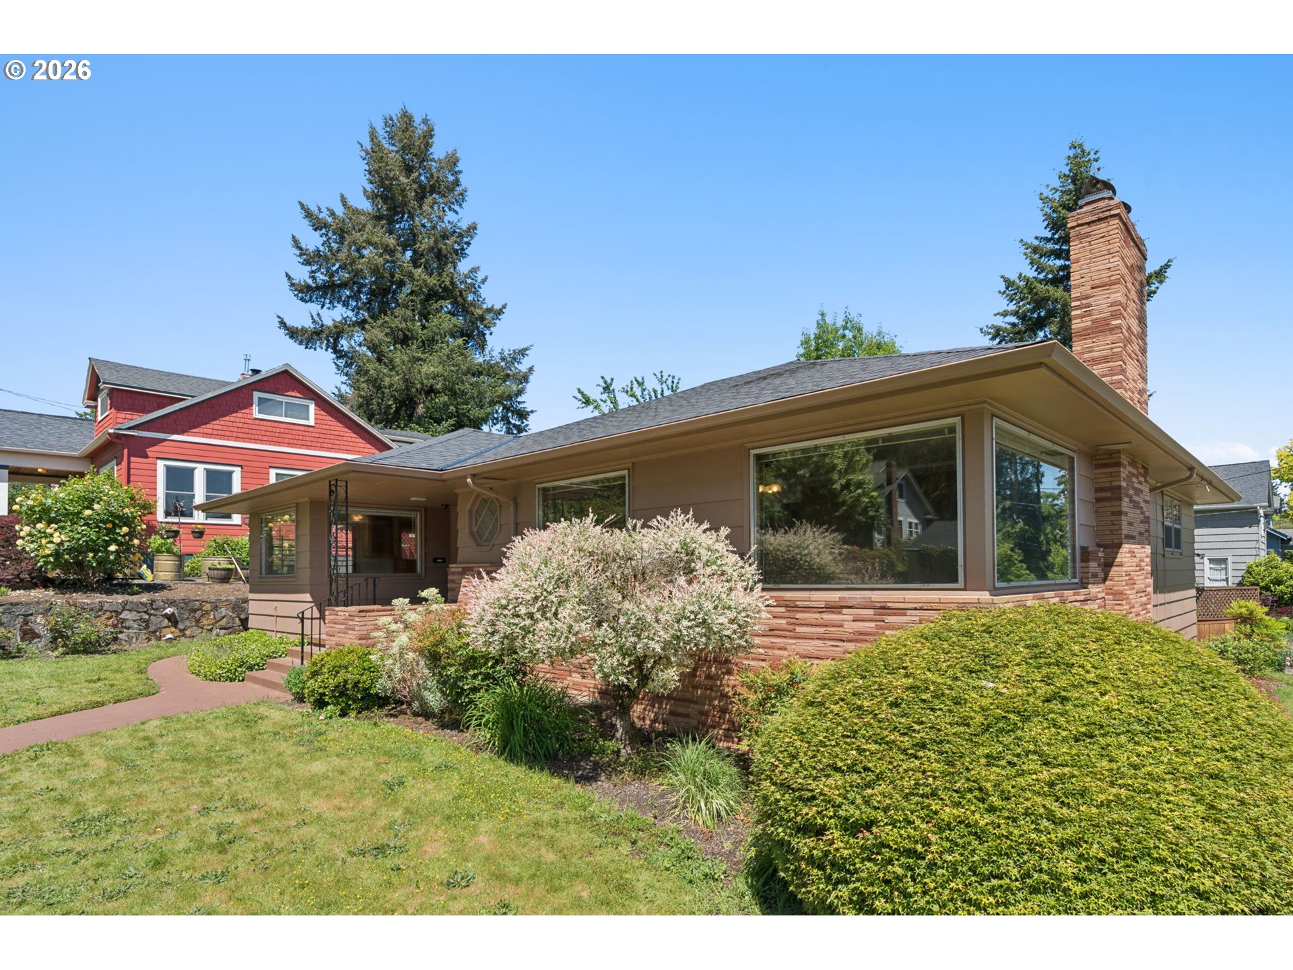
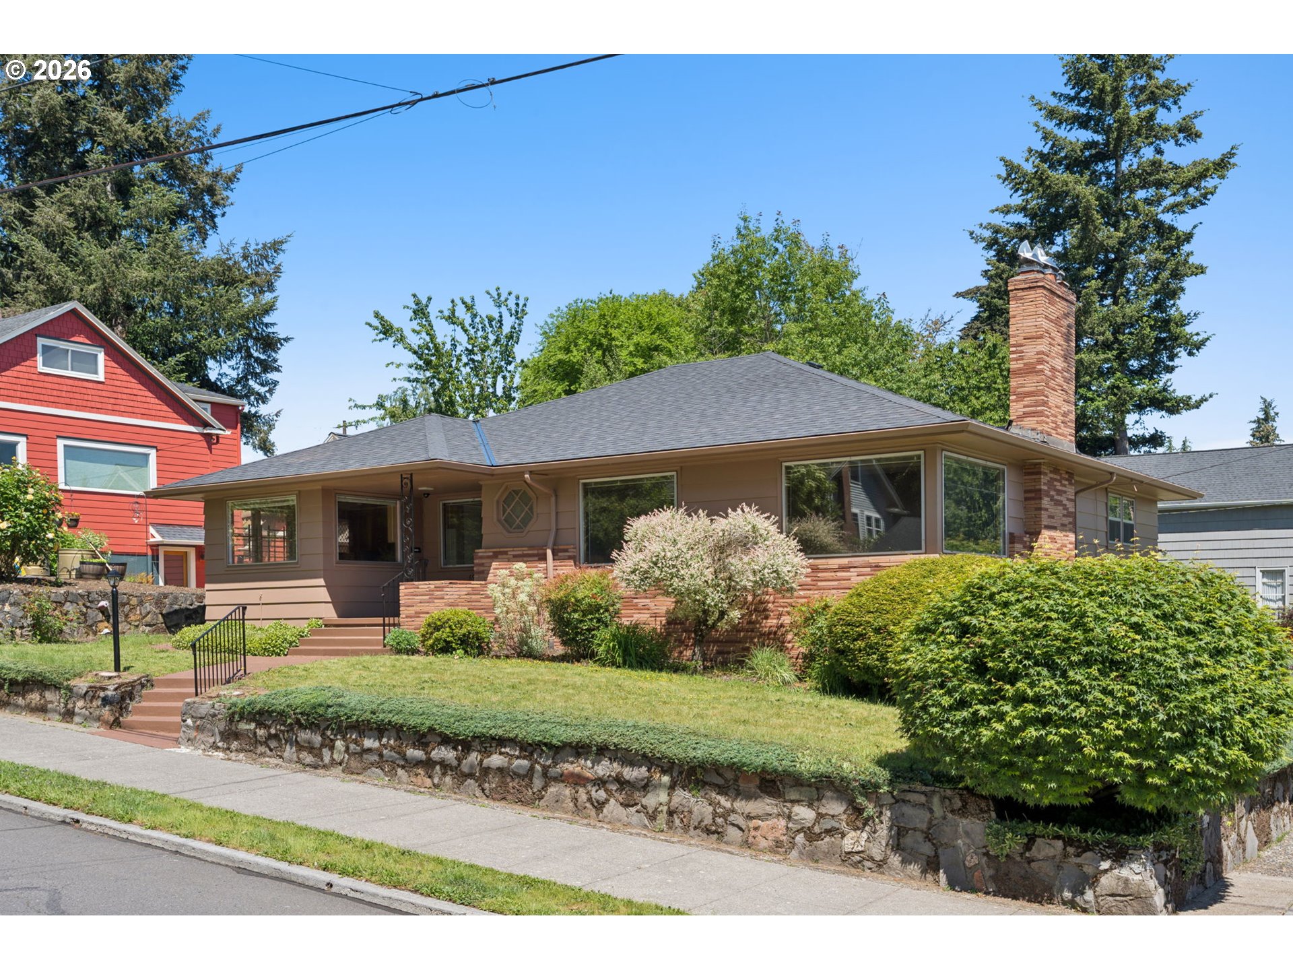
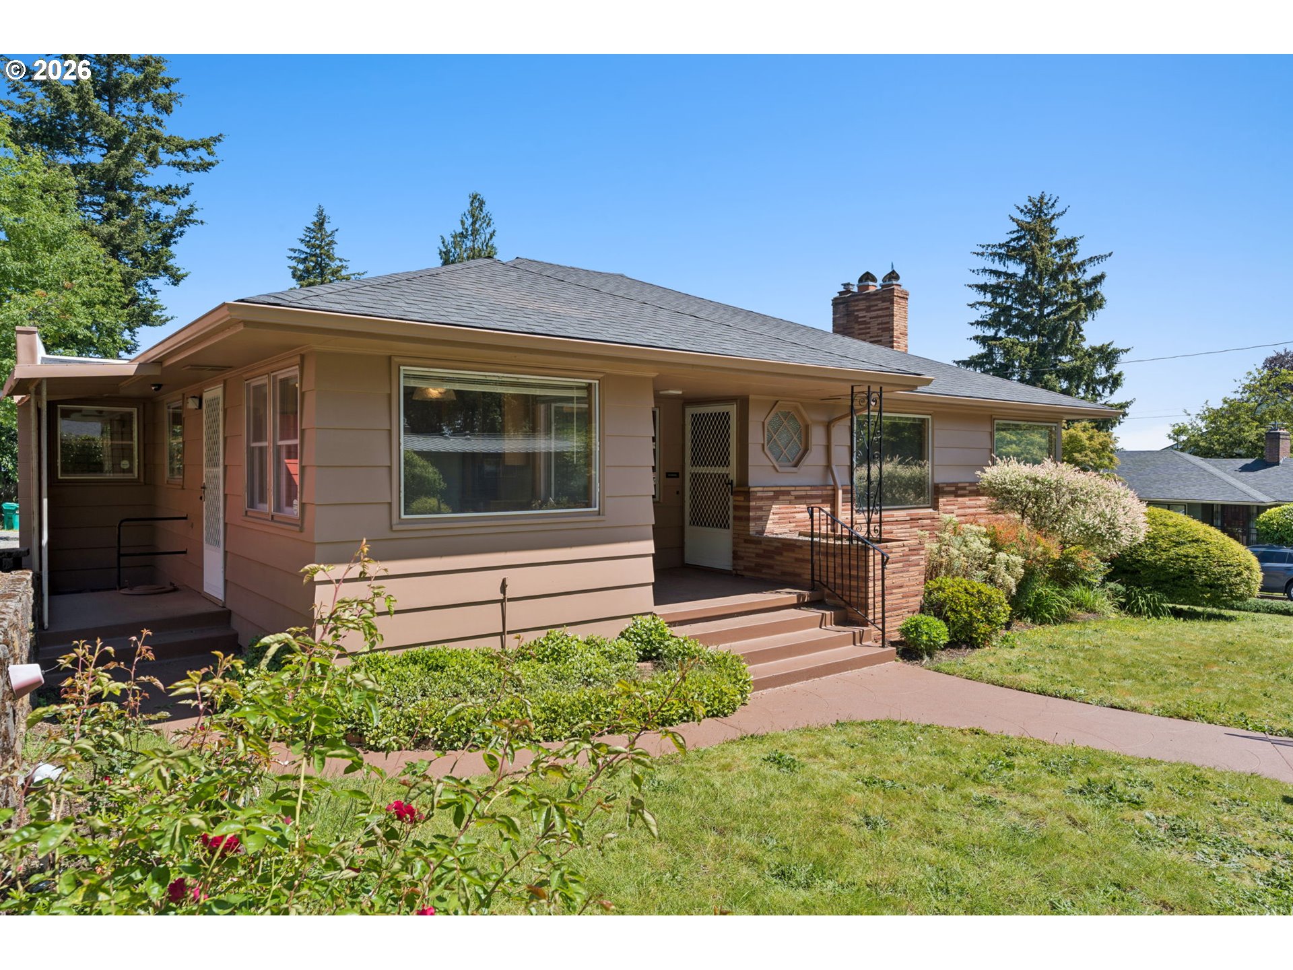
The original Mid-Century you have been waiting for. Situated on the northern flank of Mt. Tabor Park, this impressive time capsule has been lightly lived in by the same family since 1967. Truly original in the most remarkable way — Roman brick, parquet flooring, fun Formica, colorful tile, natural woodwork, built-ins, and storage galore. A generous main floor offers over 1,600 square feet, along with a peek of Mt. Hood from the living and dining rooms. Two spacious bedrooms on the main, including a large primary suite with attached bath, plus a darling hallway desk & original light. The kitchen is an absolute delight — completely untouched and perfectly preserved. Vintage range and dishwasher included, with plenty of space and a lovely eat-in area as well. A walk-in entrance leads to the near-daylight basement, filled with large windows and natural light. The lower level features a huge family room with second fireplace, a third bedroom, and a third full bath too. With a full second kitchen already in place, this space could easily function as separate living quarters as well. A rare opportunity to own a beautifully maintained Atomic Ranch in one of Southeast Portland’s most beloved neighborhoods.

Save
Ask
Tour
Hide
Share
Listing Snapshot
Price 
$900,000
Days On Site 
0 Days
Bedrooms 
3
Inside Area (SqFt) 
2,859 sqft
Total Baths 
3
Full Baths 
3
Partial Baths 
N/A
Lot Size 
0.1 Acres
Year Built 
1957
MLS® Number 
177153302
Status 
Active
Property Tax 
$9,267.99
HOA/Condo/Coop Fees 
N/A
Sq Ft Source 
N/A
Friends & Family
Recent Activity
16 hours agoListing updated with changes from the MLS®
20 hours agoListing first seen on site
General Features
Acres 
0.1
Attached Garage 
Yes
Disclosures 
Disclosure
Foundation 
Concrete Perimeter
Garage 
Yes
Garage Spaces 
1
Land Lease 
No
Parking 
Garage Door OpenerDrivewayOff StreetAttachedGarage
Parking Spaces 
1
Property Sub Type 
Single Family Residence
Sewer 
Public Sewer
SqFt Total 
2859
Style 
Ranch
Zoning 
R5
Interior Features
Appliances 
DishwasherFree-Standing RangeFree-Standing RefrigeratorRange Hood
Basement 
Exterior EntryFinished
Fireplace 
Yes
Fireplace Features 
InsertWood Burning
Fireplaces 
2
Flooring 
HardwoodTileWoodCarpet
Heating 
Fireplace InsertForced Air
Window Features 
Wood Frames
Bedroom 1 
Dimensions - 14x11Level - MainDescription - _2ndBedroom
Bedroom 2 
Dimensions - 17x14Level - LowerDescription - _3rdBedroom
Dining Room 
Dimensions - 13x12Level - MainDescription - DiningRoom
Entry Room 
Dimensions - 4x4Level - MainDescription - Entry
Family Room 
Dimensions - 32x16Level - LowerDescription - FamilyRoom
Great Room 
Description - GreatRoom
Kitchen 
Dimensions - 14x9Level - MainDescription - Kitchen
Living Room 
Dimensions - 21x16Level - MainDescription - LivingRoom
Master Bedroom 
Dimensions - 17x12Level - MainDescription - PrimaryBedroom
Utility Room 
Dimensions - 8x9Level - LowerDescription - UtilityRoom
Save
Ask
Tour
Hide
Share
Exterior Features
Construction Details 
BrickCedar
Fencing 
Fenced
Lot Features 
Corner LotLevel
Patio And Porch 
Porch
Roof 
Composition
View 
Mountain(s)
Waterview 
Mountain(s)
Windows/Doors 
Wood Frames
Community Features
Financing Terms Available 
CashConventionalFHAVA Loan
MLS Area 
_143
Roads 
Paved
Schools
School District
Unknown
Elementary School
Bridger
Middle School
Bridger
High School
Franklin
Listing courtesy of Kevin Caplener of Windermere Realty Trust (503) 888-6999


The content relating to real estate for sale on this website comes in part from the IDX program of the RMLS™ of Portland, Oregon. Real estate listings held by brokerage firms other than Windermere Realty Trust are marked with the RMLS™ logo, and detailed information about these properties includes the names of the listing brokers. Listing content is Copyright © 2026 RMLS™, Portland, Oregon. Some properties which appear for sale on this website may subsequently have sold or may no longer be available.

Last checked 2026-05-28 09:12 AM PDT.

All information provided is deemed reliable but is not guaranteed and should be independently verified

Neighborhood & Commute
Source: Walkscore
Save
Ask
Tour
Hide
Share