

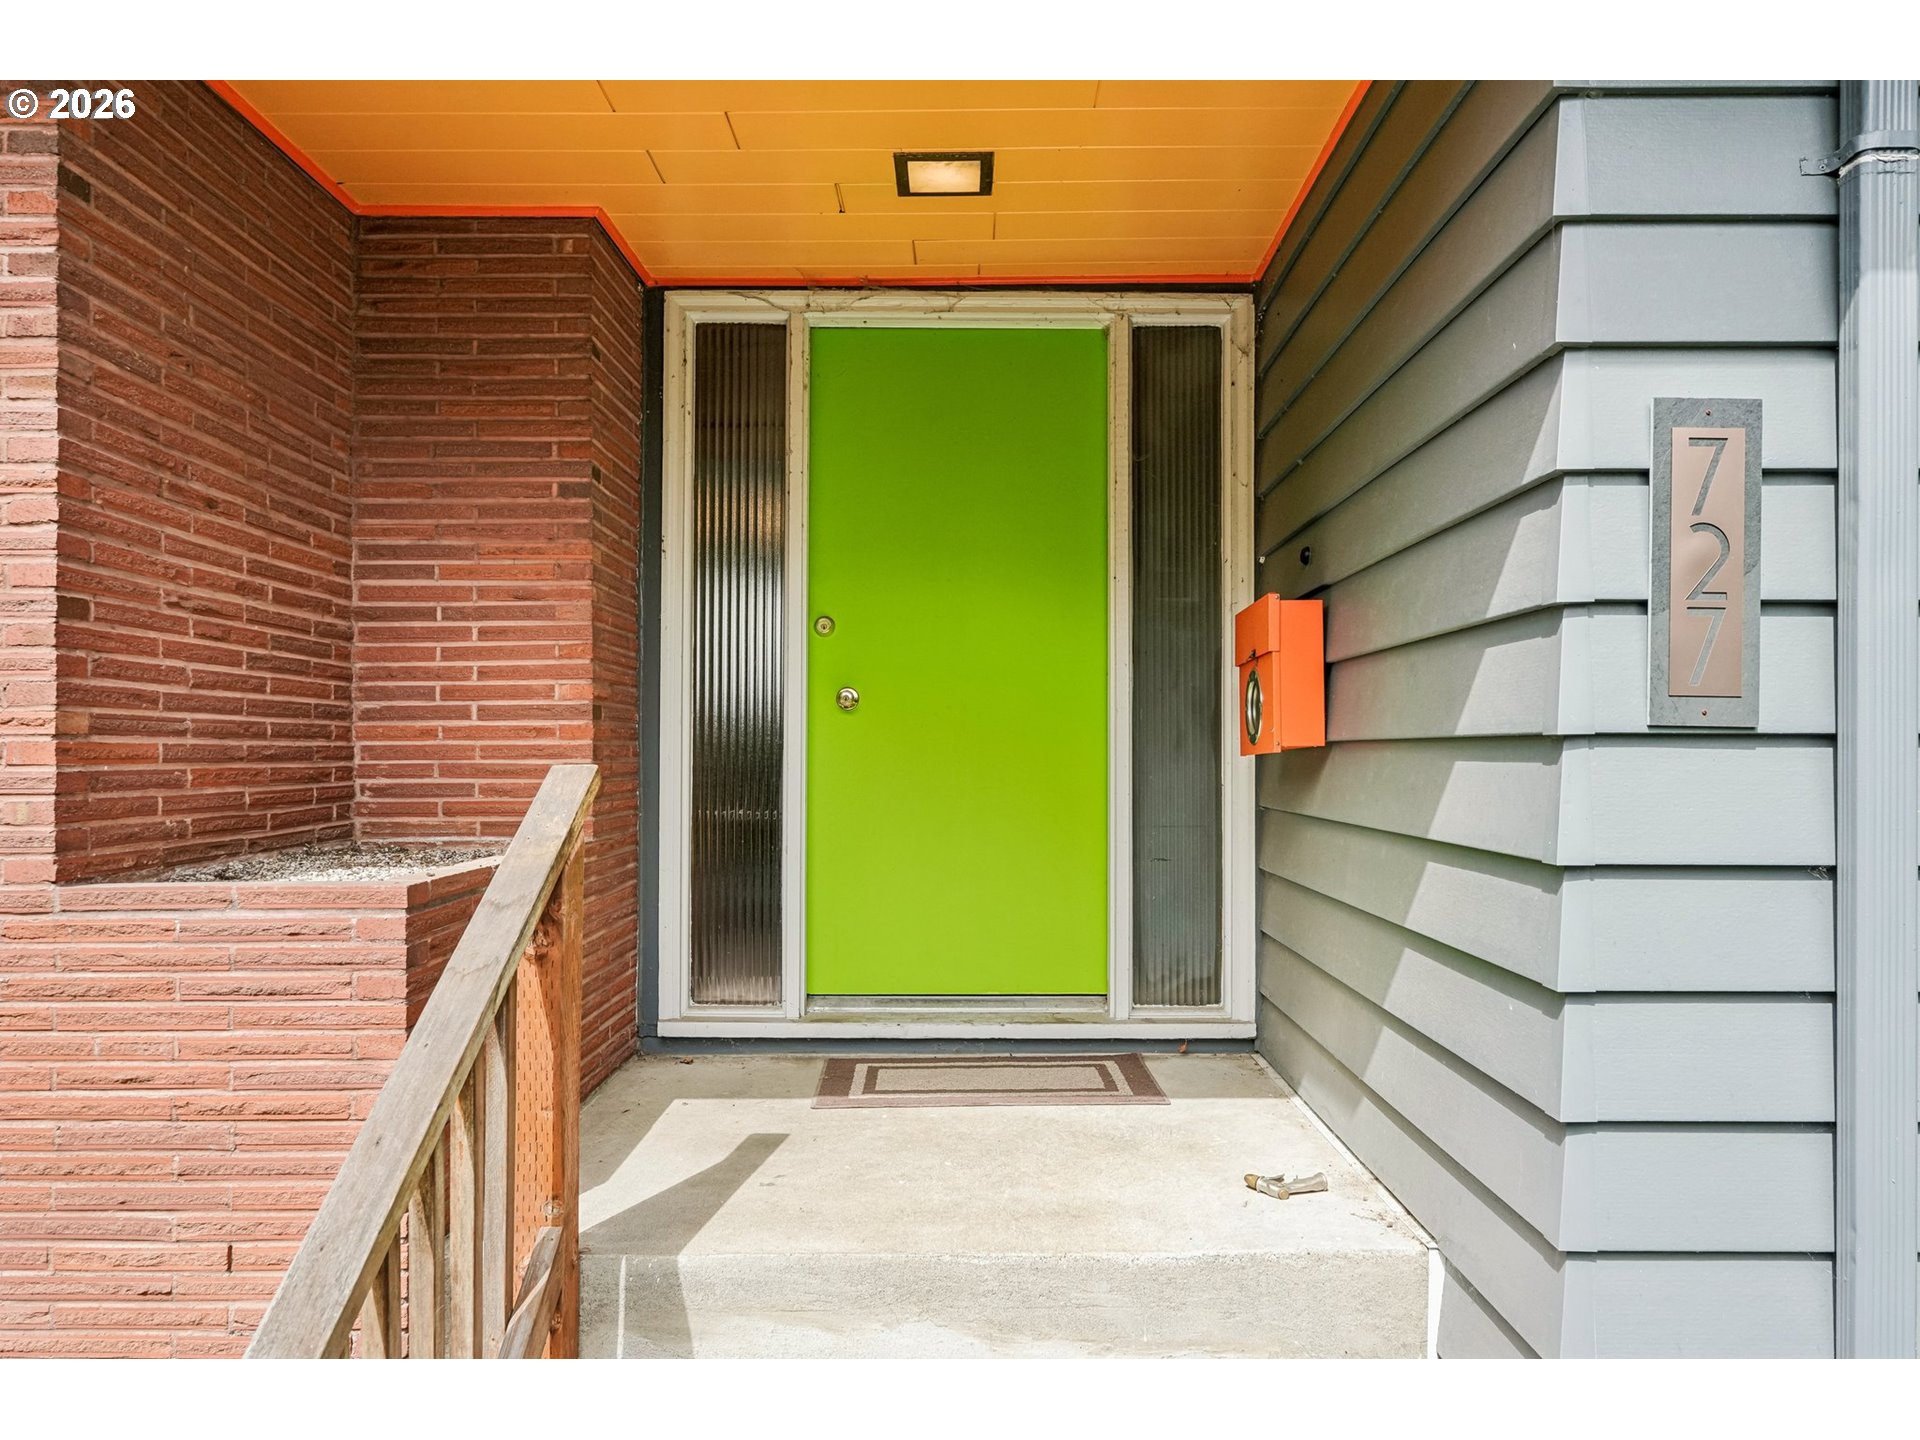
727 SE 54TH AVEPortland, OR 97215
Due to the health concerns created by Coronavirus we are offering personal 1-1 online video walkthough tours where possible.
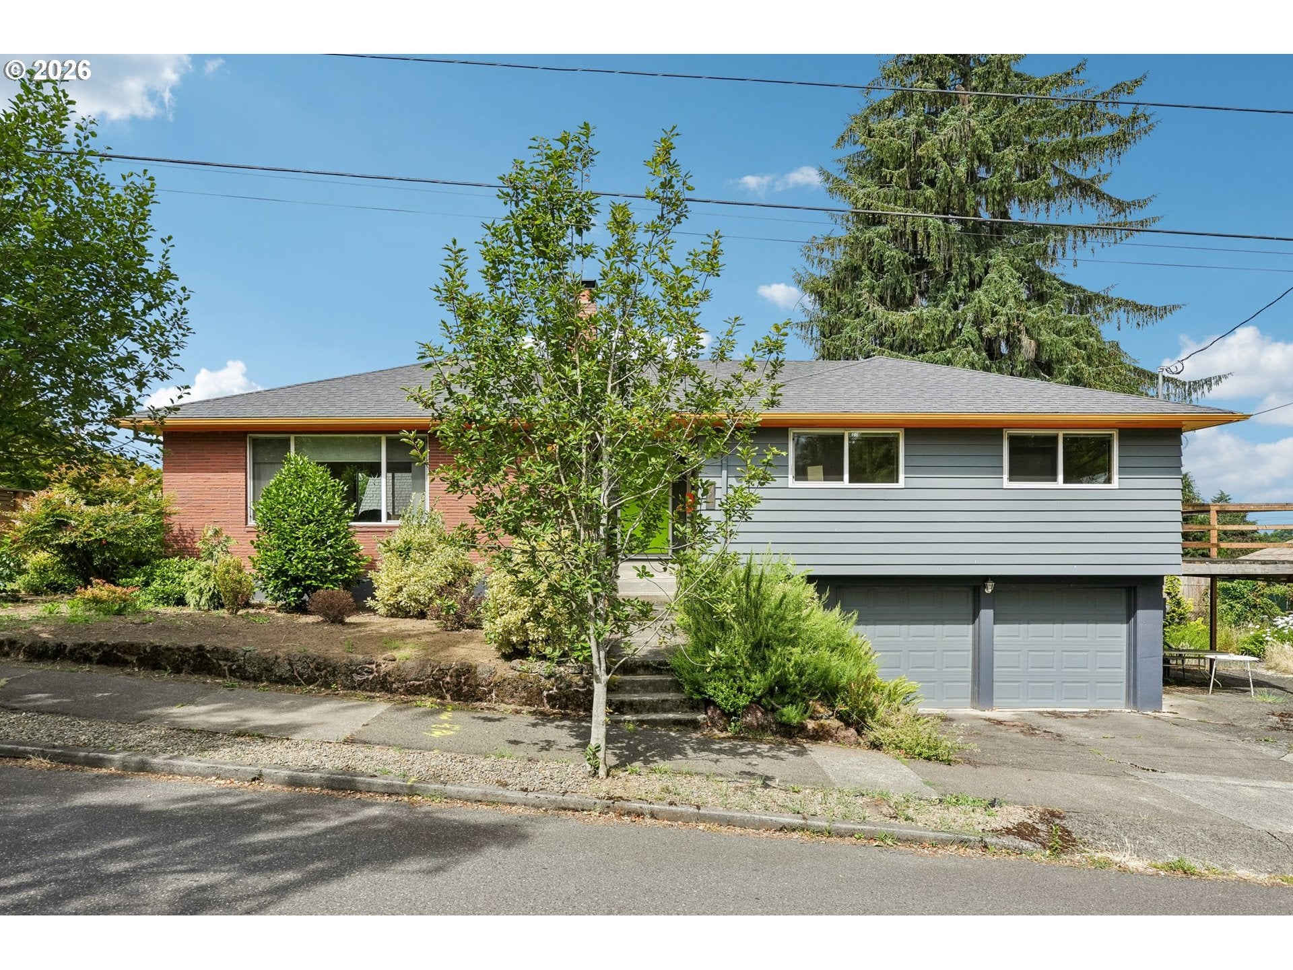
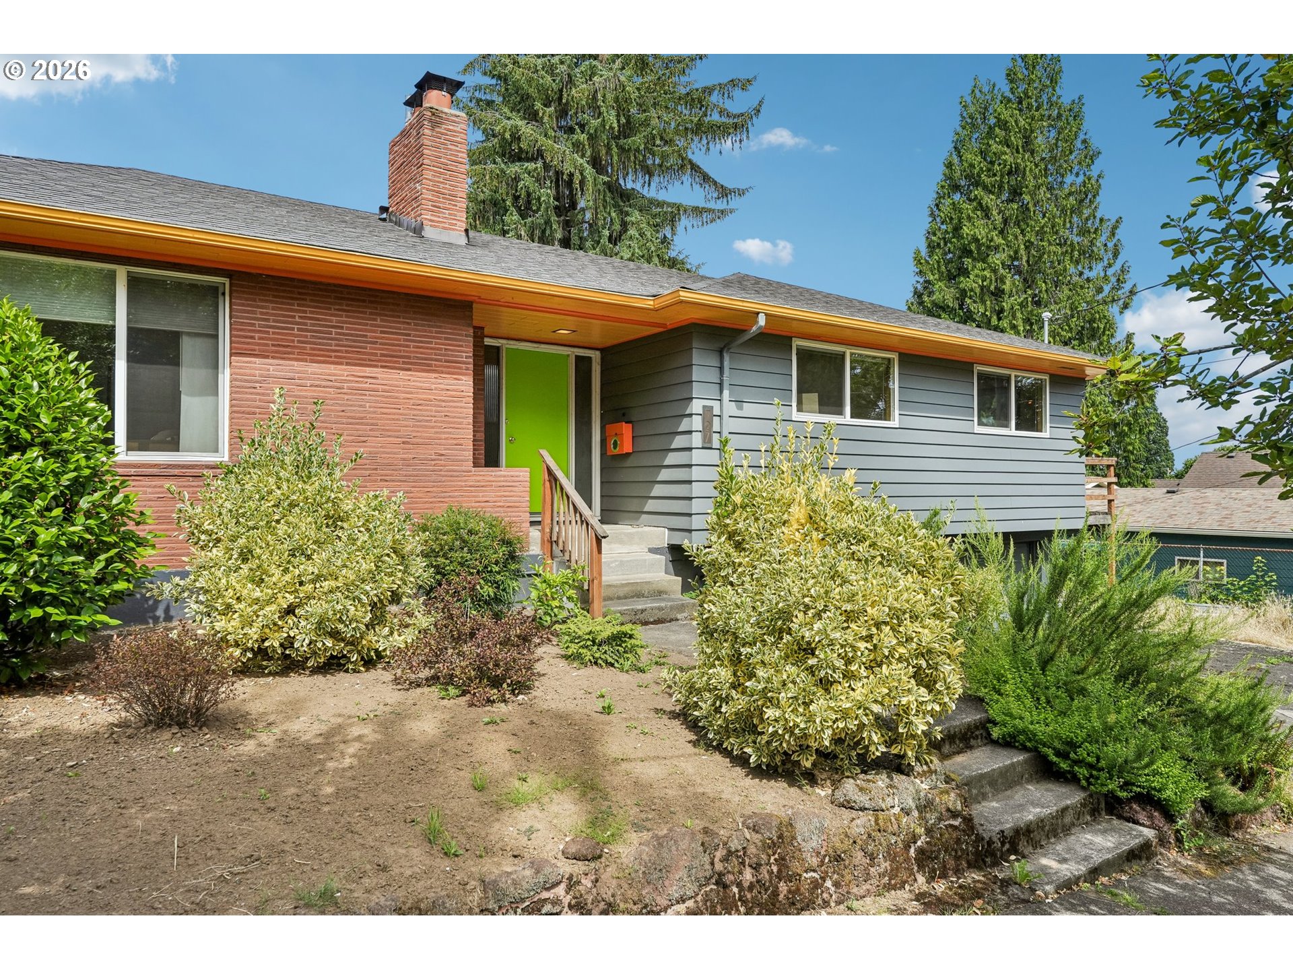
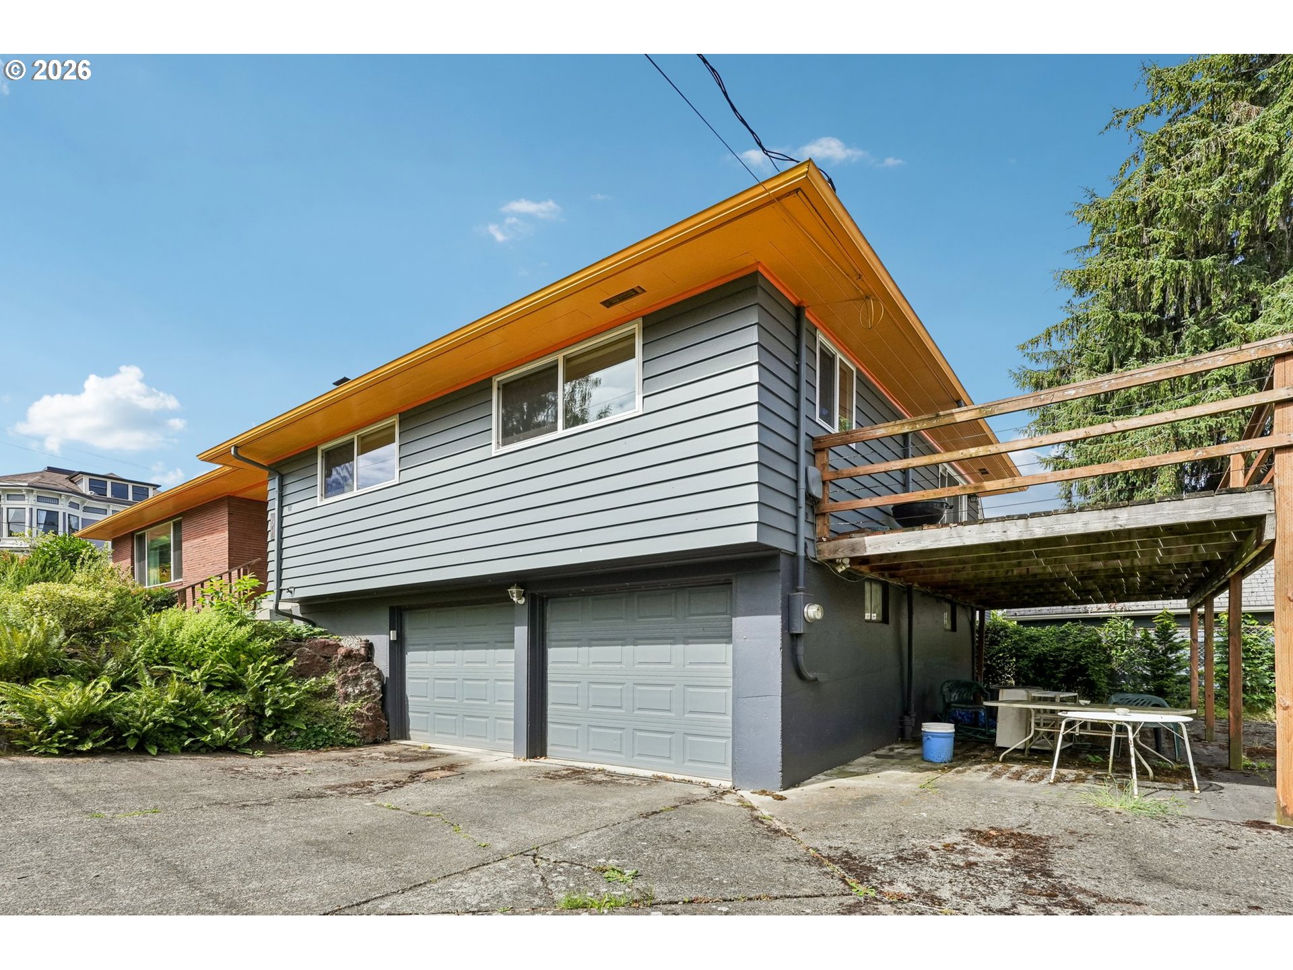
Nestled on a corner lot in the heart of Portland's coveted Mt. Tabor neighborhood, this beautifully updated Mid-Century Modern offers timeless architecture, flexible living spaces, and an unbeatable location. With over 2,300 square feet, 4 bedrooms, 2 and a half bathrooms, and a thoughtfully designed floor plan, this home seamlessly blends classic character with modern comfort. Walls of windows and clean architectural lines flood the home with natural light, creating bright, welcoming living spaces that flow effortlessly from room to room. The spacious main level features a warm living room centered around a classic brick fireplace, while the updated European kitchen showcases quality stainless steel appliances, generous workspace, and an easy connection to the dining and entertaining areas. The layout is both functional and inviting, offering comfortable everyday living as well as ample space for hosting family and friends. The private primary suite serves as a relaxing retreat with a beautifully remodeled ensuite bath and private deck, while additional bedrooms provide flexibility for guests, family, or a dedicated home office. The expansive lower level features a second fireplace and an oversized family room that can easily adapt as a media room, recreation space, or potential fifth bedroom, making the home ideal for multigenerational living or evolving lifestyle needs. Outside, mature landscaping creates a peaceful setting with low-maintenance outdoor spaces designed for year-round enjoyment. An oversized attached two-car garage, generous storage, and RV parking provide exceptional convenience—rare amenities in this sought-after neighborhood. Location is equally impressive. Just blocks from the vibrant Belmont and Montavilla districts with easy access to restaurants, parks, transit, and the trails of Mt. Tabor. Highly regarded neighborhood schools and a quiet residential setting complete the package. [Home Energy Score = 2. HES Report at https://rpt.greenbuildingregistry.com/hes/OR10249836]
| 4 hours ago | Listing updated with changes from the MLS® | |
| 4 hours ago | Listing first seen on site |

The content relating to real estate for sale on this website comes in part from the IDX program of the RMLS™ of Portland, Oregon. Real estate listings held by brokerage firms other than Redfin are marked with the RMLS™ logo, and detailed information about these properties includes the names of the listing brokers. Listing content is Copyright © 2026 RMLS™, Portland, Oregon. Some properties which appear for sale on this website may subsequently have sold or may no longer be available.
Last checked 2026-07-09 01:44 PM PDT.
All information provided is deemed reliable but is not guaranteed and should be independently verified
Did you know? You can invite friends and family to your search. They can join your search, rate and discuss listings with you.