

8521 N EDISON ST A7Portland, OR 97203
Due to the health concerns created by Coronavirus we are offering personal 1-1 online video walkthough tours where possible.
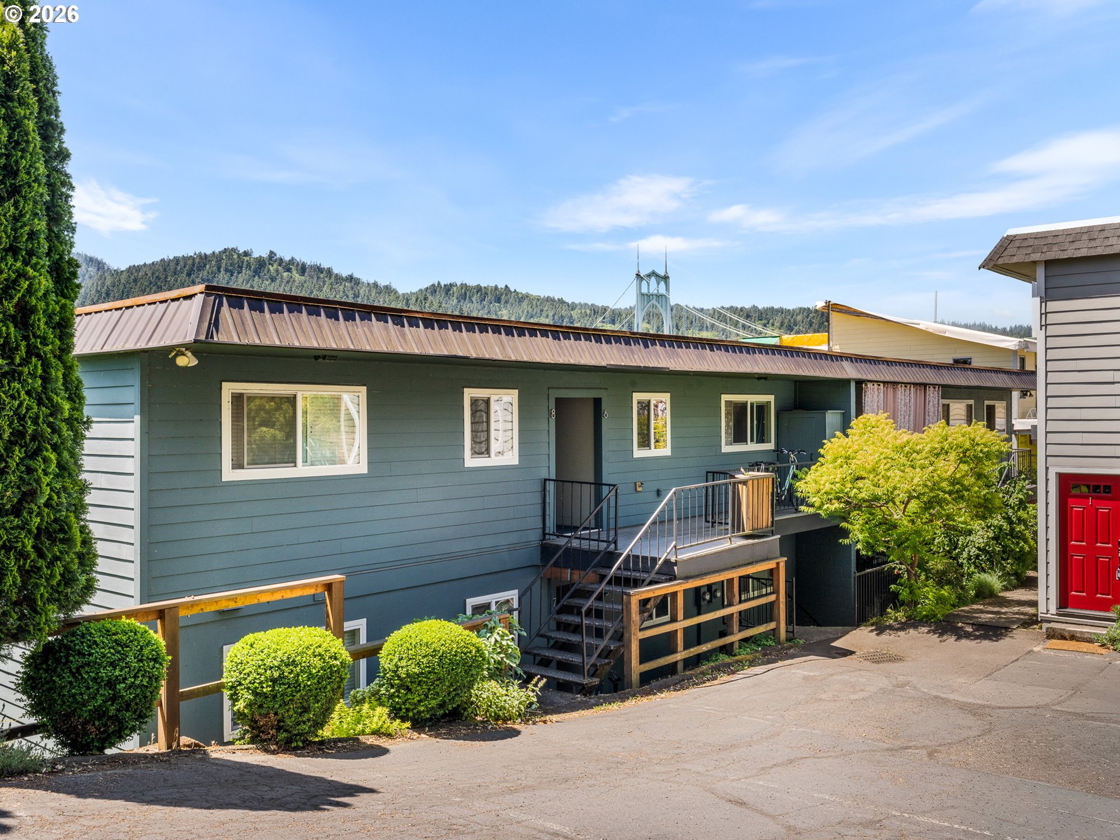
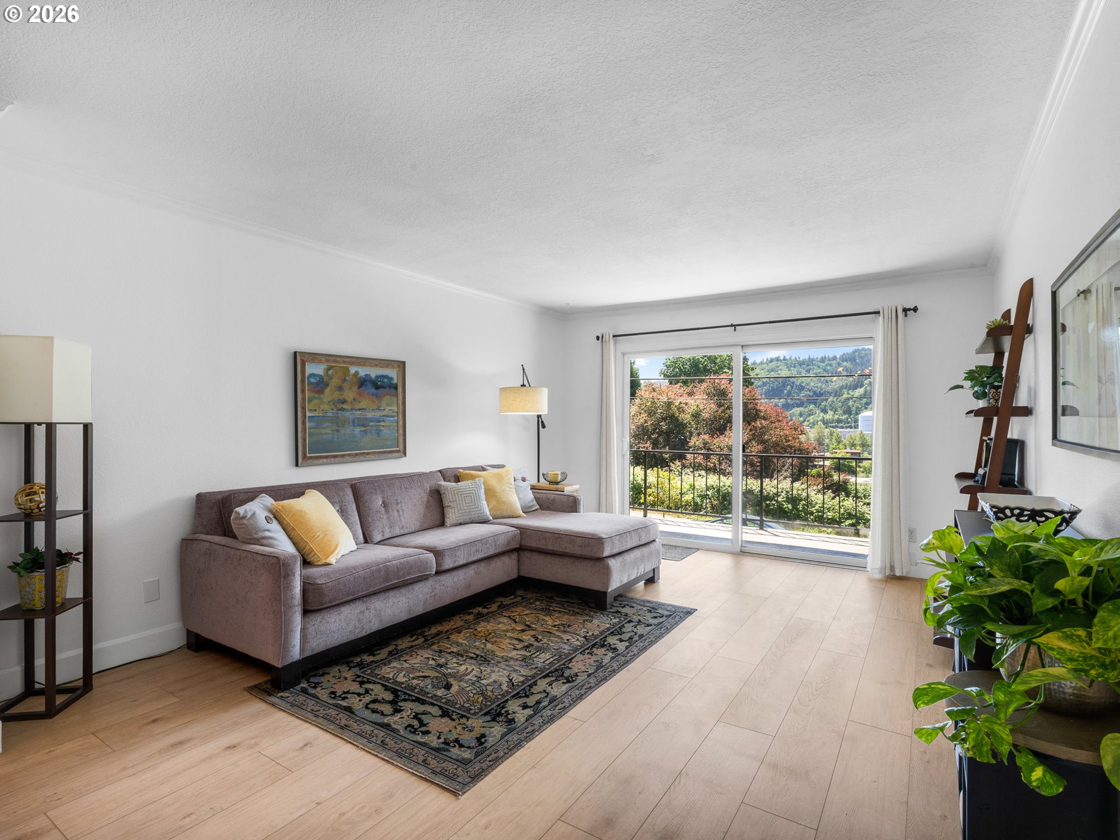
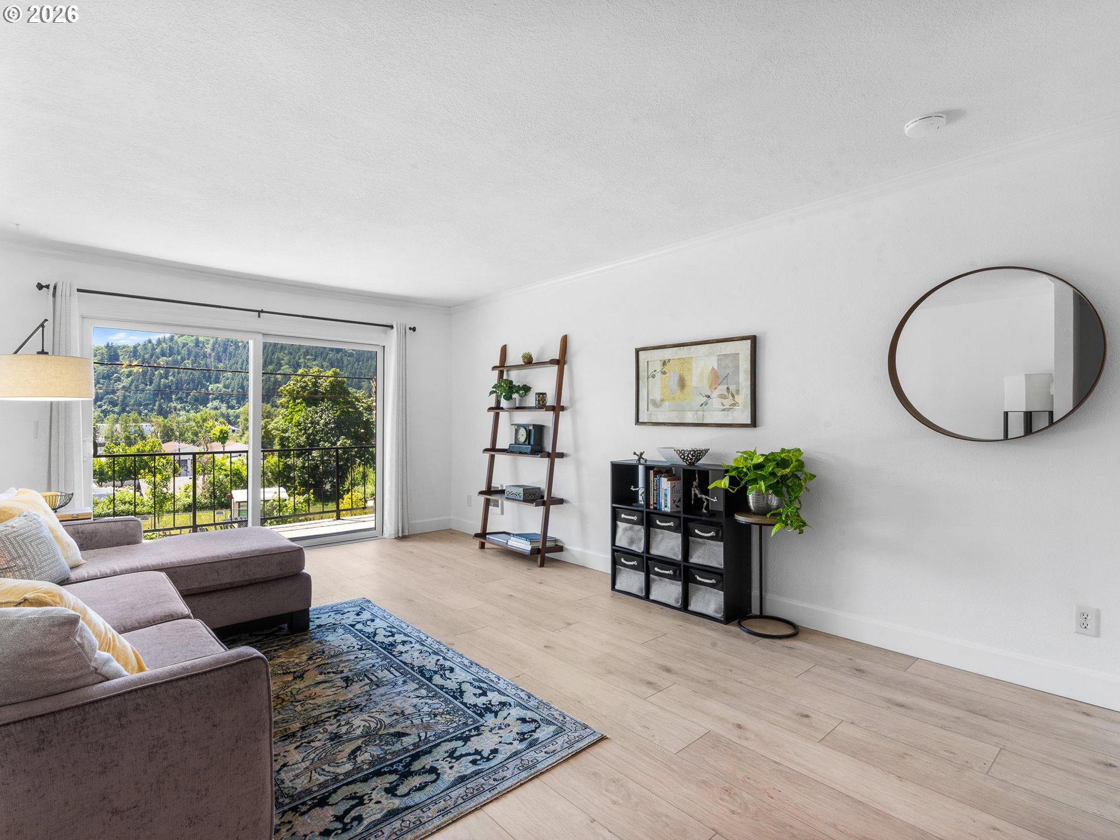
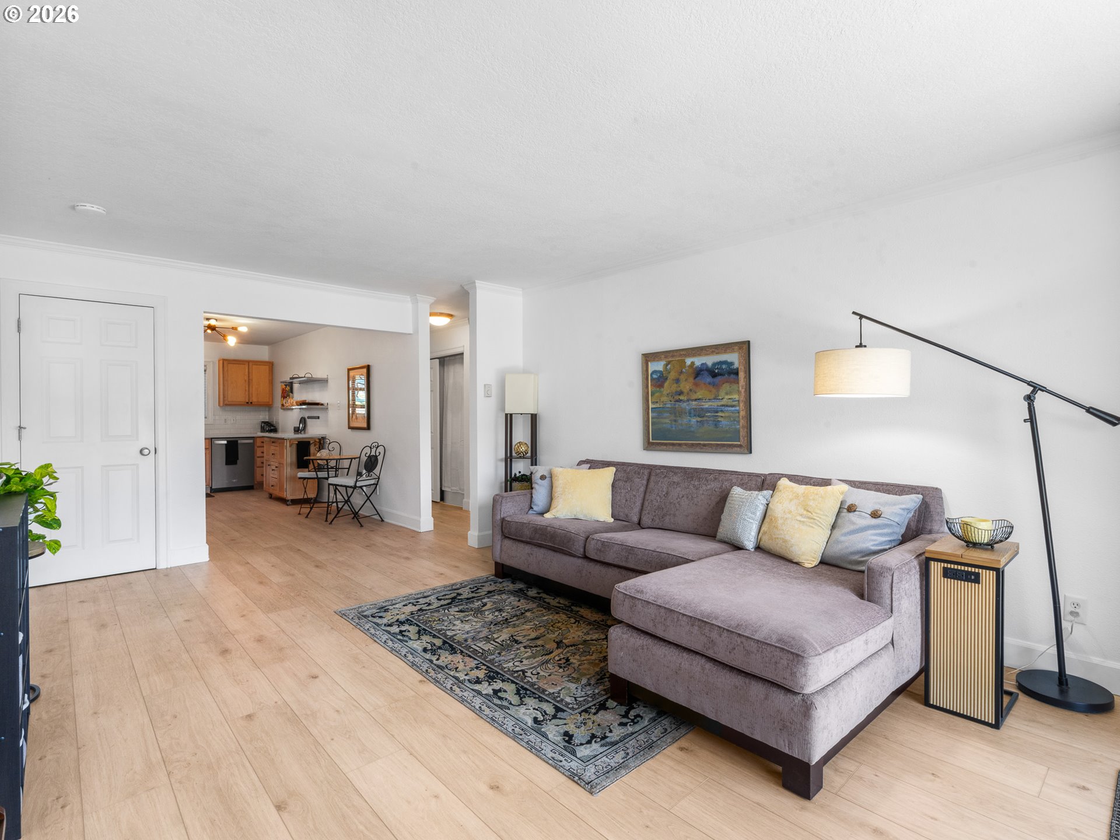
From my St. Johns setting, I offer single level living with assigned parking and storage, views of the iconic St. John's Bridge, and easy everyday convenience. Step inside and I welcome you with a light and bright interior, including fresh paint throughout, and an easy to live in layout with two bedrooms, one full bathroom, laundry space, and comfortable living spaces all on one level, helping keep daily movement simple with minimal stairs to navigate once inside. My renovated kitchen is designed for practical daily use, featuring new solid surface countertops, tile backsplash, stainless steel appliances, built in shelving, and generous storage. My living room feels open and inviting, with a generously sized sliding door that connects directly to my covered balcony space. From there, enjoy sunrise and sunset views of the iconic St. Johns Bridge, creating a memorable backdrop for morning coffee, quiet evenings, container gardening, or extra outdoor living space. My assigned storage space in the basement gives you room for all the things that do not need to live inside the home, helping to keep spaces uncluttered. Step outside and you'll find Johns Community Garden just across the street, adding a rare neighborhood green space feel right outside the door. My St. Johns location keeps the best of North Portland close. Spend a Saturday morning walking the St. Johns Farmers Market, unwind under the bridge at Cathedral Park, or head to Pier Park for trails, disc golf, pickleball, sports fields, pool access, and even more wide open green space. Head into nearby Lombard for coffee, dining, local shops, pubs, and everyday conveniences, or cross the bridge for Forest Park access and west side connections. With assigned parking, single level functionality, in home laundry, covered outdoor space, bridge views, basement storage, and a true St. Johns lifestyle, I make everyday living feel simple, practical, and connected.
| 8 hours ago | Listing updated with changes from the MLS® | |
| 18 hours ago | Listing first seen on site |

The content relating to real estate for sale on this website comes in part from the IDX program of the RMLS™ of Portland, Oregon. Real estate listings held by brokerage firms other than Keller Williams Realty Portland Premiere are marked with the RMLS™ logo, and detailed information about these properties includes the names of the listing brokers. Listing content is Copyright © 2026 RMLS™, Portland, Oregon. Some properties which appear for sale on this website may subsequently have sold or may no longer be available.
Last checked 2026-05-29 08:09 AM PDT.
All information provided is deemed reliable but is not guaranteed and should be independently verified