

18090 SW BARROWS RDBeaverton, OR 97007
Due to the health concerns created by Coronavirus we are offering personal 1-1 online video walkthough tours where possible.
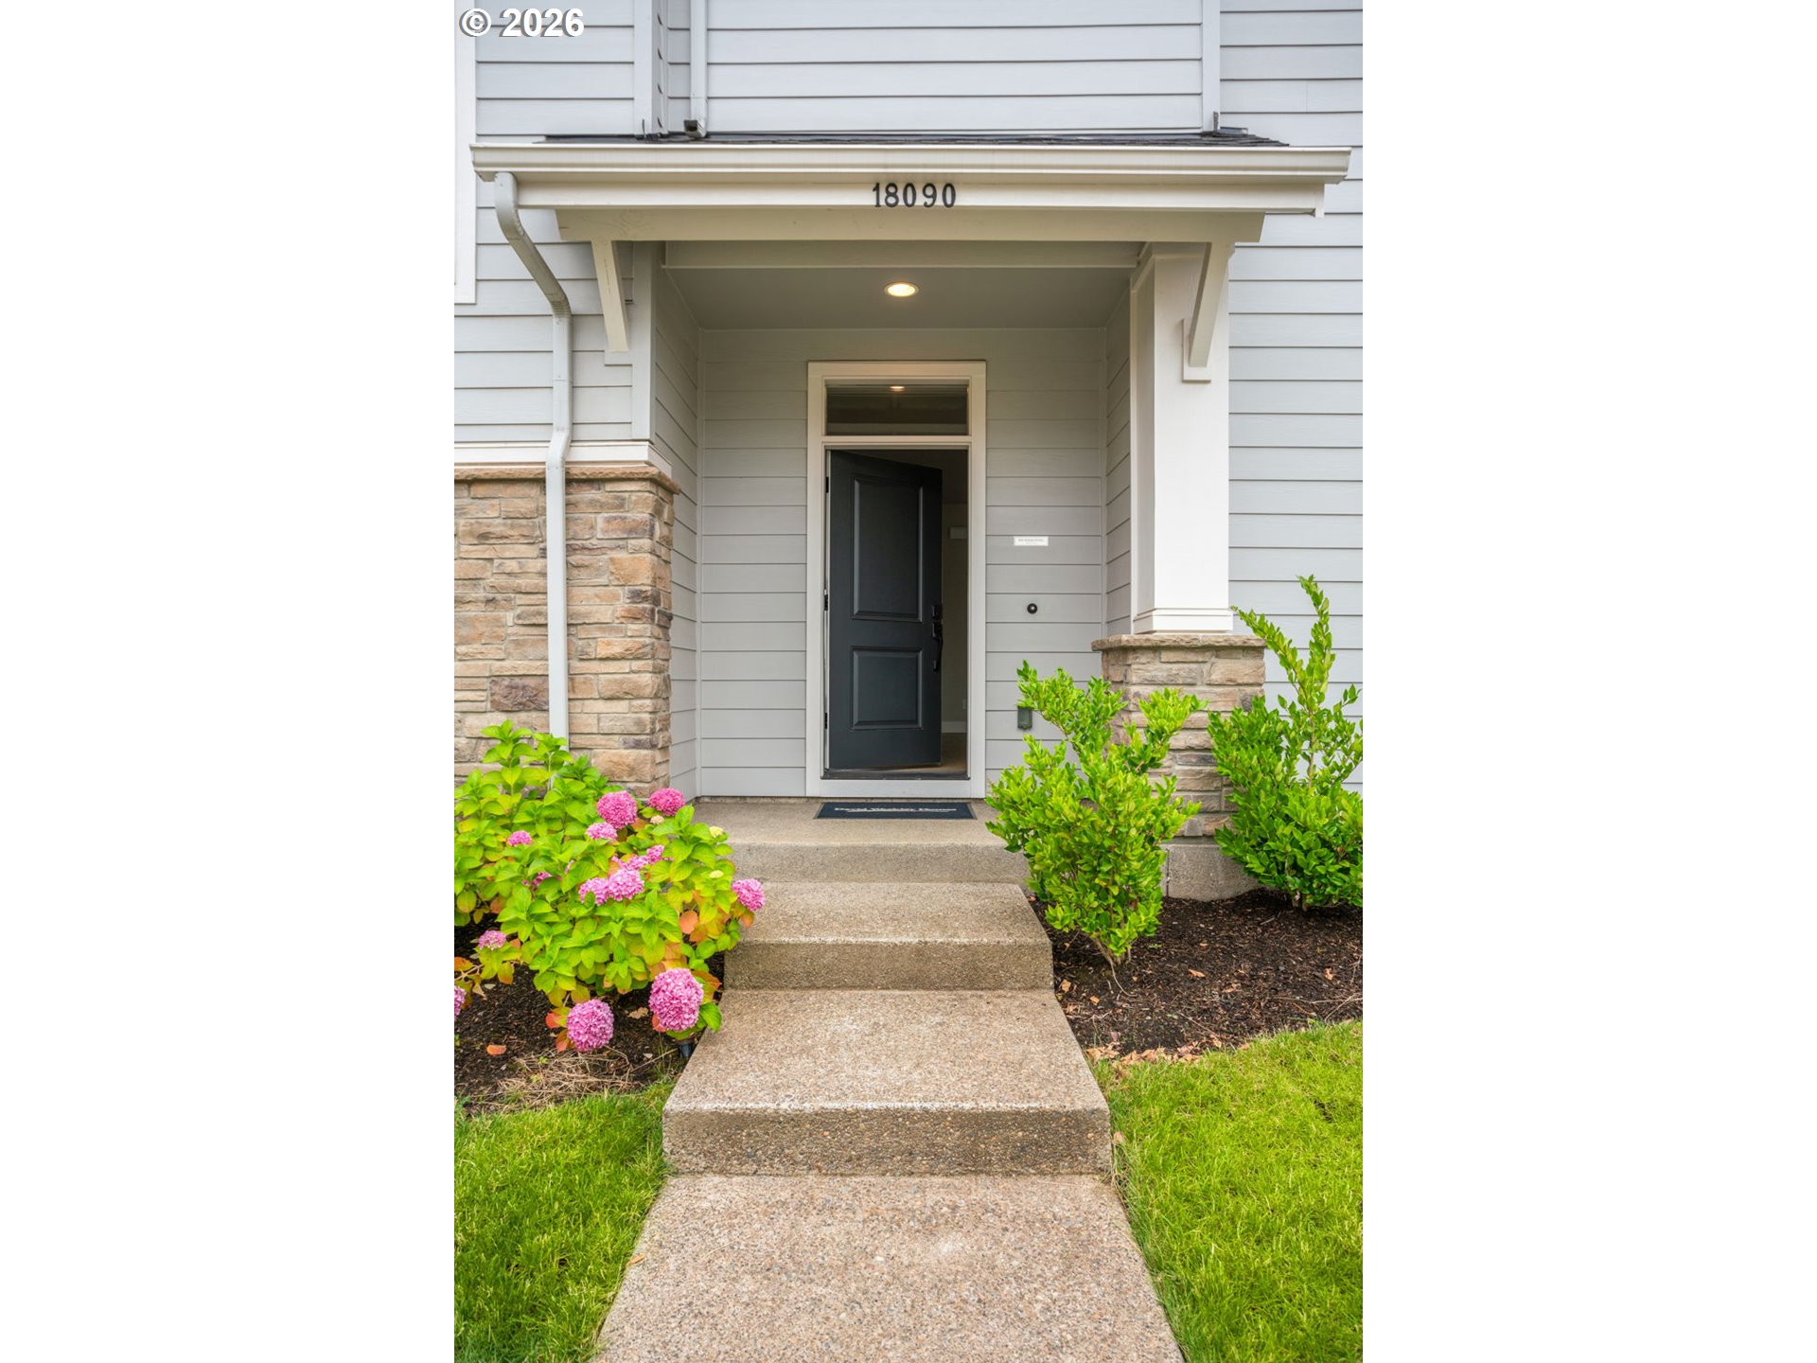
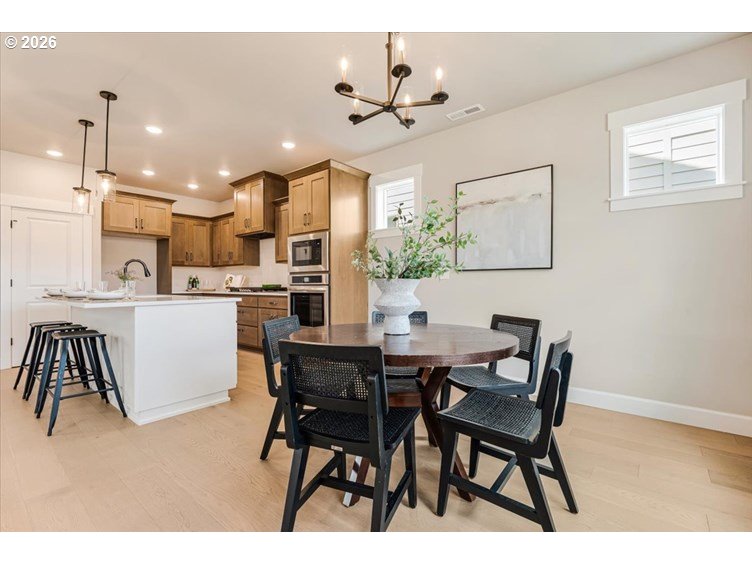
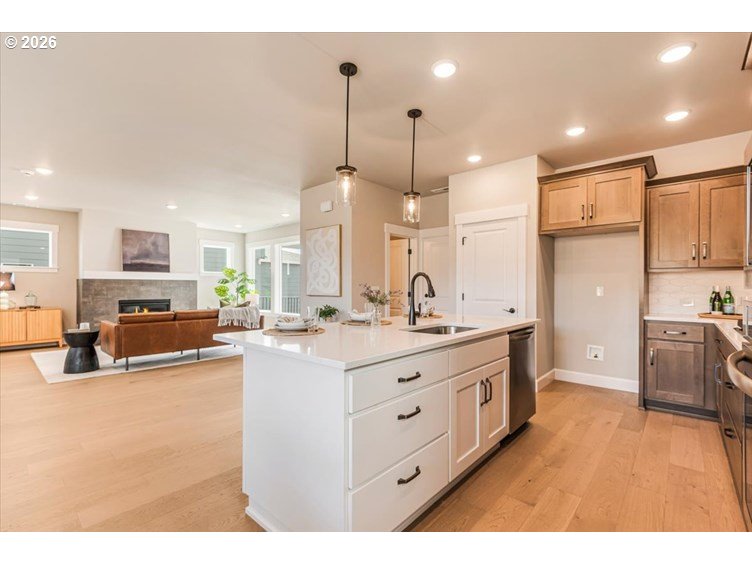
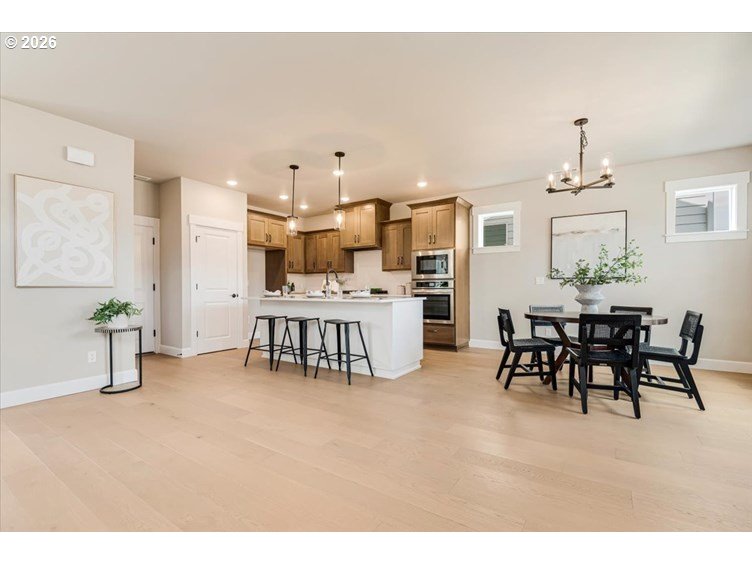
Experience the rare opportunity to own an exceptionally upgraded David Weekley home in Scholls Valley Heights - without the wait for new construction. Completed in October 2024 and occupied only since March 2025, this property remains in pristine condition. Designed for everyday living and effortless entertaining, this bright open-concept floor plan is filled with natural light and includes engineered hardwood floors in excellent condition, and a welcoming custom tiled gas fireplace. The living space seamlessly transitions to a covered deck with panoramic wetland views, and fully fenced backyard. This is one of the only properties in the neighborhood where you can enjoy an open, greenspace view of the Schools Valley Heights wetlands area.The living area is complimented by a stylish modern kitchen, which features a large quartz island, contrasting shaker cabinetry, decorative tile backsplash, upgraded 36-inch gas cooktop, stainless steel appliances, and spacious pantry. Upstairs, a welcoming landing area welcomes you into the primary suite, which overlooks the greenspace views, with a beautifully appointed bathroom including quartz counters, large semi-frameless shower, and a spacious oversized walk-in closet. Property highlights include: a well-apportioned double garage, air-conditioning, heat-pump water heater, solar- and EV-ready electrical panel, Ecobee smart thermostat, and upgraded carpet and pad and upgraded Door Armor MAX front-entry reinforcement for extra security.The first-year David Weekley warranty process has been completed, with remaining builder warranties expected to transfer, subject to builder confirmation. Enjoy nearby walking trails, Cooper Mountain Nature Park, Progress Ridge, Mountainside High School, Murray-Scholls shopping, dining, wineries, and convenient access to Nike, Intel, and major commuter routes.
| 2 days ago | Listing updated with changes from the MLS® | |
| 2 days ago | Listing first seen on site |

The content relating to real estate for sale on this website comes in part from the IDX program of the RMLS™ of Portland, Oregon. Real estate listings held by brokerage firms other than John L. Scott Portland Central are marked with the RMLS™ logo, and detailed information about these properties includes the names of the listing brokers. Listing content is Copyright © 2026 RMLS™, Portland, Oregon. Some properties which appear for sale on this website may subsequently have sold or may no longer be available.
Last checked 2026-07-19 05:13 PM PDT.
All information provided is deemed reliable but is not guaranteed and should be independently verified
Did you know? You can invite friends and family to your search. They can join your search, rate and discuss listings with you.