

1900 S RIVER DR N1004Portland, OR 97201
Due to the health concerns created by Coronavirus we are offering personal 1-1 online video walkthough tours where possible.
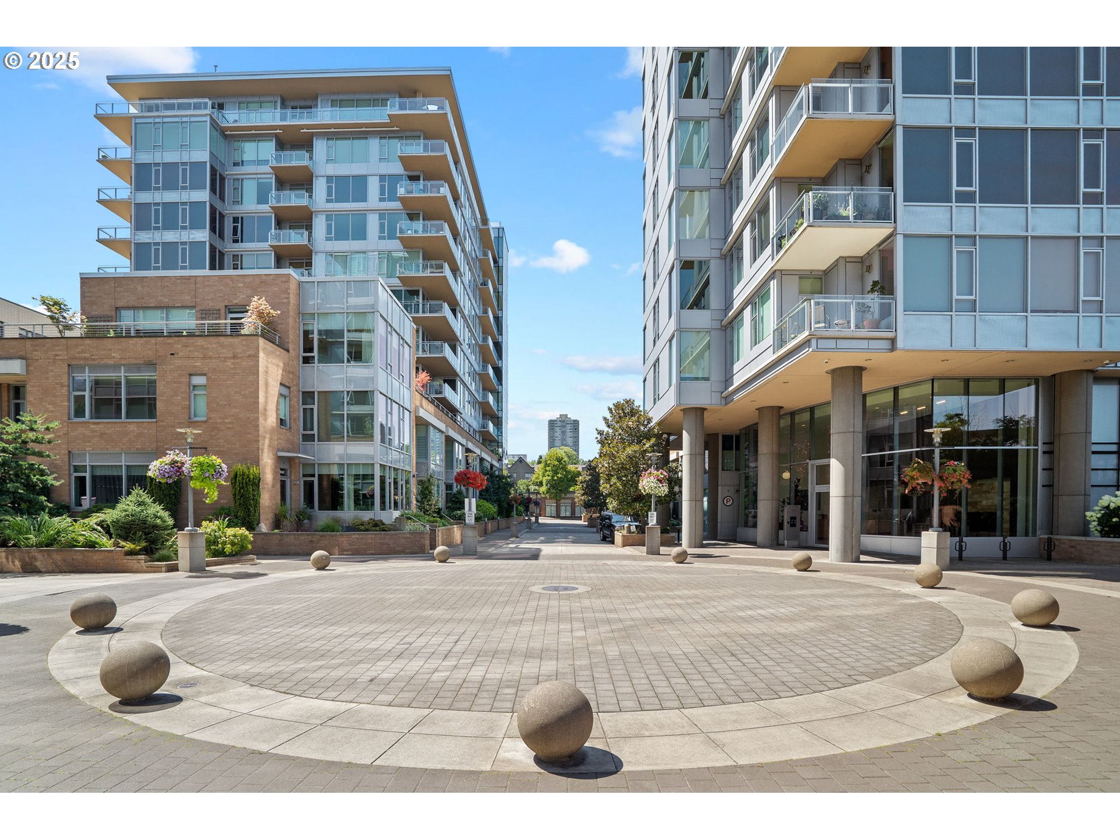
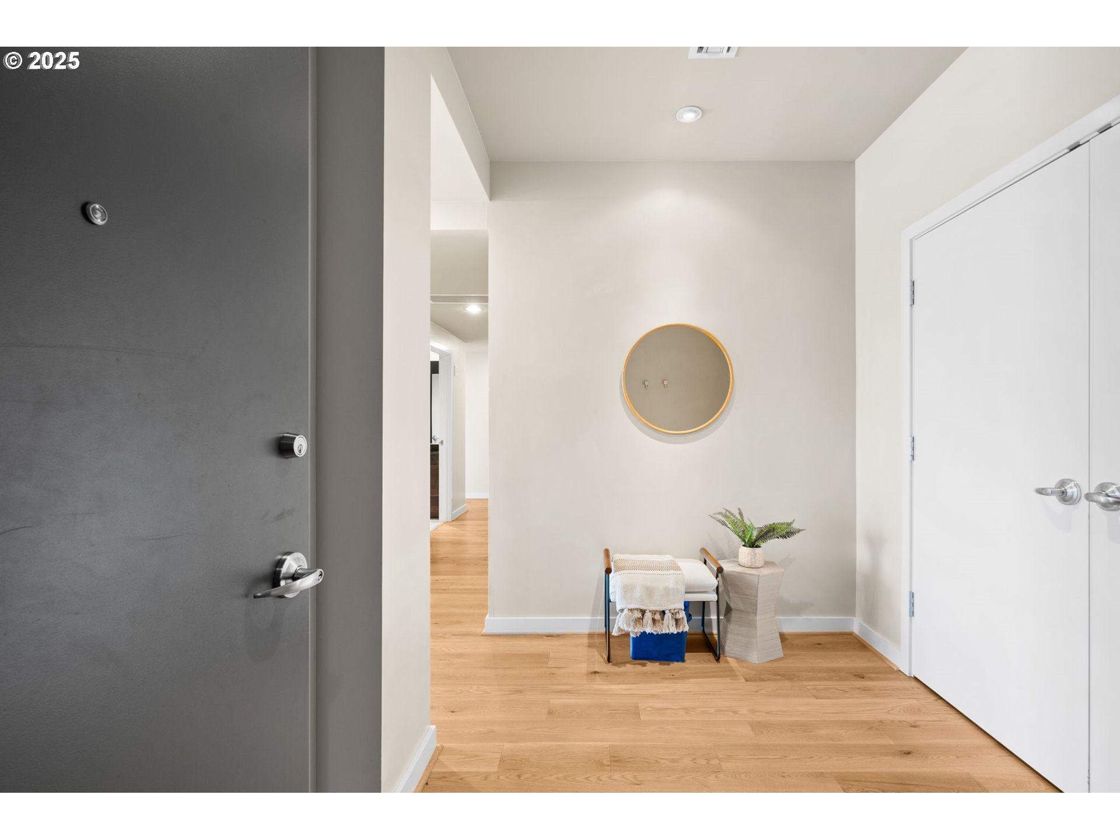
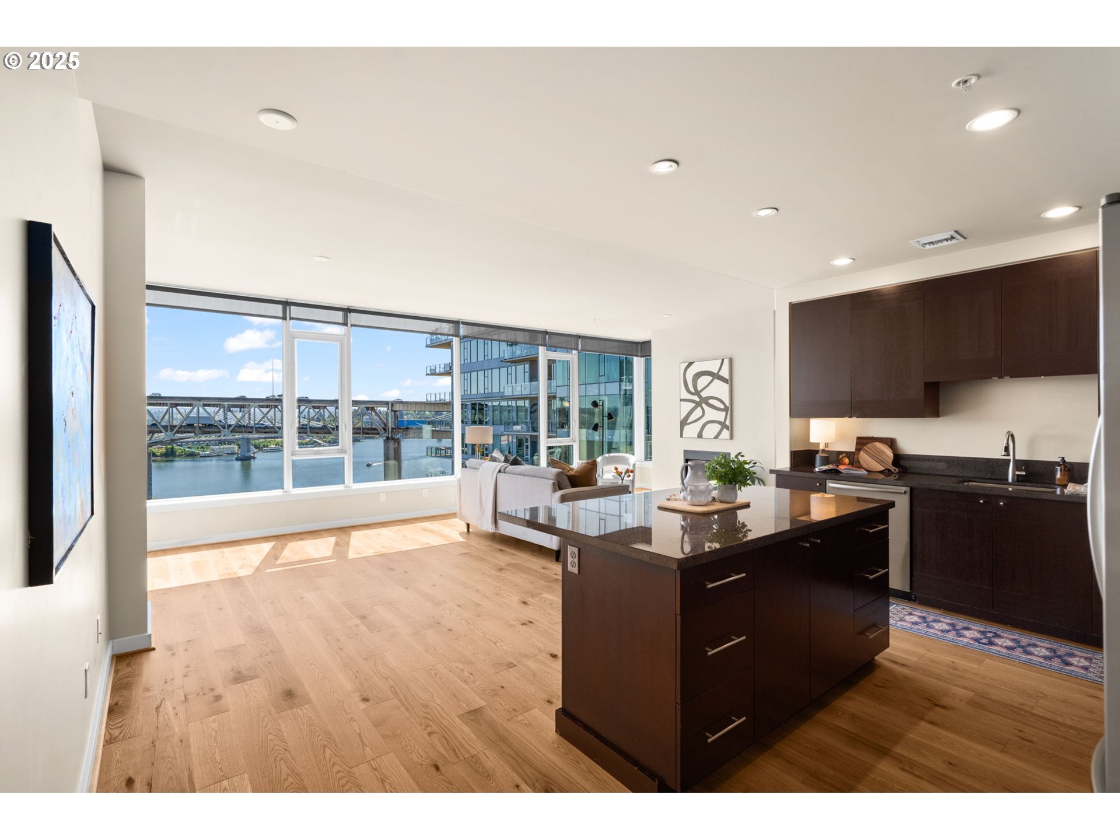
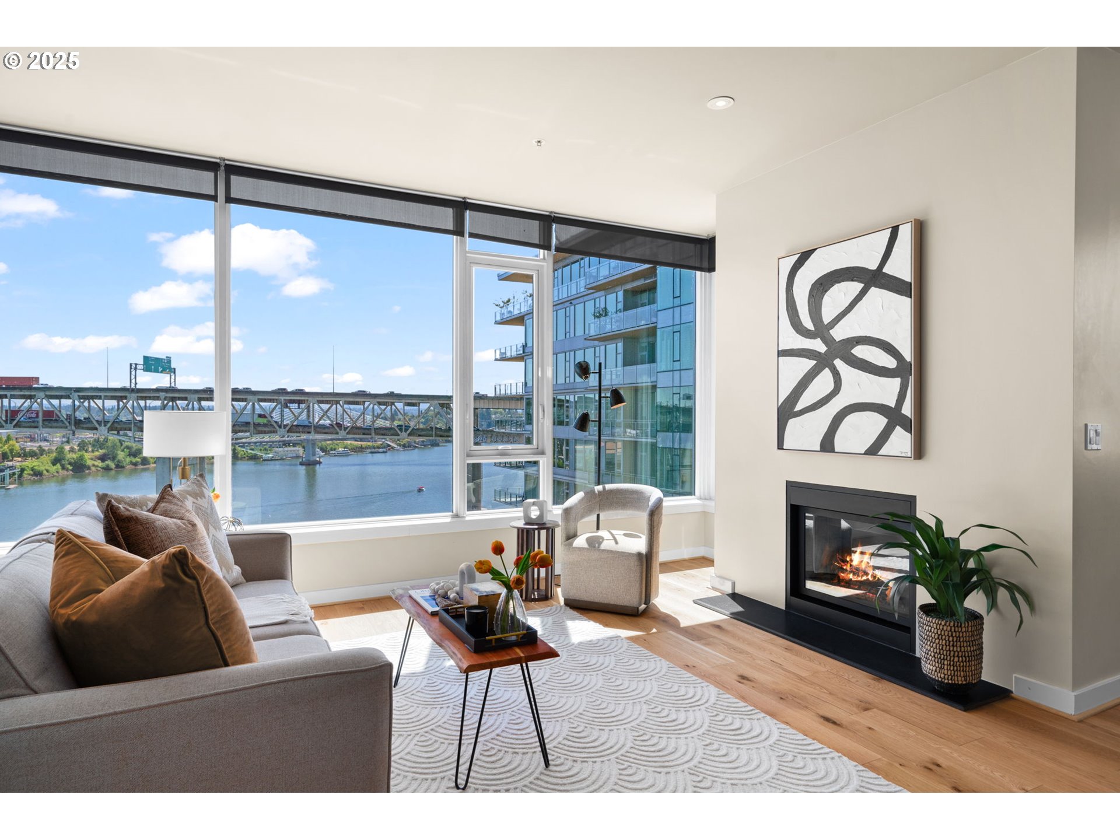
Rising above the vibrant pulse of Portland, this exquisite 10th-floor residence offers an unparalleled living experience in the North Tower—the prestigious and highly sought-after building within The Strand complex. More than just a condo; it's a front-row seat to the beauty of the Pacific NW. From the moment you step inside, you are greeted by a breathtaking panorama. The expansive windows frame sweeping, cinematic views of the Willamette River and the architectural elegance of Tillicum Crossing. Whether you are watching the morning mist rise off the water during a quiet sunrise or observing the city lights twinkle at dusk, the view remains a constant, captivating centerpiece of your home.The interior is a masterclass in modern, open-concept design. The living area is bathed in natural light and flows seamlessly into a gourmet kitchen designed for both daily life and sophisticated entertaining. Anchored by premium granite countertops and high-end stainless steel appliances, the kitchen is a culinary enthusiast’s dream. Recent upgrades, including gleaming new engineered flooring and a cozy gas fireplace, lend a sense of warmth, texture, and contemporary elegance to the entire space.The primary suite is a true sanctuary of scale and serenity. This oversized retreat features "his and hers" walk-in closets, providing ample storage without compromising the room's airy feel. The spa-inspired ensuite bath offers a private oasis for relaxation and rejuvenation.Designed for the modern urbanite, this home offers ultimate "lock-and-leave" convenience. The peace of mind provided by solid concrete construction, an on-site backup generator, and secure, deeded underground parking cannot be overstated. You are perfectly positioned to enjoy the cultural energy and world-class dining of downtown Portland, while retreating to a quiet, private, and secure haven high above the city streets. Experience the unmatched prestige of the North Tower. Welcome home to the Strand.
| 23 hours ago | Listing updated with changes from the MLS® | |
| 4 days ago | Listing first seen on site |

The content relating to real estate for sale on this website comes in part from the IDX program of the RMLS™ of Portland, Oregon. Real estate listings held by brokerage firms other than eXp Realty, LLC are marked with the RMLS™ logo, and detailed information about these properties includes the names of the listing brokers. Listing content is Copyright © 2026 RMLS™, Portland, Oregon. Some properties which appear for sale on this website may subsequently have sold or may no longer be available.
Last checked 2026-05-25 11:11 PM PDT.
All information provided is deemed reliable but is not guaranteed and should be independently verified