We are here to help you find that perfect property

Save
Ask
Tour
Hide
Share
$229,900
1 Day On Site

247 N HAYDEN BAY DR
Portland, OR 97217

For Sale|Condominium|Active
1
Bed
1
Total Bath
1
Full Bath
858
SqFt
$268
/SqFt
1991
Built
County:
Multnomah
Listing courtesy of Valerie Hunter of H & H Preferred Real Estate (971) 221-3109

Due to the health concerns created by Coronavirus we are offering personal 1-1 online video walkthough tours where possible.
Call Now: 503-449-3661
Is this the listing for you? We can help make it yours.
503-449-3661
247 N HAYDEN BAY DR247 N HAYDEN BAY DR247 N HAYDEN BAY DR247 N HAYDEN BAY DR
Save
Ask
Tour
Hide
Share

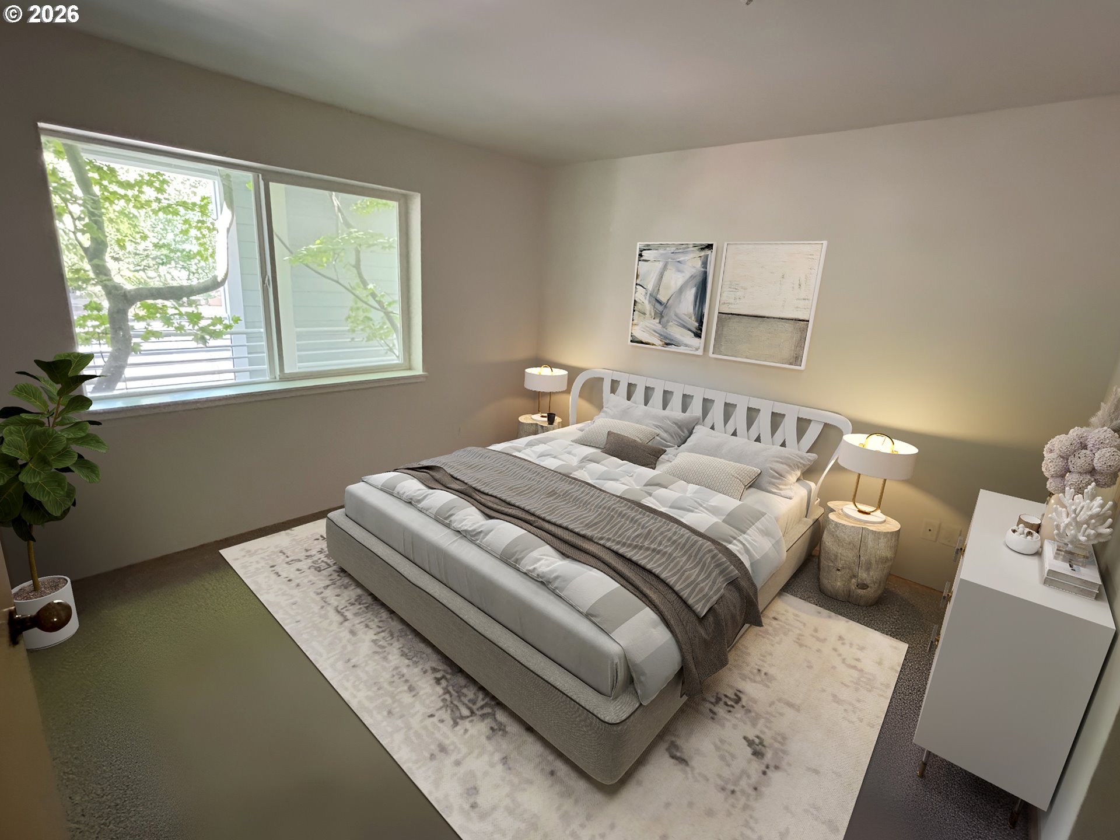
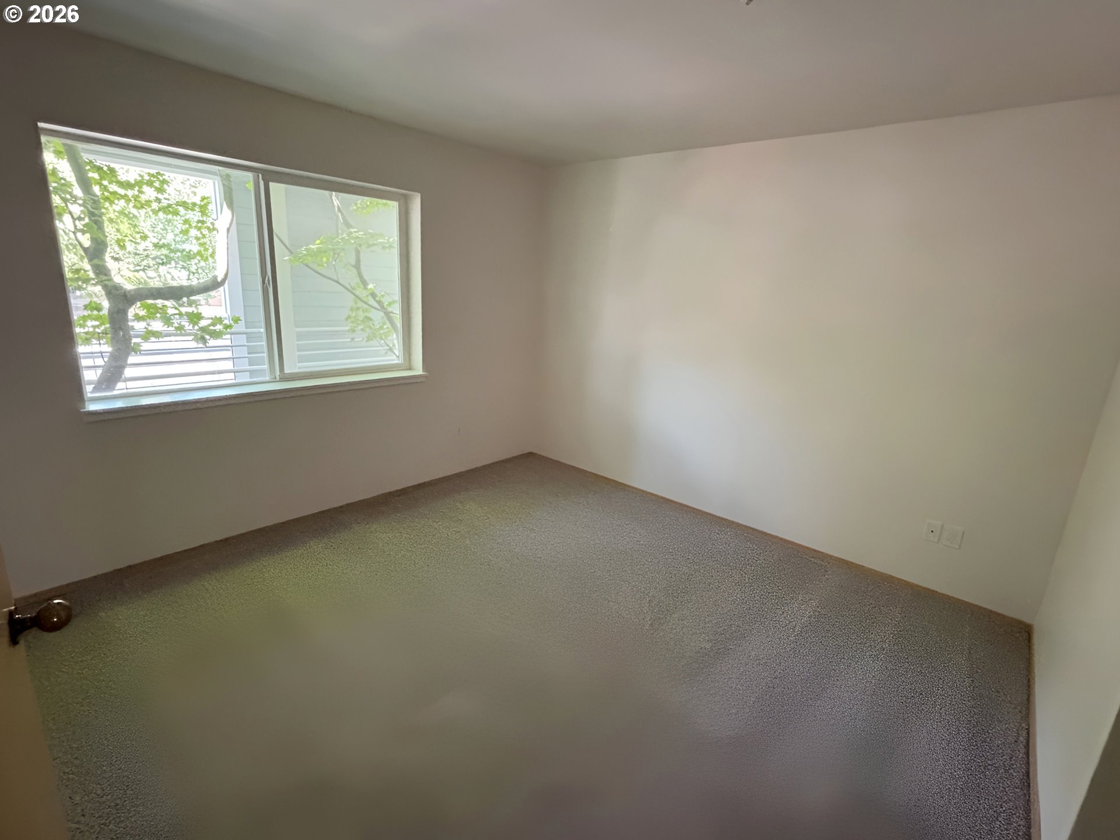
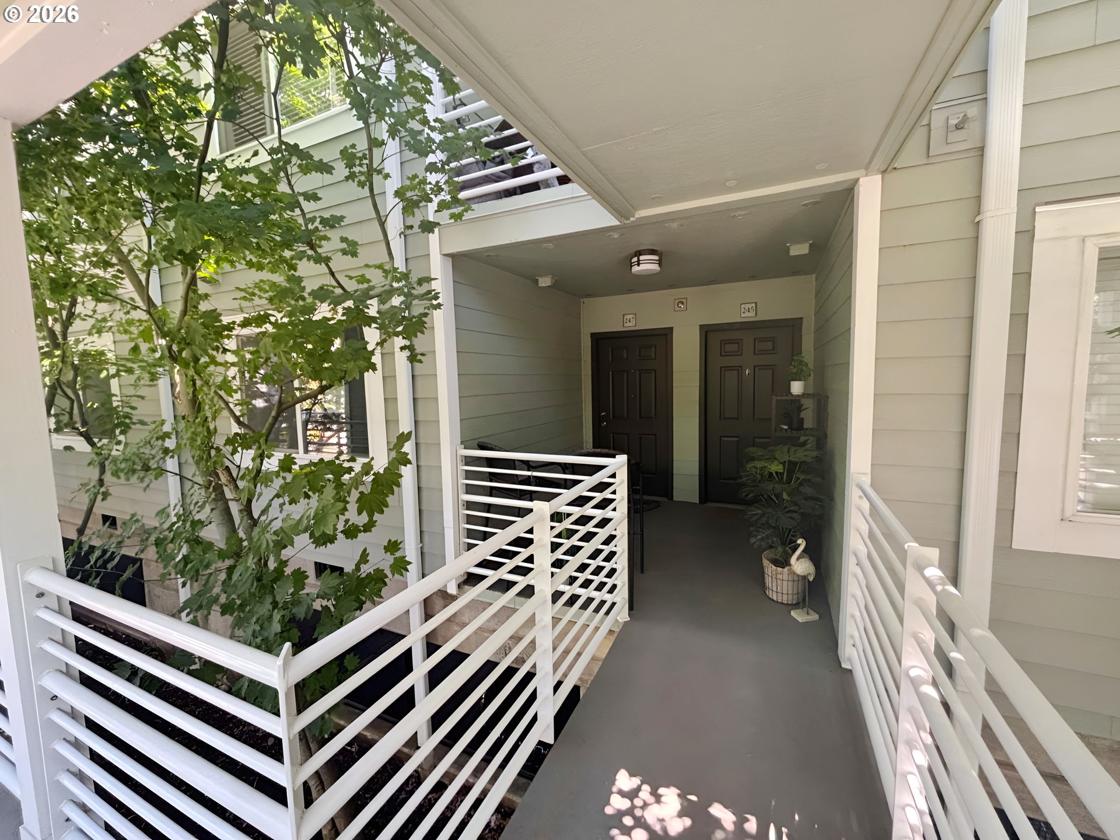
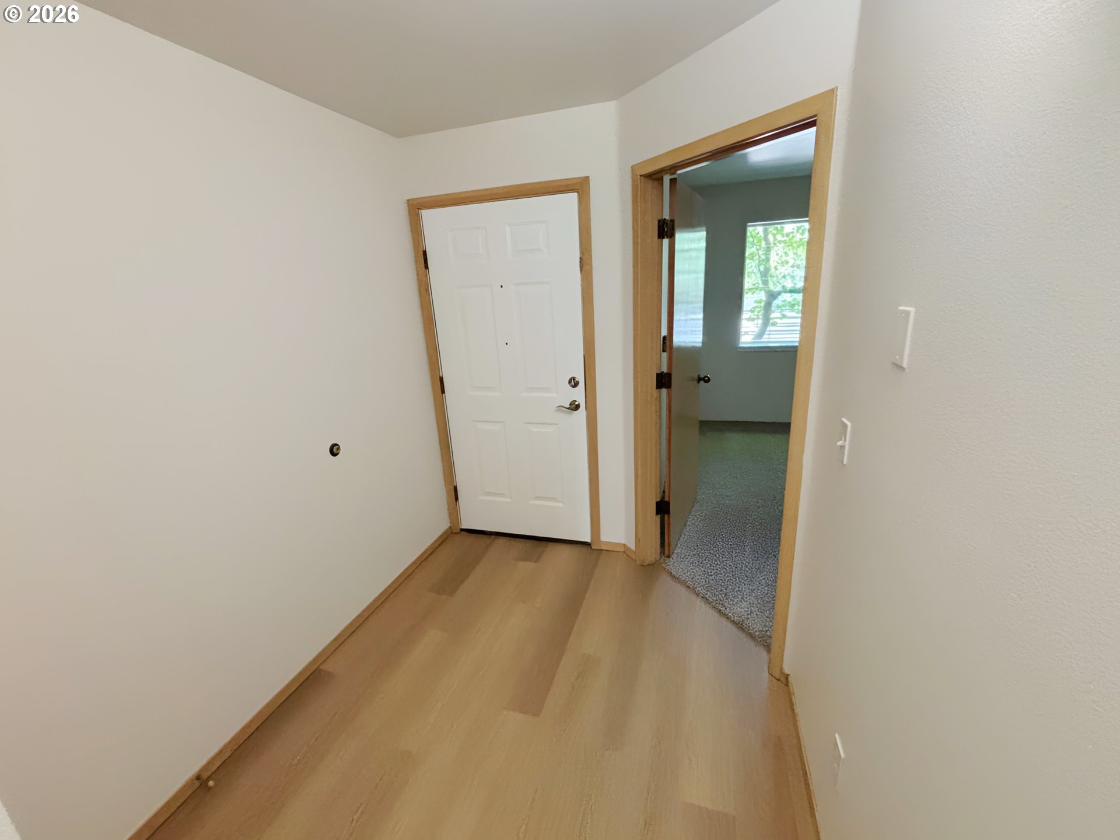
This one-bedroom, one-bathroom condo commands Columbia River views that define the entire living experience. The building offers a community pool and fitness center, creating a resort-style setting where residents enjoy both private sanctuary and shared amenities. The fully updated kitchen anchors the interior with quartz countertops and new appliances (range/hood/dishwasher), establishing a modern foundation for daily living. New flooring throughout and fresh interior paint create a cohesive environment enhanced by sliding glass doors that frame the water views. The updated bathroom showcases current fixtures and finishes that complement the overall refresh. In-unit laundry adds genuine convenience, eliminating trips away from home for this essential task. The covered patio with storage closet extends living space outdoors while providing practical organization. Beyond the unit, a river view deck captures the Columbia vistas, while the landscaped courtyard below offers a serene setting for outdoor moments. These spaces transform the condo from a simple residence into a lifestyle destination where morning coffee overlooks the water and evening relaxation becomes a daily ritual. The combination of thoughtful interior updates, premium water views, and resort-style community amenities creates a rare opportunity to live well without compromise. Schedule a showing today to experience this waterfront condo firsthand. This is a Fannie Mae HomePath property. First Time Buyers, complete the HomePath Ready Buyer homeownership course on Homepath.com. Check HomePath.com for more details. Restrictions apply.

Save
Ask
Tour
Hide
Share
Listing Snapshot
Price 
$229,900
Days On Site 
1 Day
Bedrooms 
1
Inside Area (SqFt) 
858 sqft
Total Baths 
1
Full Baths 
1
Partial Baths 
N/A
Lot Size 
N/A
Year Built 
1991
MLS® Number 
212143200
Status 
Active
Property Tax 
$4,760.36
HOA/Condo/Coop Fees 
$651 monthly
Sq Ft Source 
N/A
Friends & Family
Recent Activity
24 hours agoListing updated with changes from the MLS®
yesterdayListing first seen on site
General Features
Attached Garage 
Yes
Disclosures 
Exempt
Garage 
Yes
Garage Spaces 
1
Land Lease 
No
Number Of Stories 
3
Parking 
DeededAttachedGarage
Parking Spaces 
1
Property Condition 
Updated/Remodeled
Property Sub Type 
Condominium
Sewer 
Public Sewer
Special Circumstances 
Real Estate Owned
SqFt Total 
858
Style 
Stories1CommonWall
Water Source 
Public
Interior Features
Appliances 
WasherDryerDishwasherFree-Standing RangeFree-Standing RefrigeratorRange Hood
Fireplace 
Yes
Fireplace Features 
Wood Burning
Fireplaces 
1
Flooring 
Carpet
Heating 
Forced AirZoned
Interior 
Elevator
Dining Room 
Dimensions - 10x8Level - MainDescription - DiningRoom
Family Room 
Description - FamilyRoom
Great Room 
Description - GreatRoom
Kitchen 
Dimensions - 12x10Level - MainDescription - Kitchen
Living Room 
Dimensions - 16x12Level - MainDescription - LivingRoom
Master Bedroom 
Dimensions - 12x12Level - MainDescription - PrimaryBedroom
Storage 
Level - MainDescription - Storage
Utility Room 
Level - MainDescription - UtilityRoom
Save
Ask
Tour
Hide
Share
Exterior Features
Lot Features 
GreenbeltLevelWaterfront
Patio And Porch 
DeckPorch
Pool Features 
Outdoor PoolIn Ground
View 
CityRiver
Waterfront 
Yes
Waterfront Features 
River Front
Waterview 
CityRiver
Community Features
Accessibility Features 
Accessible Elevator Installed
Association Amenities 
ManagementPoolTrashWater
Association Dues 
651
Financing Terms Available 
CashConventionalFHA
HOA Fee Frequency 
Monthly
MLS Area 
_141
Schools
School District
Unknown
Elementary School
Faubion
Middle School
Faubion
High School
Jefferson
Listing courtesy of Valerie Hunter of H & H Preferred Real Estate (971) 221-3109


The content relating to real estate for sale on this website comes in part from the IDX program of the RMLS™ of Portland, Oregon. Real estate listings held by brokerage firms other than H & H Preferred Real Estate are marked with the RMLS™ logo, and detailed information about these properties includes the names of the listing brokers. Listing content is Copyright © 2026 RMLS™, Portland, Oregon. Some properties which appear for sale on this website may subsequently have sold or may no longer be available.

Last checked 2026-07-15 01:20 PM PDT.

All information provided is deemed reliable but is not guaranteed and should be independently verified

Neighborhood & Commute
Source: Walkscore
Save
Ask
Tour
Hide
Share