

Save
Ask
Tour
Hide
$4,310,000
26 Days On Site
4310 SW WARRENS WAYPortland, OR 97221
For Sale|Single Family Residence|Active
3
Beds
4
Total Baths
3
Full Baths
1
Partial Bath
4,694
SqFt
$918
/SqFt
1960
Built
Subdivision:
GREEN HILLS
County:
Multnomah
Listing courtesy of Suzann Baricevic Murphy of Where, Inc. (503) 789-1033
Due to the health concerns created by Coronavirus we are offering personal 1-1 online video walkthough tours where possible.
Call Now: 503-449-3661
Is this the listing for you? We can help make it yours.
503-449-3661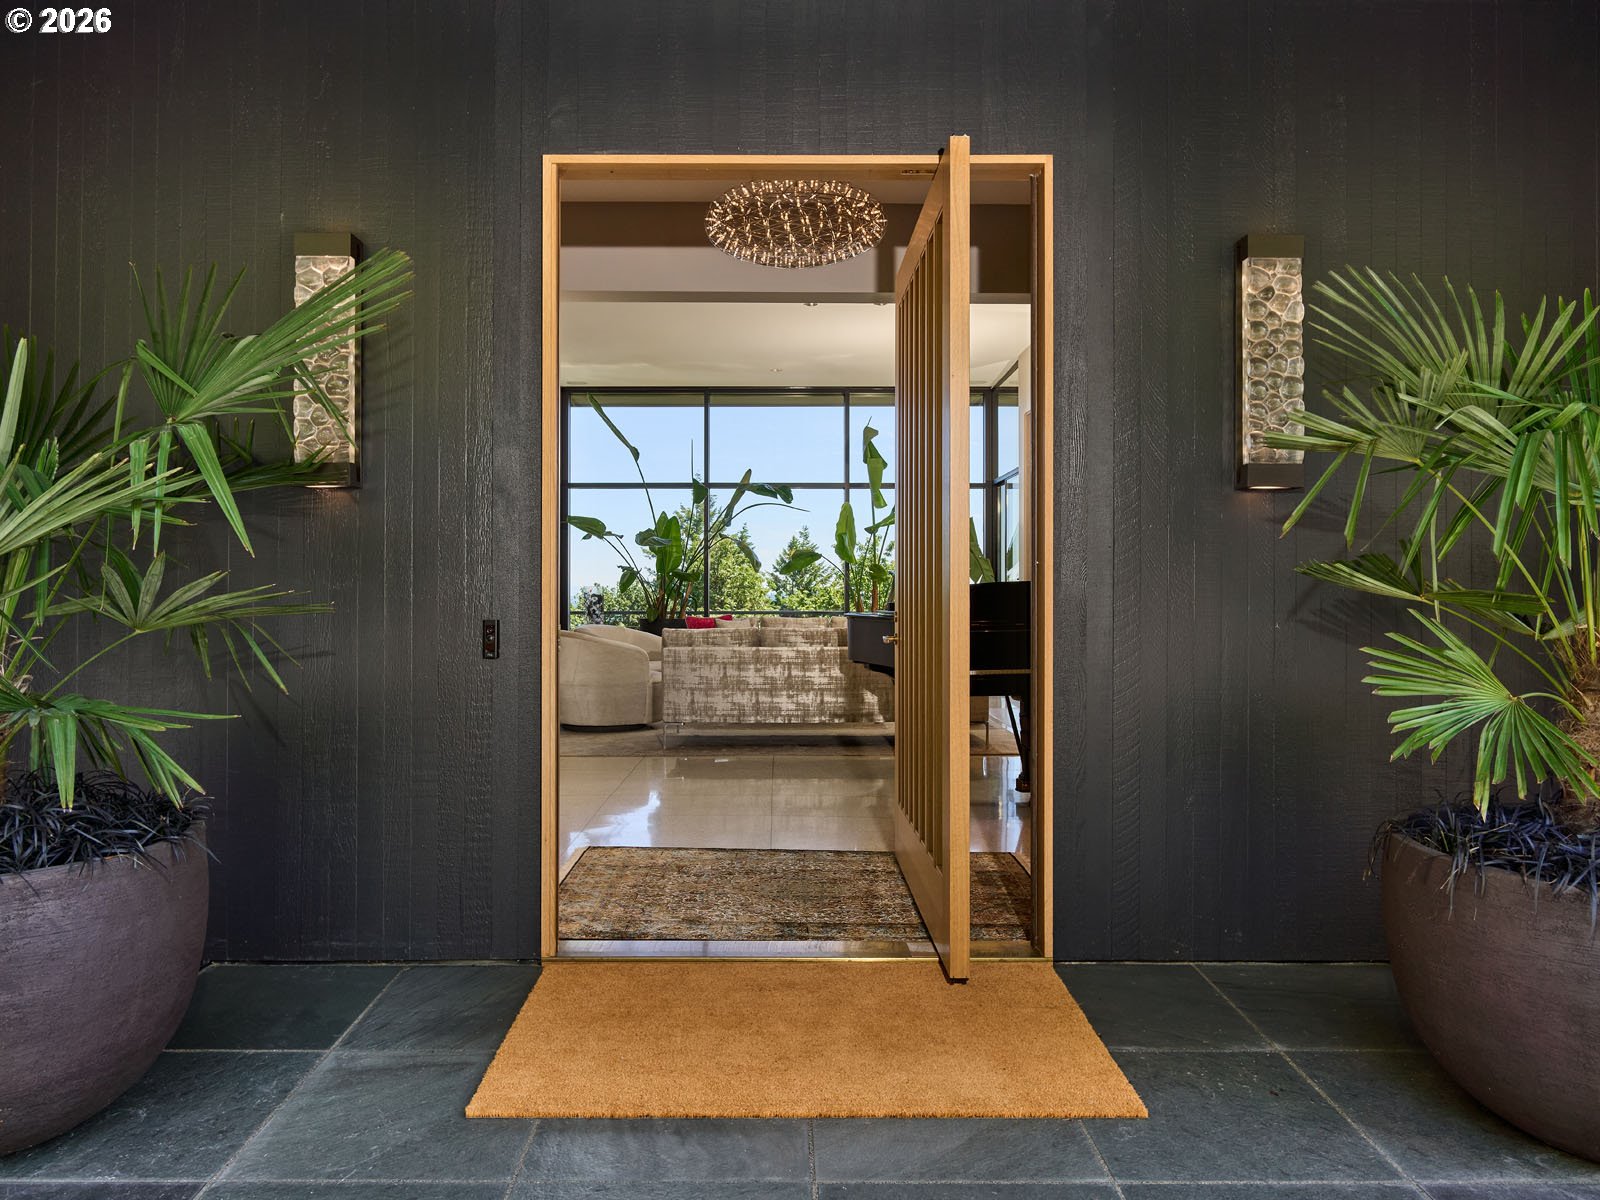
Save
Ask
Tour
Hide
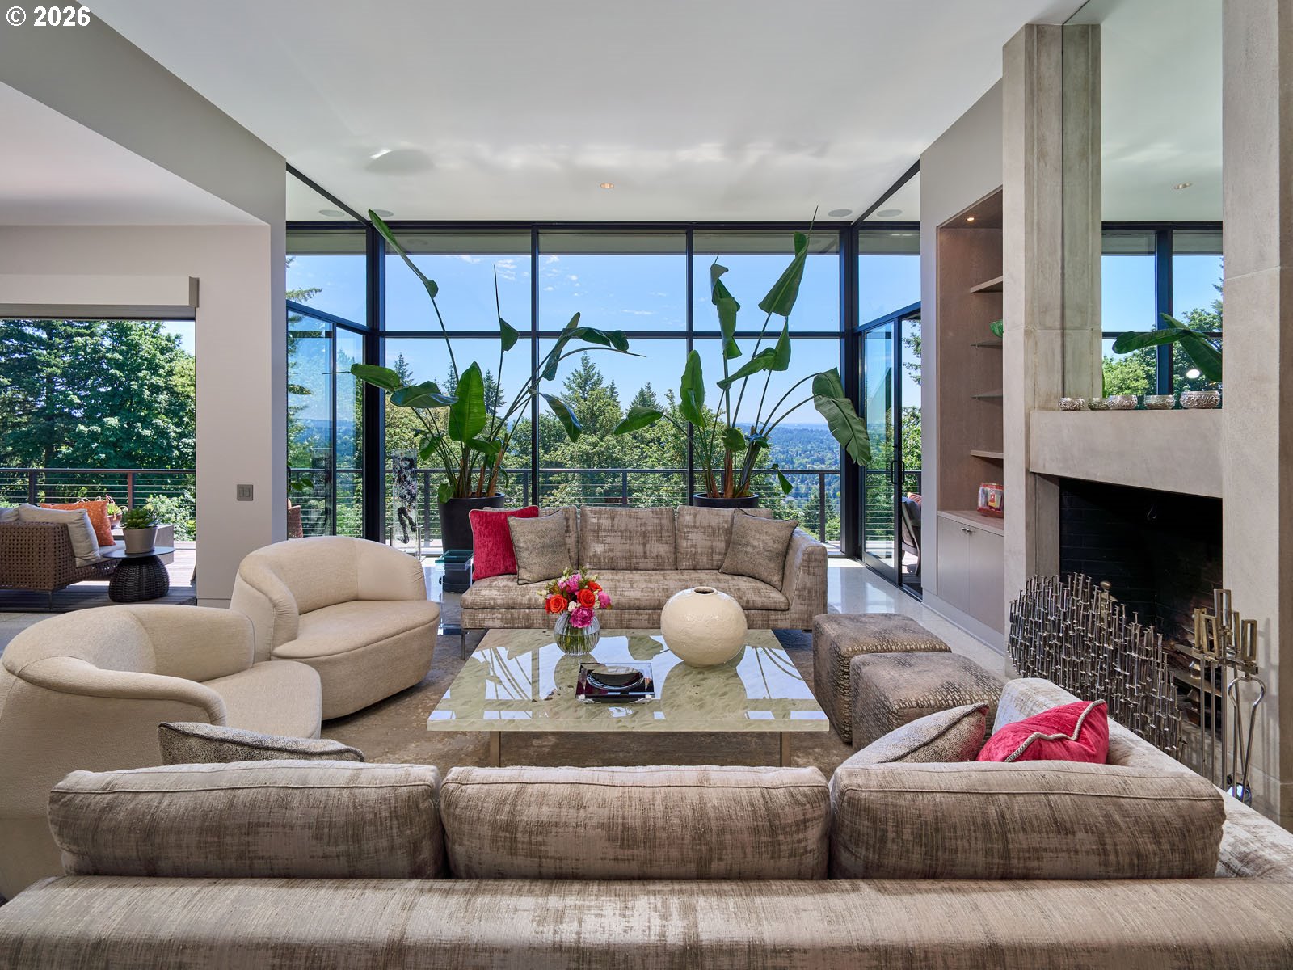
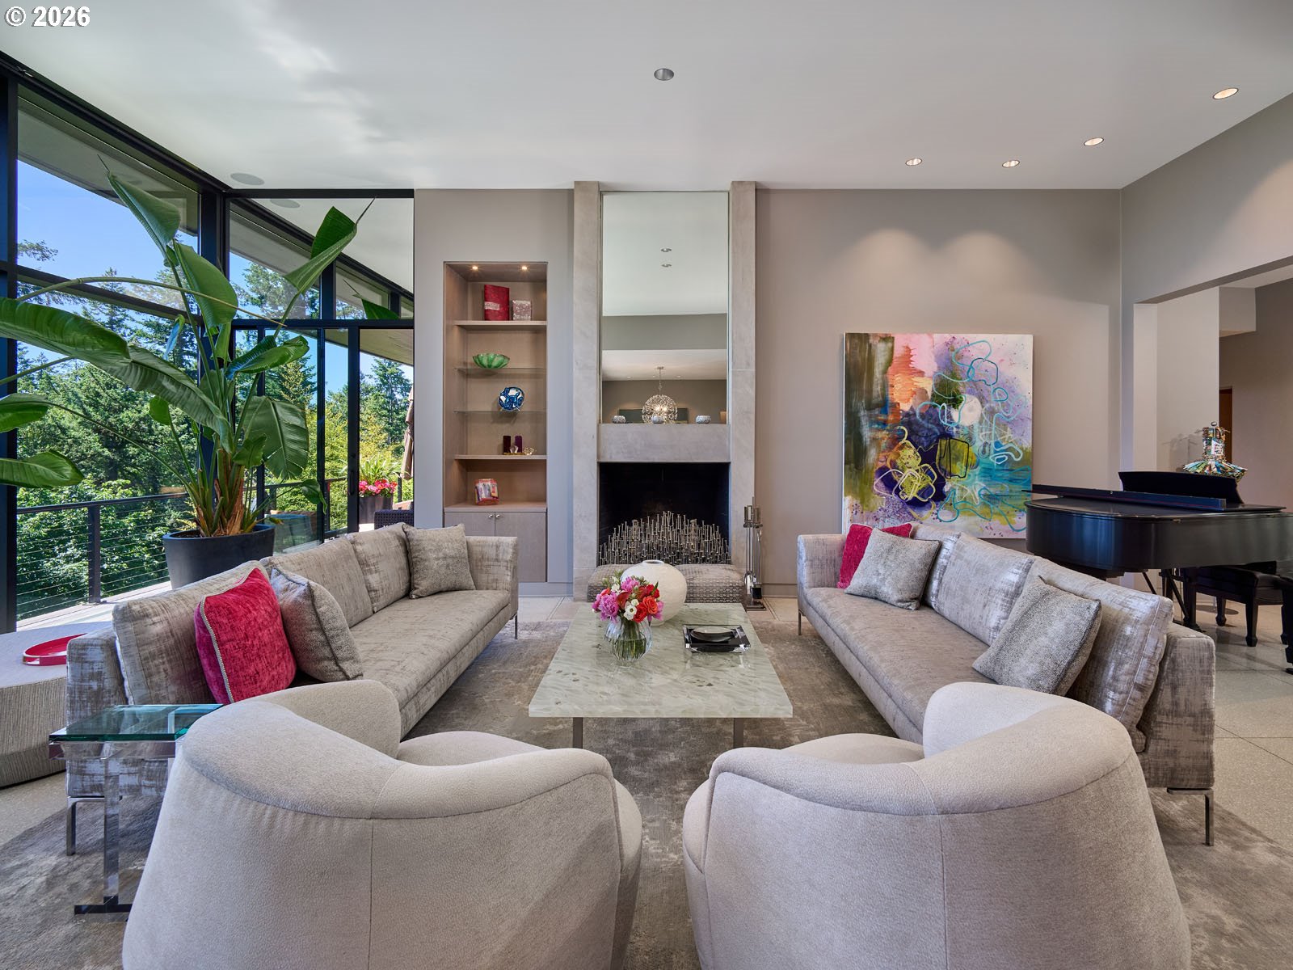
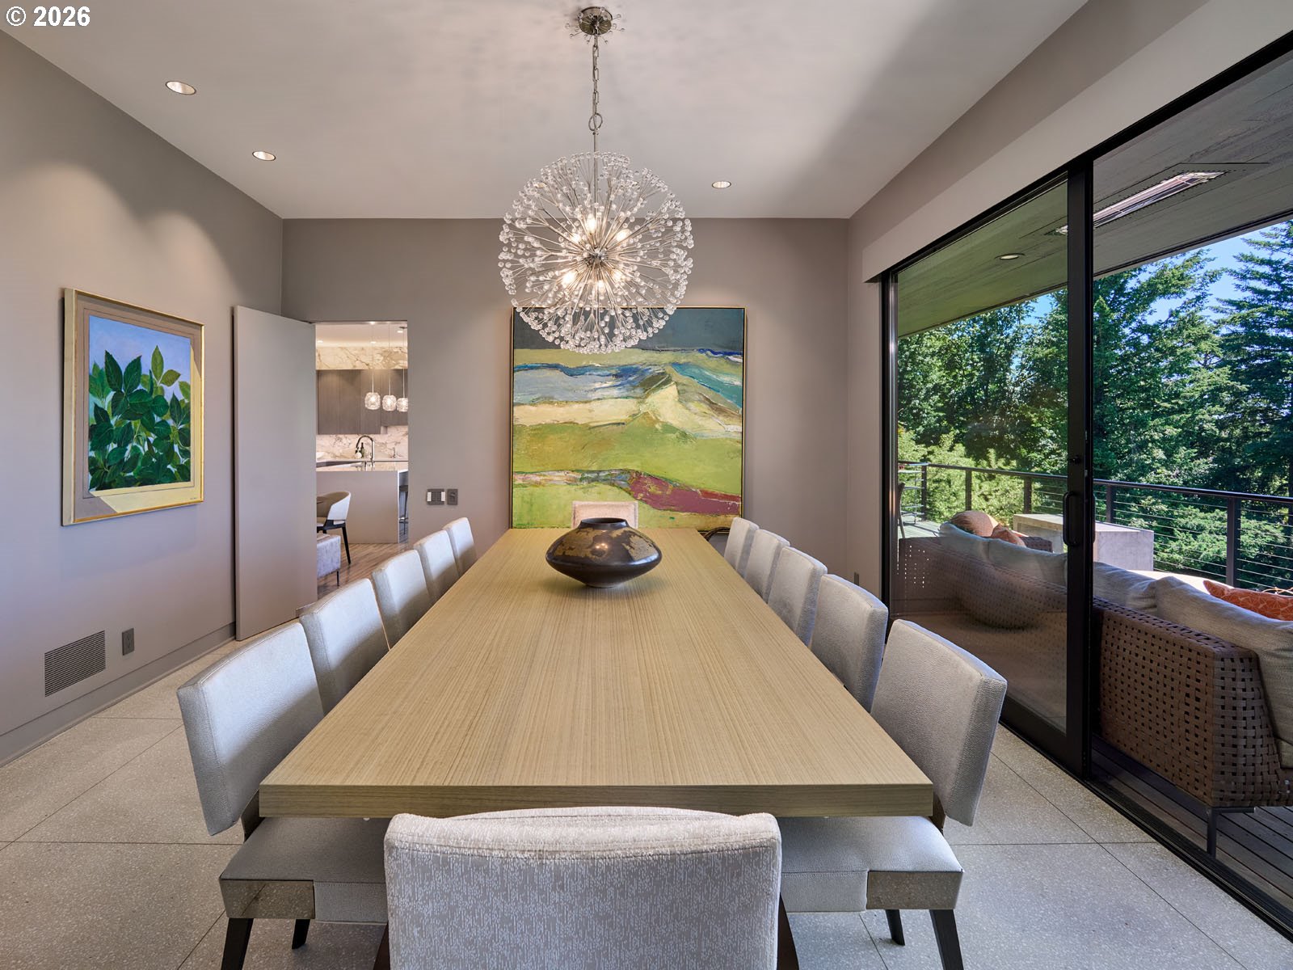
Revived over two years by Green Gables and a detail-driven homeowner with an uncanny eye for form, flow, and finish—the home elevates mid-century architecture to meet the rhythm of modern life. Designed by renowned architect Roscoe Hemenway and tucked into Portland’s West Hills, the home unfolds in clean lines, warm materials, effortless one level living and wide-open views to the south. Inside and out move in sync, offering a quiet kind of luxury-for those who live artfully and expect their spaces to do the same. [Home Energy Score = 4. HES Report at https://rpt.greenbuildingregistry.com/hes/OR10249097]
Save
Ask
Tour
Hide
Listing Snapshot
Price
$4,310,000
Days On Site
26 Days
Bedrooms
3
Inside Area (SqFt)
4,694 sqft
Total Baths
4
Full Baths
3
Partial Baths
1
Lot Size
0.52 Acres
Year Built
1960
MLS® Number
213152639
Status
Active
Property Tax
$28,855.65
HOA/Condo/Coop Fees
N/A
Sq Ft Source
N/A
Friends & Family
Recent Activity
| 3 weeks ago | Listing updated with changes from the MLS® | |
| 3 weeks ago | Price changed to $4,310,000 | |
| 4 weeks ago | Listing first seen on site |
General Features
Acres
0.52
Attached Garage
Yes
Disclosures
Disclosure
Garage
Yes
Garage Spaces
2
Land Lease
No
Parking
CarportDrivewayAttachedGarage
Parking Spaces
2
Property Sub Type
Single Family Residence
Sewer
Public Sewer
SqFt Total
4694
Style
MidCenturyModern
Water Source
Public
Interior Features
Appliances
OvenBuilt-In RefrigeratorDishwasherDouble OvenInduction CooktopMicrowaveRange HoodWine Cooler
Basement
Finished
Cooling
Central Air
Fireplace
Yes
Fireplace Features
GasWood Burning
Fireplaces
4
Flooring
HardwoodMarbleTileWood
Heating
Forced AirHot WaterRadiant
Interior
Kitchen IslandPantryHigh CeilingsSoaking TubSound System
Bathroom 1
Level - MainDescription - PrimaryBathroom
Bedroom 1
Dimensions - 17x14Level - LowerDescription - _2ndBedroom
Bedroom 2
Dimensions - 13x12Level - LowerDescription - _3rdBedroom
Dining Room
Dimensions - 15x14Level - MainDescription - DiningRoom
Family Room
Dimensions - 21x11Level - MainDescription - FamilyRoom
Great Room
Dimensions - 22x19Level - LowerDescription - GreatRoom
Kitchen
Dimensions - 14x14Level - MainDescription - Kitchen
Living Room
Dimensions - 17x27Level - MainDescription - LivingRoom
Master Bedroom
Dimensions - 22x19Level - MainDescription - PrimaryBedroom
Save
Ask
Tour
Hide
Exterior Features
Exterior
Garden
Lot Features
Private
Patio And Porch
Deck
Roof
Composition
View
Valley
Waterview
Valley
Community Features
Financing Terms Available
CashConventional
MLS Area
_148
Roads
Paved
Schools
School District
Unknown
Elementary School
Ainsworth
Middle School
West Sylvan
High School
Lincoln
Listing courtesy of Suzann Baricevic Murphy of Where, Inc. (503) 789-1033

The content relating to real estate for sale on this website comes in part from the IDX program of the RMLS™ of Portland, Oregon. Real estate listings held by brokerage firms other than Where, Inc. are marked with the RMLS™ logo, and detailed information about these properties includes the names of the listing brokers. Listing content is Copyright © 2026 RMLS™, Portland, Oregon. Some properties which appear for sale on this website may subsequently have sold or may no longer be available.
Last checked 2026-07-06 11:25 AM PDT.
All information provided is deemed reliable but is not guaranteed and should be independently verified
The content relating to real estate for sale on this website comes in part from the IDX program of the RMLS™ of Portland, Oregon. Real estate listings held by brokerage firms other than Where, Inc. are marked with the RMLS™ logo, and detailed information about these properties includes the names of the listing brokers. Listing content is Copyright © 2026 RMLS™, Portland, Oregon. Some properties which appear for sale on this website may subsequently have sold or may no longer be available.
Last checked 2026-07-06 11:25 AM PDT.
All information provided is deemed reliable but is not guaranteed and should be independently verified
Neighborhood & Commute
Source: Walkscore
Save
Ask
Tour
Hide