

We are here to help you find that perfect property

Save
Ask
Tour
Hide
Share
$895,000
5 Days On Site

15705 SW ORIOLE CT
Sherwood, OR 97140

For Sale|Single Family Residence|Active
4
Beds
4
Total Baths
3
Full Baths
1
Partial Bath
3,815
SqFt
$235
/SqFt
1997
Built
County:
Washington
Listing courtesy of Michelle Domeika of Hustle & Heart Homes (503) 929-0050

Due to the health concerns created by Coronavirus we are offering personal 1-1 online video walkthough tours where possible.
Call Now: 503-449-3661
Is this the listing for you? We can help make it yours.
503-449-3661
Upcoming Open Houses
Due to COVID-19, we recommend you verify Open Houses before attending.
Sun, Jul 19, 1:00 PM - 3:00 PM
15705 SW ORIOLE CT15705 SW ORIOLE CT15705 SW ORIOLE CT15705 SW ORIOLE CT
Save
Ask
Tour
Hide
Share

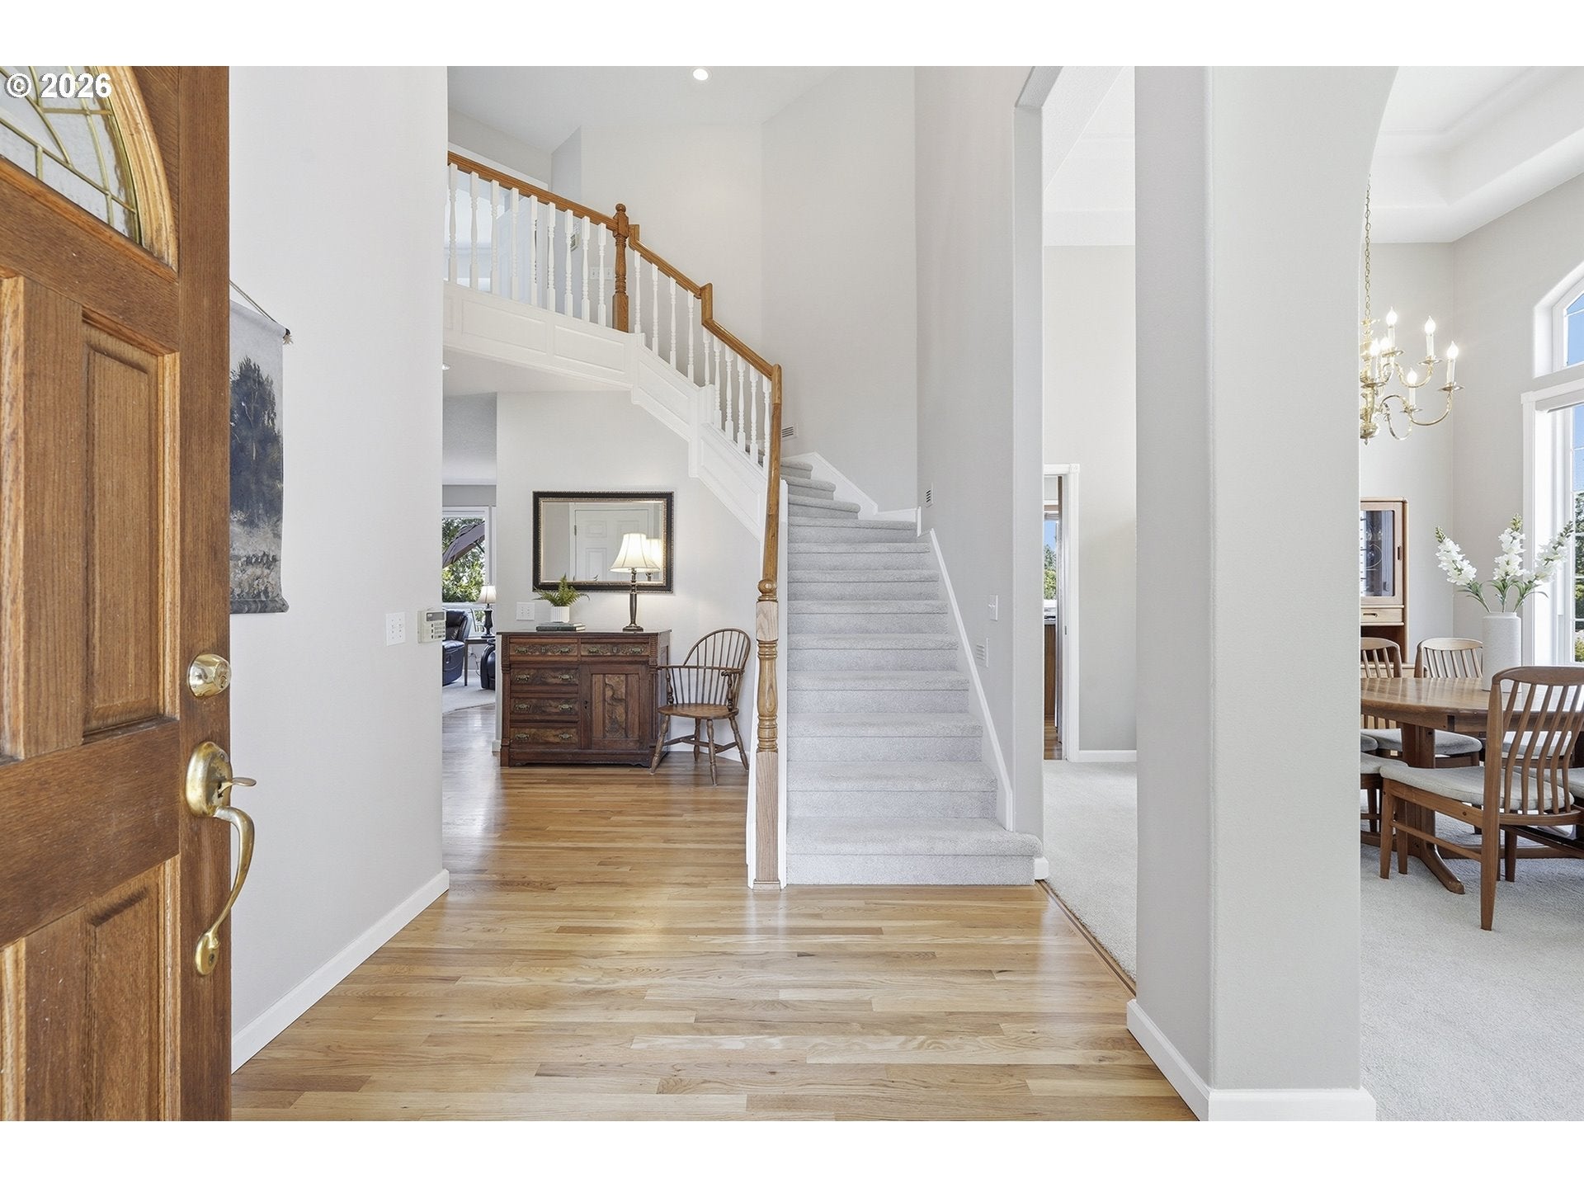
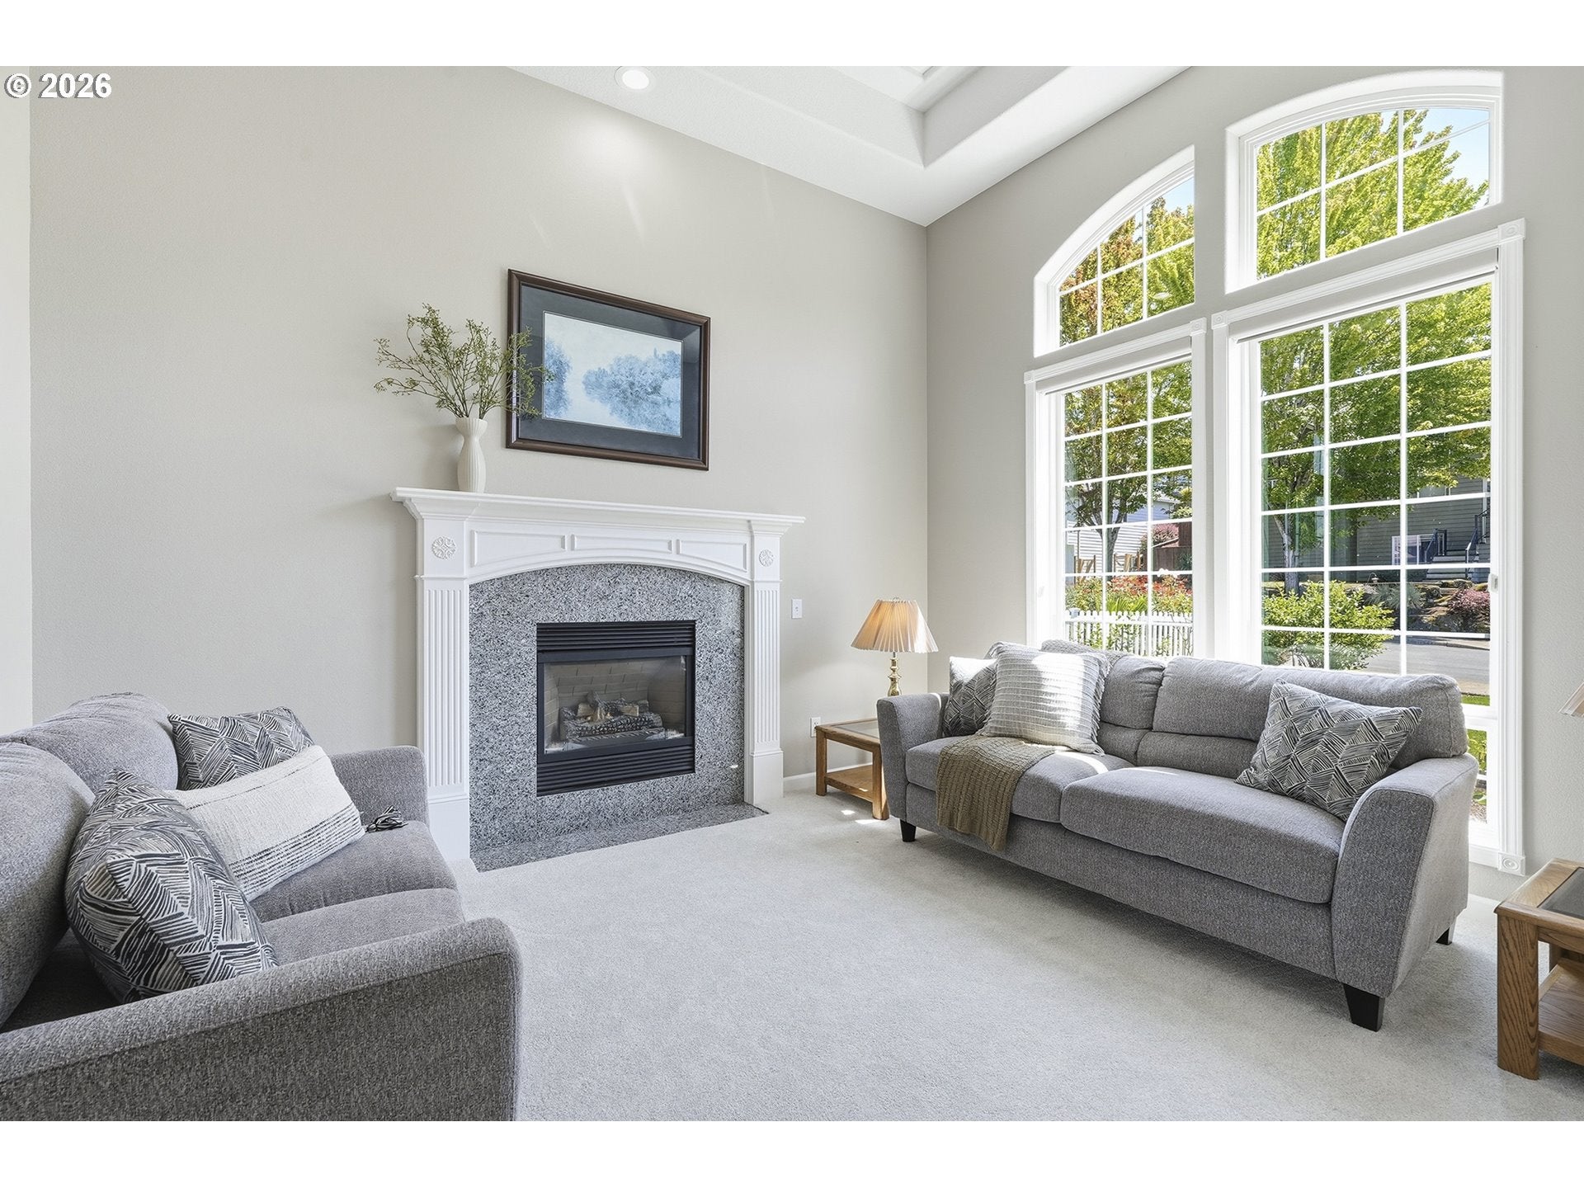
Welcome to Crestwood Heights, where stunning views, quality craftsmanship, and meticulous care come together in one exceptional Sherwood traditional. Offered by its original owner, this 4-bedroom, 3.1-bath home spans 3,815 square feet with a 3-car garage and showcases extensive updates throughout, including a new roof, updated systems, and numerous improvements (see attached improvement summary). The thoughtfully designed main level features formal living and dining rooms, a gourmet kitchen with a sunny breakfast nook, and a light-filled family room that opens to a new Trex deck—perfect for taking in the beautiful surroundings. Upstairs, the oversized primary suite offers a spa-like retreat with a soaking tub, walk-in shower, dual sinks, and a spacious walk-in closet. Three additional bedrooms share a well-appointed full bath. The fully finished lower level provides exceptional flexibility with a full bathroom, generous storage, and direct access to the beautifully landscaped, low-maintenance backyard complete with a paver patio. Ideally located near Snyder Park, Archer Glen Elementary, Old Town Sherwood, shopping, dining, and more, this move-in ready home offers the perfect blend of comfort, style, and convenience.

Save
Ask
Tour
Hide
Share
Listing Snapshot
Price 
$895,000
Days On Site 
5 Days
Bedrooms 
4
Inside Area (SqFt) 
3,815 sqft
Total Baths 
4
Full Baths 
3
Partial Baths 
1
Lot Size 
0.16 Acres
Year Built 
1997
MLS® Number 
215590903
Status 
Active
Property Tax 
$9,356.44
HOA/Condo/Coop Fees 
N/A
Sq Ft Source 
N/A
Friends & Family
Recent Activity
3 hours agoListing updated with changes from the MLS®
5 days agoListing first seen on site
General Features
Acres 
0.16
Attached Garage 
Yes
Disclosures 
Disclosure
Foundation 
Concrete Perimeter
Garage 
Yes
Garage Spaces 
3
Land Lease 
No
Parking 
Garage Door OpenerDrivewayAttachedGarage
Parking Spaces 
3
Property Sub Type 
Single Family Residence
Security 
Security System Owned
Sewer 
Public Sewer
SqFt Total 
3815
Style 
Traditional
Water Source 
Public
Interior Features
Appliances 
OvenGas Water HeaterWasherDryerDishwasherDisposalFree-Standing RefrigeratorMicrowavePlumbed For Ice Maker
Basement 
FullFinished
Cooling 
Ceiling Fan(s)Central Air
Fireplace 
Yes
Fireplace Features 
Gas
Fireplaces 
2
Flooring 
HardwoodVinylWoodCarpet
Heating 
Forced Air
Interior 
Kitchen IslandPantryHigh CeilingsSoaking Tub
Window Features 
Double Pane WindowsSkylight(s)
Bedroom 1 
Dimensions - 10x9Level - UpperDescription - _4thBedroom
Bedroom 2 
Dimensions - 12x15Level - UpperDescription - _2ndBedroom
Bedroom 3 
Dimensions - 10x11Level - UpperDescription - _3rdBedroom
Bonus Room 
Dimensions - 39x14Level - LowerDescription - BonusRoom
Dining Room 
Dimensions - 12x9Level - MainDescription - DiningRoom
Family Room 
Dimensions - 18x15Level - MainDescription - FamilyRoom
Great Room 
Description - GreatRoom
Kitchen 
Dimensions - 12x14Level - MainDescription - Kitchen
Living Room 
Dimensions - 12x14Level - MainDescription - LivingRoom
Master Bedroom 
Dimensions - 16x14Level - UpperDescription - PrimaryBedroom
Nook 
Dimensions - 10x15Level - MainDescription - Nook
Save
Ask
Tour
Hide
Share
Exterior Features
Construction Details 
Stucco
Fencing 
Fenced
Lot Features 
LevelSloped
Patio And Porch 
DeckPorch
Roof 
Composition
View 
Valley
Waterview 
Valley
Windows/Doors 
Double Pane WindowsSkylight(s)
Community Features
Financing Terms Available 
CashConventionalFHAVA Loan
MLS Area 
_151
Roads 
Paved
Schools
School District
Unknown
Elementary School
Archer Glen
Middle School
Sherwood
High School
Sherwood
Listing courtesy of Michelle Domeika of Hustle & Heart Homes (503) 929-0050


The content relating to real estate for sale on this website comes in part from the IDX program of the RMLS™ of Portland, Oregon. Real estate listings held by brokerage firms other than Hustle & Heart Homes are marked with the RMLS™ logo, and detailed information about these properties includes the names of the listing brokers. Listing content is Copyright © 2026 RMLS™, Portland, Oregon. Some properties which appear for sale on this website may subsequently have sold or may no longer be available.

Last checked 2026-07-13 05:55 PM PDT.

All information provided is deemed reliable but is not guaranteed and should be independently verified

Neighborhood & Commute
Source: Walkscore
Save
Ask
Tour
Hide
Share
