We are here to help you find that perfect property

Save
Ask
Tour
Hide
Share
$739,000
New Listing

8100 SW RYBER RD
Wilsonville, OR 97070

For Sale|Single Family Residence|Active
4
Beds
3
Total Baths
2
Full Baths
1
Partial Bath
2,708
SqFt
$273
/SqFt
2018
Built
Subdivision:
Ash Park
County:
Clackamas
Listing courtesy of Amanda Bennett of NextHome Realty Connection (503) 502-3097

Due to the health concerns created by Coronavirus we are offering personal 1-1 online video walkthough tours where possible.
Call Now: 503-449-3661
Is this the listing for you? We can help make it yours.
503-449-3661
Upcoming Open Houses
Due to COVID-19, we recommend you verify Open Houses before attending.
Sat, May 30, 5:00 PM - 7:00 PM
Sun, May 31, 1:00 PM - 3:00 PM
8100 SW RYBER RD8100 SW RYBER RD8100 SW RYBER RD8100 SW RYBER RD
Save
Ask
Tour
Hide
Share

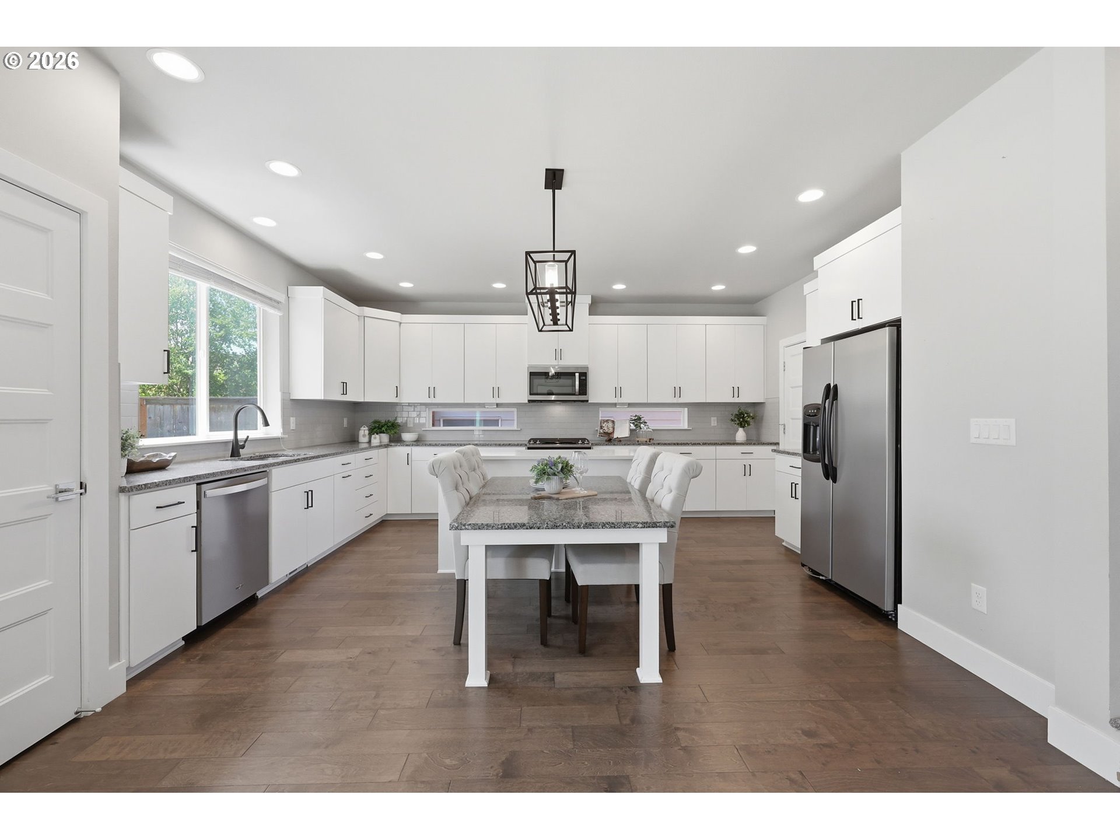
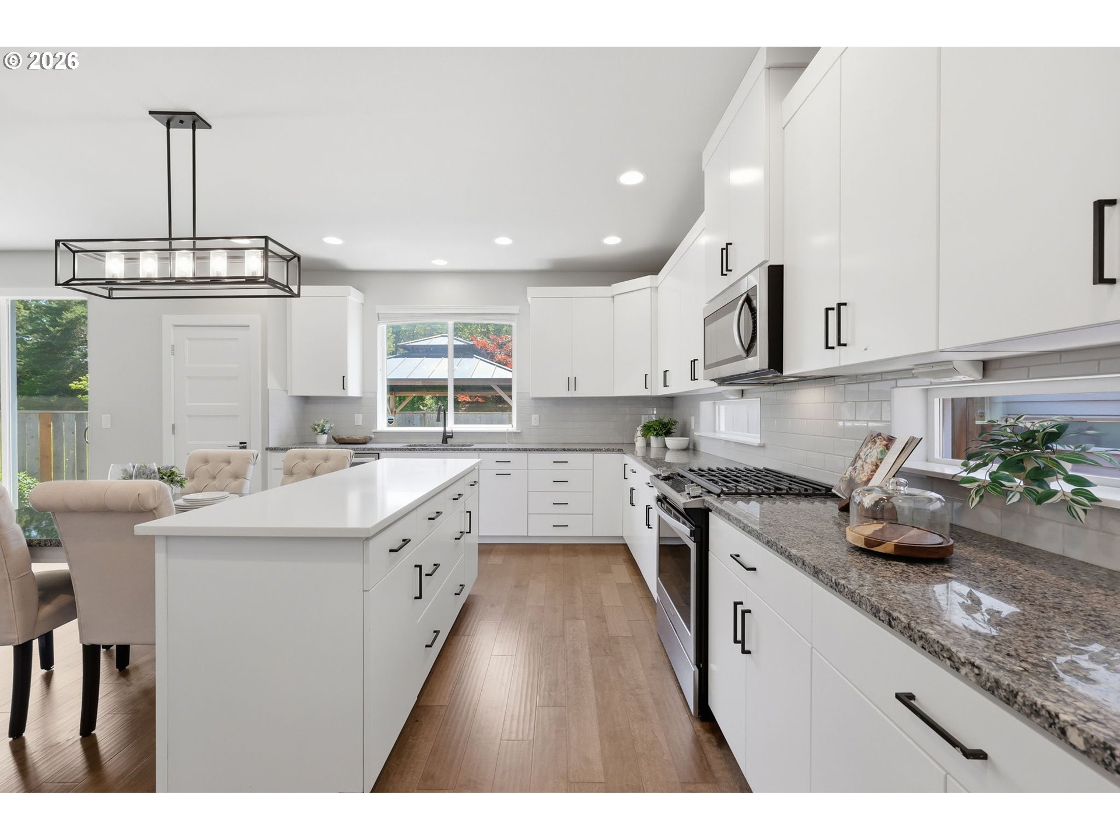
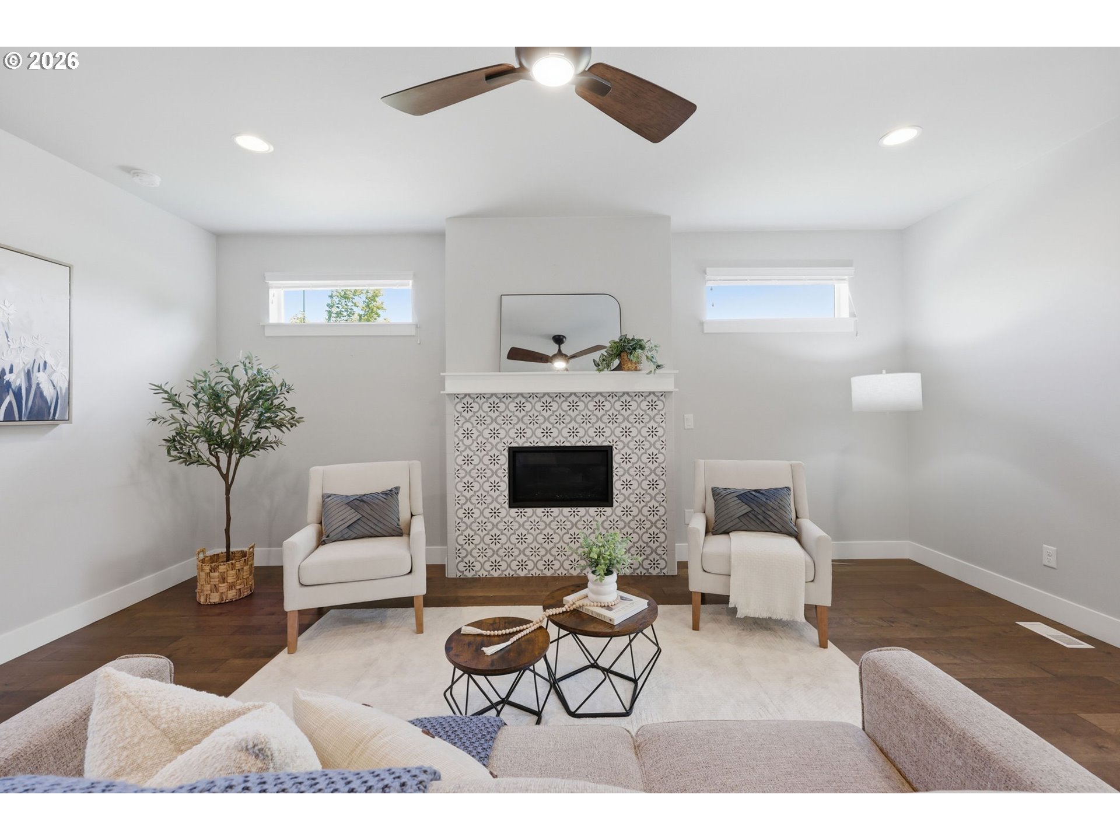
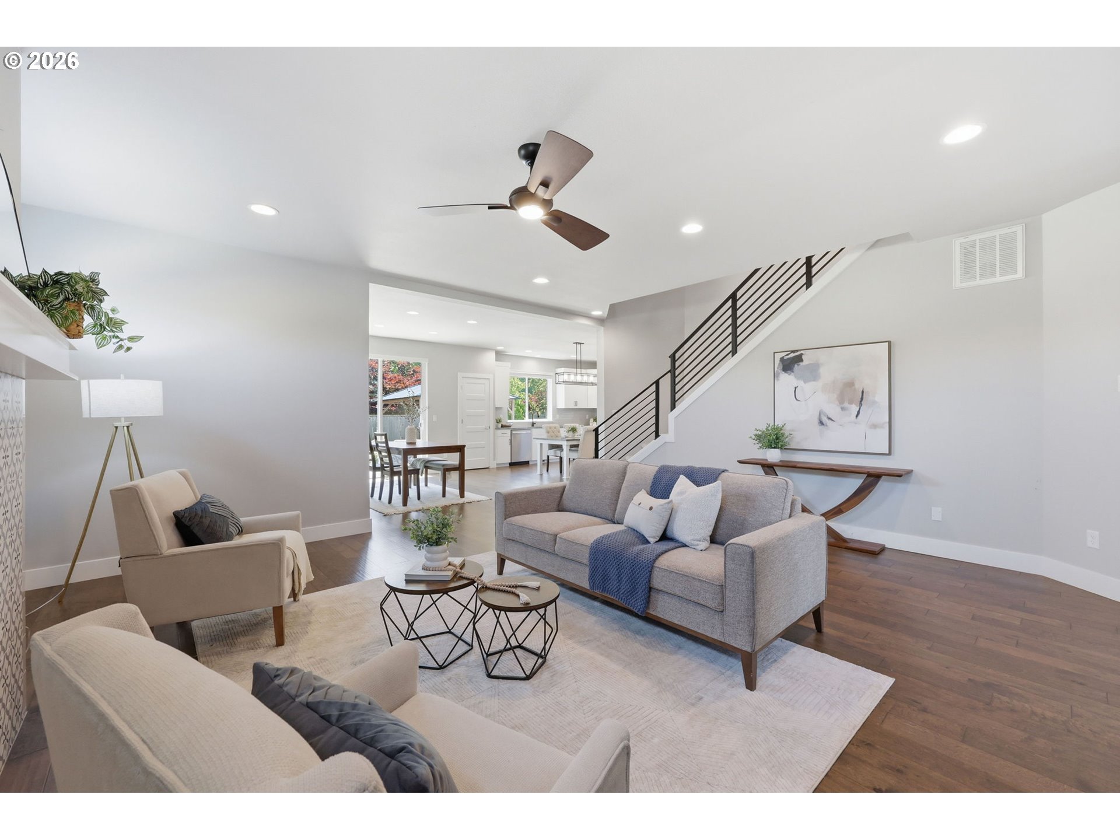
Light, bright, and move-in ready, this 2019 contemporary home in Wilsonville offers 2,709 sq ft with 4 bedrooms, 2.5 baths, and a main-level office/den. Built by JT Roth in Ash Park, the home features high ceilings, engineered hardwood floors, and an open great-room layout with a tiled fireplace and generous natural light. The kitchen includes quartz counters, white cabinetry, stainless steel appliances, a gas range, pantry, bountiful cabinet space, and generous counter space, including a large island with eating bar that connects easily to the dining and living areas.Upstairs, the laundry room is conveniently located near the bedrooms, with washer and dryer included. The 4th bedroom offers flexibility as a bedroom, bonus room, media space, playroom, or extra living area, depending on your needs. The primary suite includes a walk-in closet with organizers and a well-appointed bathroom with two sinks, soaking tub, walk-in glass shower, and private toilet room. Ceiling fans and a Nest system add everyday comfort.Outside, enjoy a fenced backyard with low-maintenance turf, patio space, and a gazebo-style covered sitting area for year-round use. The 5,564 sq ft lot includes landscaped front and rear spaces, plus a 3-car tandem garage for parking, storage, or all the extra gear life seems to collect.Located near Wilsonville shopping, Memorial Park trails, Safeway, Starbucks, and SMART Transit. Yearly HOA is $1,416 and covers landscaping of greenspaces and common areas.

Save
Ask
Tour
Hide
Share
Listing Snapshot
Price 
$739,000
Days On Site 
0 Days
Bedrooms 
4
Inside Area (SqFt) 
2,708 sqft
Total Baths 
3
Full Baths 
2
Partial Baths 
1
Lot Size 
0.13 Acres
Year Built 
2018
MLS® Number 
217319442
Status 
Active
Property Tax 
$8,605.68
HOA/Condo/Coop Fees 
$118 monthly
Sq Ft Source 
N/A
Friends & Family
Recent Activity
3 hours agoListing updated with changes from the MLS®
3 hours agoListing first seen on site
General Features
Acres 
0.13
Attached Garage 
Yes
Disclosures 
Disclosure
Foundation 
Concrete Perimeter
Garage 
Yes
Garage Spaces 
2
Land Lease 
No
Parking 
Garage Door OpenerDrivewayAttachedGarageTandem
Parking Spaces 
2
Property Sub Type 
Single Family Residence
Security 
Security System Owned
Sewer 
Public Sewer
SqFt Total 
2708
Style 
NWContemporary
Interior Features
Appliances 
Gas Water HeaterWasherDryerBuilt-In RangeDishwasherDisposalFree-Standing RefrigeratorMicrowavePlumbed For Ice Maker
Basement 
Crawl Space
Cooling 
Ceiling Fan(s)Central Air
Fireplace 
Yes
Fireplace Features 
Gas
Fireplaces 
1
Flooring 
TileCarpetHardwood
Heating 
Forced Air
Interior 
Kitchen IslandPantryVaulted Ceiling(s)High CeilingsHigh Speed InternetSoaking Tub
Bedroom 1 
Dimensions - 13x10Level - MainDescription - _4thBedroom
Bedroom 2 
Dimensions - 11x10Level - UpperDescription - _2ndBedroom
Bedroom 3 
Dimensions - 11x10Level - UpperDescription - _3rdBedroom
Bonus Room 
Dimensions - 14x14Level - UpperDescription - BonusRoom
Dining Room 
Dimensions - 14x13Level - MainDescription - DiningRoom
Family Room 
Description - FamilyRoom
Great Room 
Dimensions - 19x19Level - MainDescription - GreatRoom
Kitchen 
Dimensions - 18x13Level - MainDescription - Kitchen
Laundry 
Dimensions - 9x7Level - UpperDescription - Laundry
Living Room 
Description - LivingRoom
Master Bedroom 
Dimensions - 16x13Level - UpperDescription - PrimaryBedroom
Save
Ask
Tour
Hide
Share
Exterior Features
Construction Details 
Stone
Fencing 
Fenced
Lot Features 
Corner LotLevel
Other Structures 
Gazebo
Patio And Porch 
Patio
Roof 
Composition
Community Features
Association Amenities 
Management
Association Dues 
1416
Financing Terms Available 
CashConventionalFHAVA Loan
HOA Fee Frequency 
Annually
MLS Area 
_151
Roads 
Paved
Schools
School District
Unknown
Elementary School
Boones Ferry
Middle School
Wood
High School
Wilsonville
Listing courtesy of Amanda Bennett of NextHome Realty Connection (503) 502-3097


The content relating to real estate for sale on this website comes in part from the IDX program of the RMLS™ of Portland, Oregon. Real estate listings held by brokerage firms other than NextHome Realty Connection are marked with the RMLS™ logo, and detailed information about these properties includes the names of the listing brokers. Listing content is Copyright © 2026 RMLS™, Portland, Oregon. Some properties which appear for sale on this website may subsequently have sold or may no longer be available.

Last checked 2026-05-28 01:45 PM PDT.

All information provided is deemed reliable but is not guaranteed and should be independently verified

Neighborhood & Commute
Source: Walkscore
Save
Ask
Tour
Hide
Share