

5521 SE STEELE STPortland, OR 97206
Due to the health concerns created by Coronavirus we are offering personal 1-1 online video walkthough tours where possible.
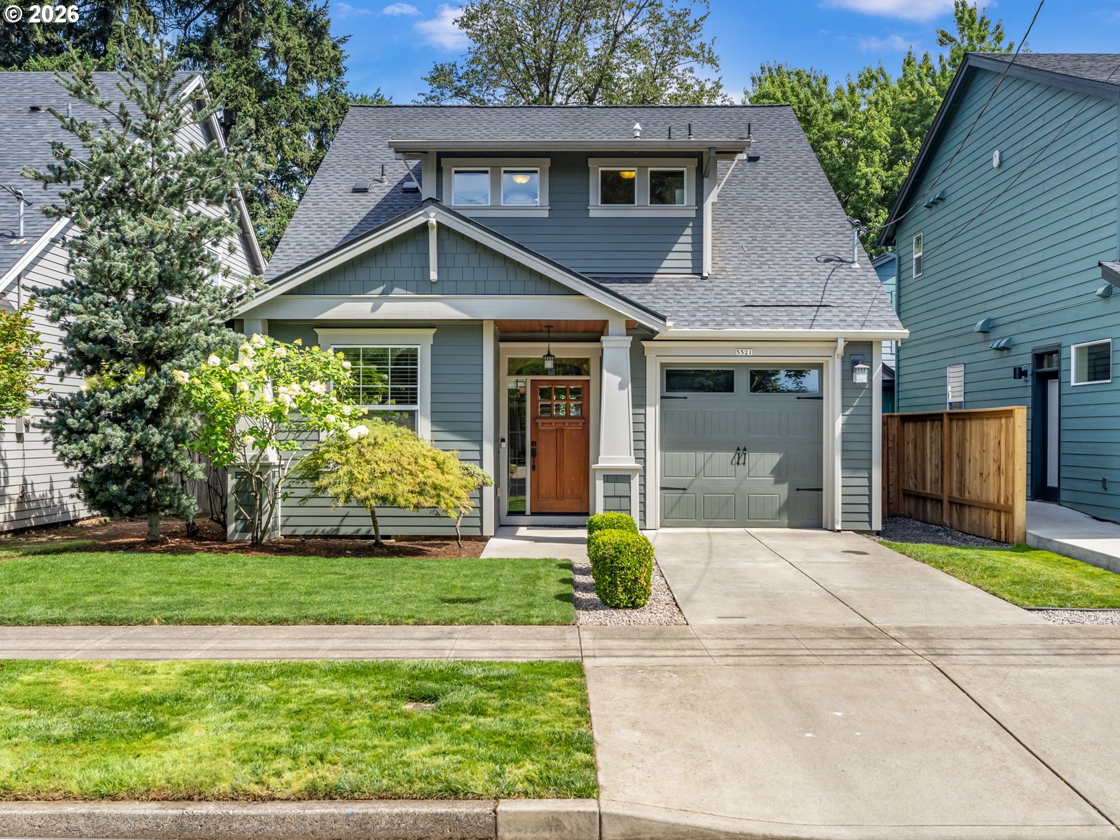
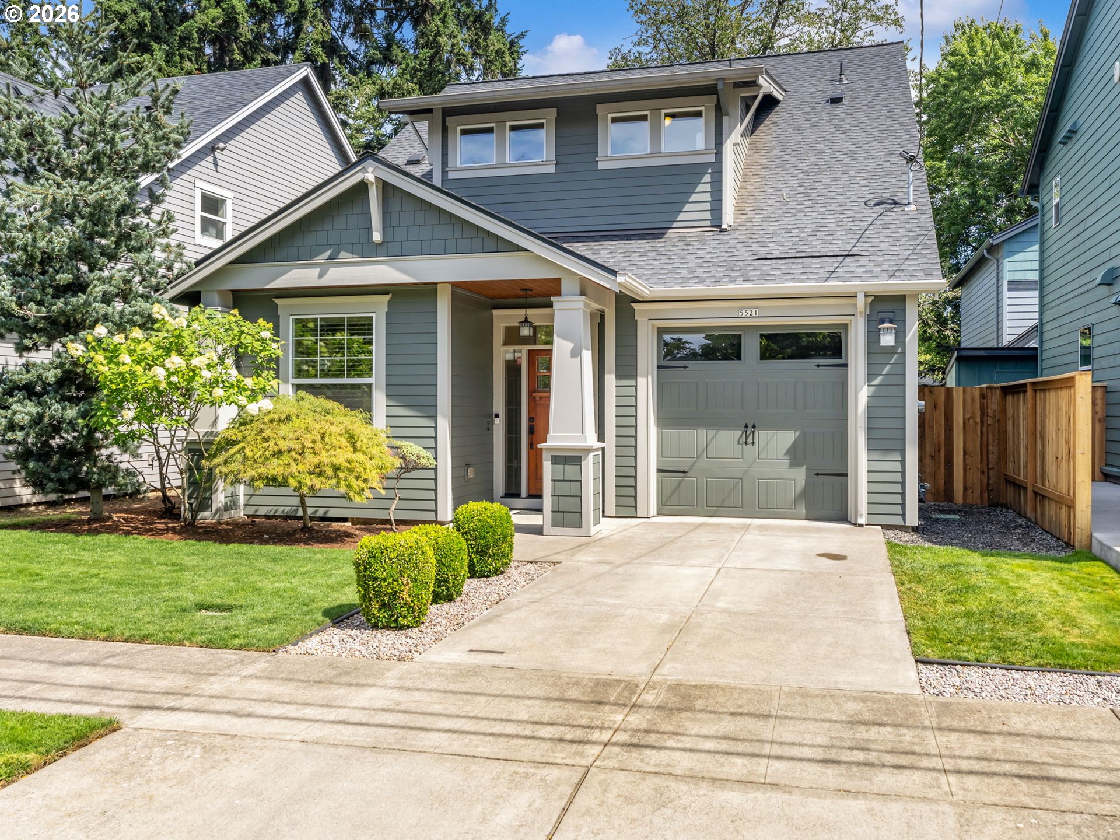
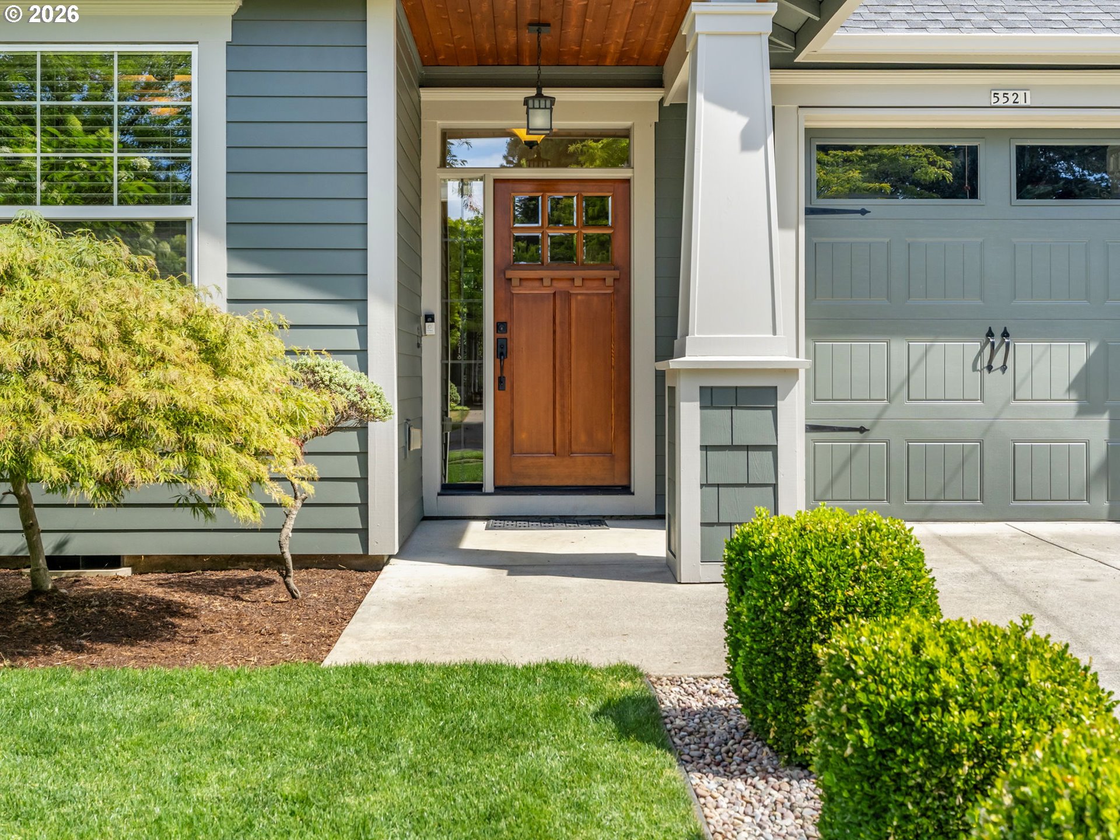
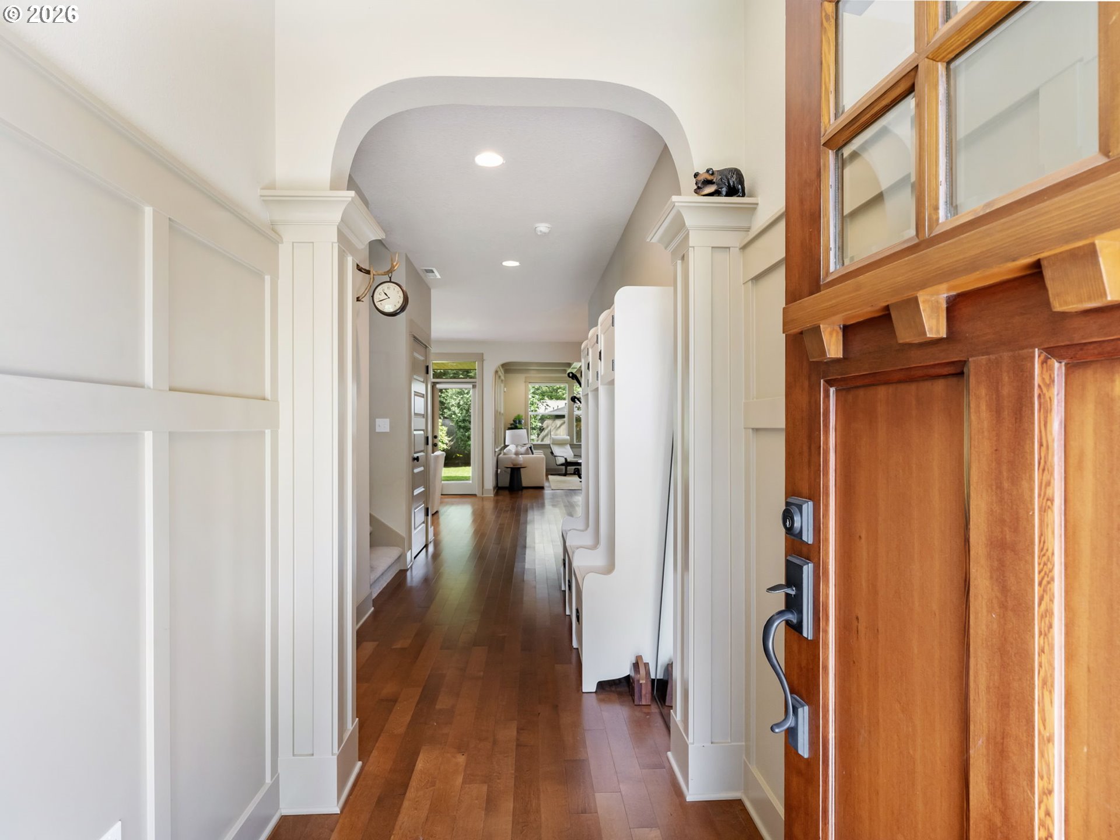
OPEN HOUSE ON SAT, 7/11 FROM 1PM-3PM. Elegant Custom Bungalow in the Heart of Woodstock! Blending timeless architectural charm with modern comfort, this beautifully maintained custom bungalow features 3 beds/2.5 baths, a dedicated den, 2284 SqFt of thoughtfully designed living space. Nestled in one of Southeast Portland's most desirable neighborhoods, this exceptional home delivers refined style, quality craftsmanship & everyday luxury. Inside, bright & open interior where expansive windows flood the home with natural light. The inviting entry leads to a great room style living room showcasing stunning coffered ceilings and a cozy gas fireplace, creating a warm yet sophisticated gathering space. The well-appointed gourmet kitchen boasts dishwasher, microwave, gas range & fridge, tile backsplash, granite countertops, pantry & ample cabinetry, followed by a formal dining room that adds elegance for entertaining. Upstairs has 3 bedrooms including a spacious primary suite with walk-in-closet, dual vanity & a separate new walk-in-shower. A laundry room with washer/dryer, sink & storage and a loft space for flexible use. Add'l updates: new hardwood floors on main, new carpet in den, new engineered hardwood flooring upstairs & new roof (2022) with 50-yr transferable warranty, providing peace of mind & modern appeal. Comfort is ensured year-round with gas forced-air heating, central AC, energy-efficient tankless water heater. Fully fenced backyard offers covered patio & low maintenance garden with raised beds. The quiet streets & highly walkable neighborhood create the perfect balance of tranquility & convenience. Attached 1-car garage. Located in the vibrant Woodstock community, enjoy easy access to charming cafés, local restaurants, boutique shopping, parks, walking trails & popular Woodstock Farmers Market, with convenient connections to downtown Portland. A rare opportunity to own a home that perfectly balances luxury, comfort & an unbeatable urban lifestyle. [Home Energy Score = 9. HES Report at https://rpt.greenbuildingregistry.com/hes/OR10147372]
| 18 hours ago | Listing updated with changes from the MLS® | |
| 20 hours ago | Listing first seen on site |

The content relating to real estate for sale on this website comes in part from the IDX program of the RMLS™ of Portland, Oregon. Real estate listings held by brokerage firms other than Keller Williams Realty Professionals are marked with the RMLS™ logo, and detailed information about these properties includes the names of the listing brokers. Listing content is Copyright © 2026 RMLS™, Portland, Oregon. Some properties which appear for sale on this website may subsequently have sold or may no longer be available.
Last checked 2026-07-10 10:16 AM PDT.
All information provided is deemed reliable but is not guaranteed and should be independently verified