We are here to help you find that perfect property

Save
Ask
Tour
Hide
Share
$619,000
New Listing

16999 SE HAGEN RD
Happy Valley, OR 97086

For Sale|Single Family Residence|Active
3
Beds
3
Total Baths
2
Full Baths
1
Partial Bath
1,670
SqFt
$371
/SqFt
2024
Built
County:
Clackamas
Listing courtesy of Christine Binge of MORE Realty (586) 419-7632

Due to the health concerns created by Coronavirus we are offering personal 1-1 online video walkthough tours where possible.
Call Now: 503-449-3661
Is this the listing for you? We can help make it yours.
503-449-3661
16999 SE HAGEN RD16999 SE HAGEN RD16999 SE HAGEN RD16999 SE HAGEN RD
Save
Ask
Tour
Hide
Share

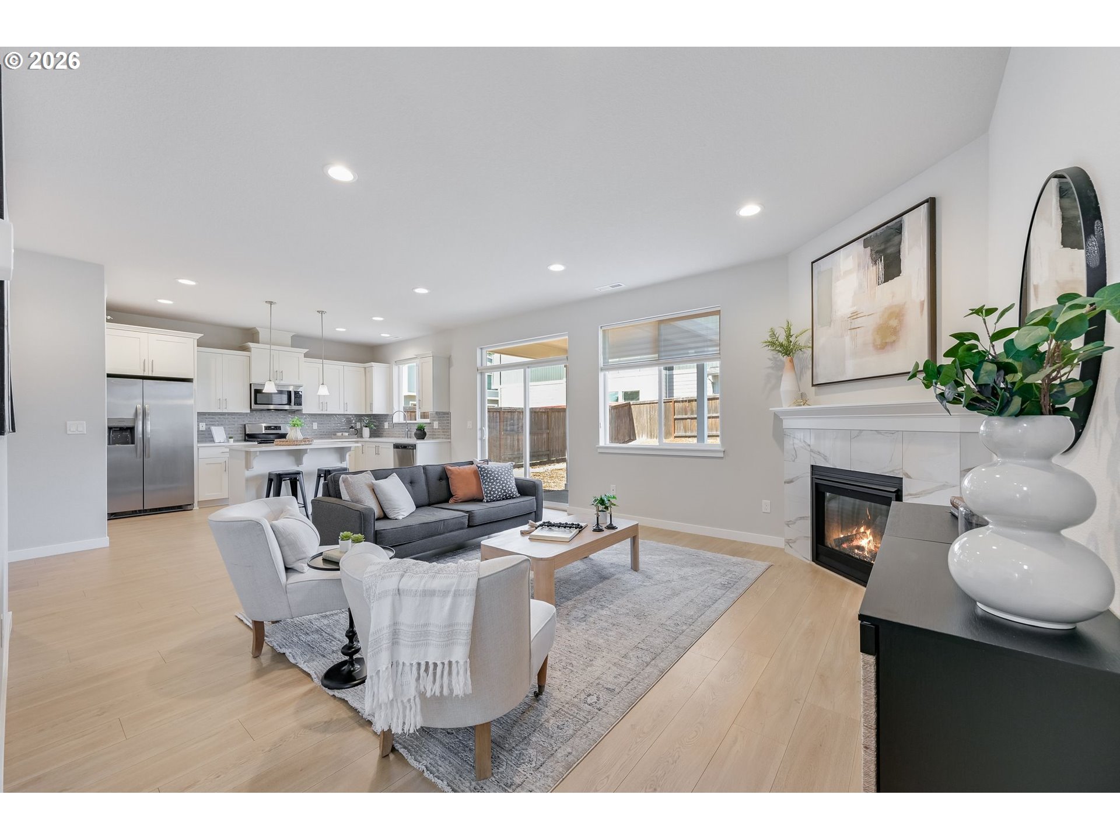
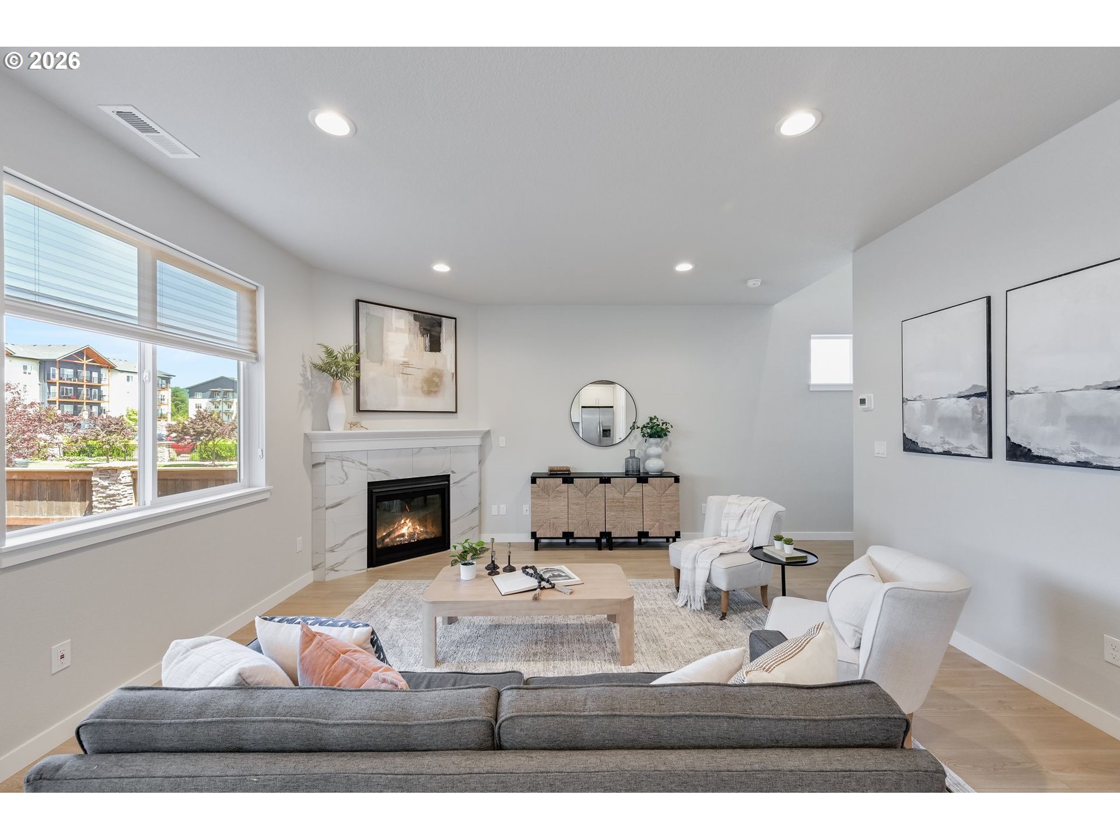
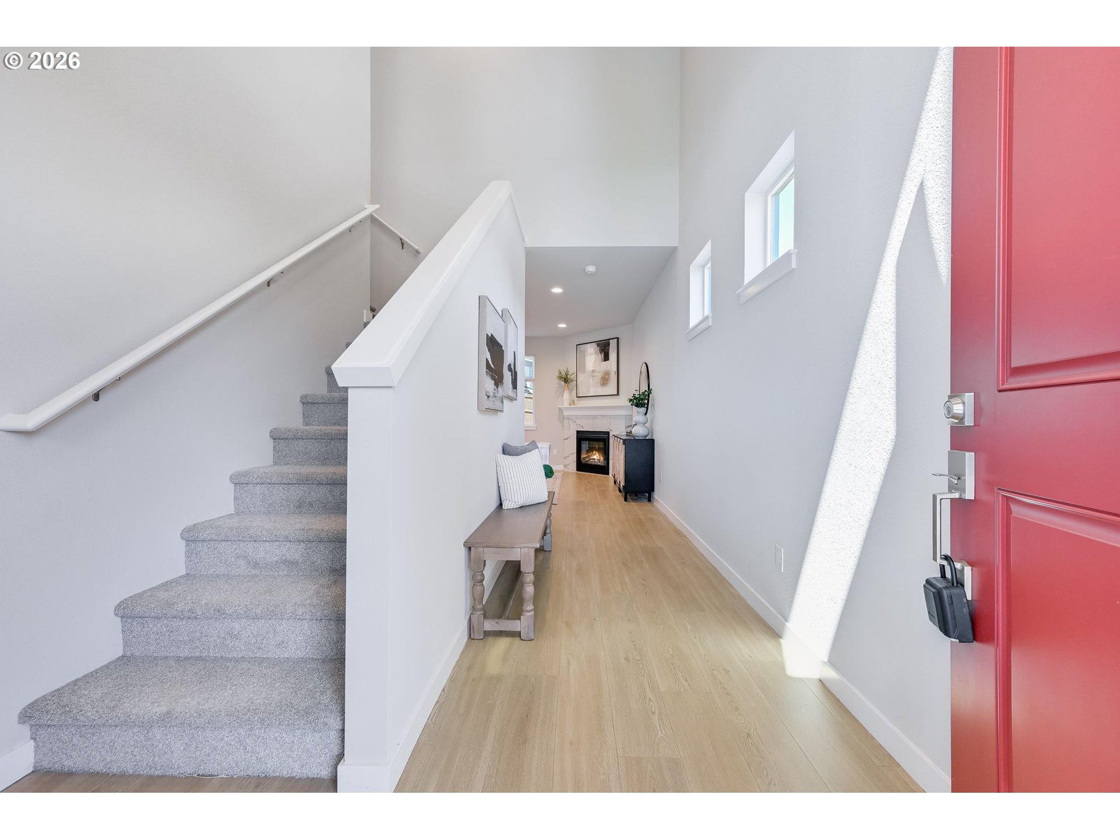
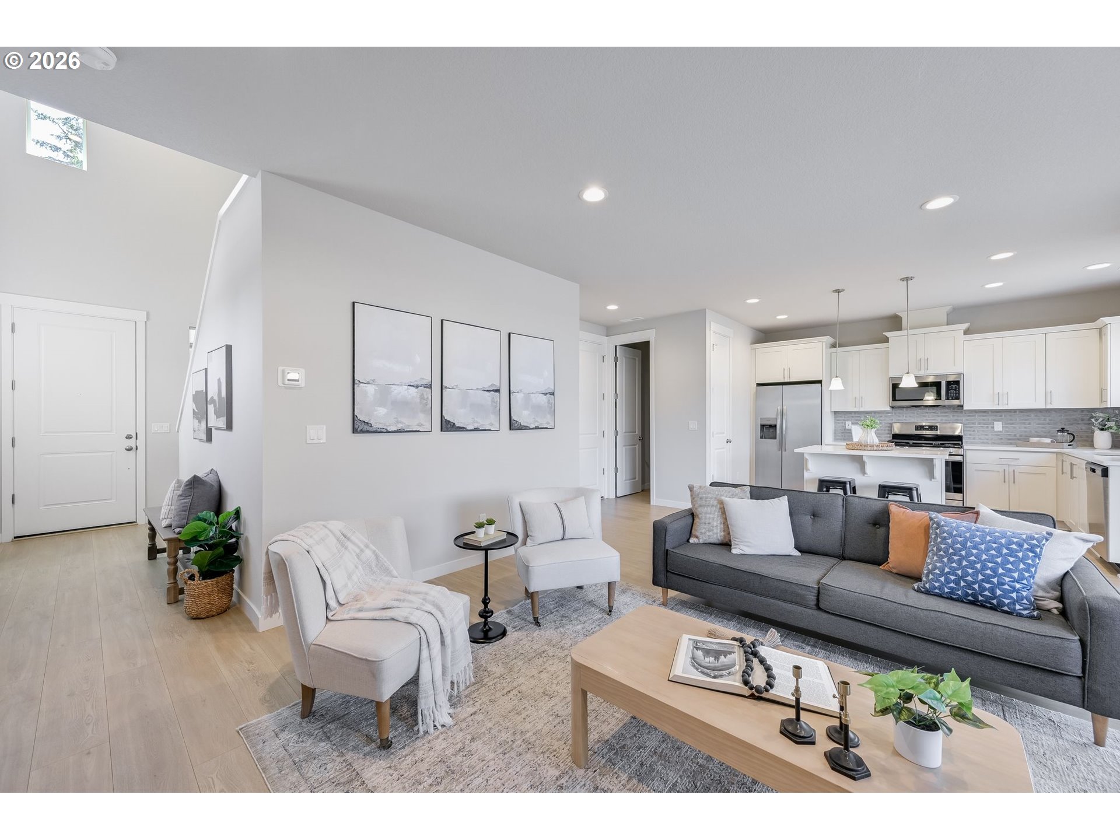
Built in 2024, this stunning home on SE Hagen greets you with a grand two-story entry and an open floor plan that flows from the family room into the dining nook and kitchen, complete with high-end counters and a tile backsplash. Custom tri-light honeycomb blinds throughout add a designer touch you won't find in a typical new build. The primary suite includes a walk-in closet and private bath, and upstairs you'll find a huge loft with its own closet, ready to become a playroom, office, or 4th bedroom potential? Whatever fits your life best. Central air, a tankless hot water heater, and a covered back patio overlooking the fully fenced backyard with outdoor sprinklers round out the comfort, while the garage comes equipped with an EV charger. The HOA covers common yard maintenance and unlocks a pool, park, playgrounds, covered sports court, trails, and community center, and you're just minutes from Happy Valley Park, Scouters Mountain Nature Park, Happy Valley Town Center, Happy Valley Public House, New Seasons Market, and Happy Valley Station food carts, putting recreation, groceries, and dining close at hand. Looking ahead, the city has also purchased a 40-acre parcel near the Scouters Mountain Road and 172nd Avenue roundabout for a brand new community park, currently in the design phase with construction slated to begin in summer 2027 and completion expected in summer 2028, featuring all-weather turf fields, pickleball and tennis courts, playgrounds, picnic shelters, and an amphitheater. Buyer to independently verify all details regarding the proposed community park, timeline, and amenities directly with the City, as plans, schedules, and funding are subject to change and are not guaranteed by Seller or Listing Broker.

Save
Ask
Tour
Hide
Share
Listing Snapshot
Price 
$619,000
Days On Site 
0 Days
Bedrooms 
3
Inside Area (SqFt) 
1,670 sqft
Total Baths 
3
Full Baths 
2
Partial Baths 
1
Lot Size 
N/A
Year Built 
2024
MLS® Number 
223080400
Status 
Active
Property Tax 
$6,682.64
HOA/Condo/Coop Fees 
$91 monthly
Sq Ft Source 
N/A
Friends & Family
Recent Activity
10 hours agoListing updated with changes from the MLS®
18 hours agoListing first seen on site
General Features
Attached Garage 
Yes
Disclosures 
Disclosure
Foundation 
Concrete PerimeterPillar/Post/Pier
Garage 
Yes
Garage Spaces 
2
Land Lease 
No
Parking 
Garage Door OpenerDrivewayAttachedGarage
Parking Spaces 
2
Property Sub Type 
Single Family Residence
Sewer 
Public Sewer
SqFt Total 
1670
Style 
Stories2Craftsman
Water Source 
Public
Interior Features
Appliances 
WasherDryerDishwasherFree-Standing Gas RangeFree-Standing RefrigeratorMicrowavePlumbed For Ice Maker
Basement 
Crawl Space
Cooling 
Central Air
Fireplace 
Yes
Fireplace Features 
Gas
Fireplaces 
1
Flooring 
Carpet
Heating 
ENERGY STAR Qualified EquipmentForced Air
Interior 
Kitchen IslandPantryHigh Ceilings
Window Features 
Double Pane Windows
Bedroom 1 
Dimensions - 9x10Level - UpperDescription - _2ndBedroom
Bedroom 2 
Dimensions - 9x12Level - UpperDescription - _3rdBedroom
Dining Room 
Description - DiningRoom
Family Room 
Dimensions - 12x15Level - MainDescription - FamilyRoom
Great Room 
Description - GreatRoom
Kitchen 
Description - Kitchen
Living Room 
Description - LivingRoom
Loft 
Dimensions - 9x10Level - UpperDescription - Loft
Master Bedroom 
Dimensions - 12x15Level - UpperDescription - PrimaryBedroom
Nook 
Dimensions - 8x9Level - MainDescription - Nook
Save
Ask
Tour
Hide
Share
Exterior Features
Fencing 
Fenced
Lot Features 
SlopedGentle SlopingLevel
Patio And Porch 
Deck
Roof 
CompositionShingle
Windows/Doors 
Double Pane Windows
Community Features
Association Amenities 
Maintenance GroundsManagementMeeting RoomPool
Association Dues 
91
Financing Terms Available 
CashConventionalFHAVA Loan
HOA Fee Frequency 
Monthly
MLS Area 
_145
Roads 
Paved
Schools
School District
Unknown
Elementary School
Scouters Mtn
Middle School
Happy Valley
High School
Clackamas
Listing courtesy of Christine Binge of MORE Realty (586) 419-7632


The content relating to real estate for sale on this website comes in part from the IDX program of the RMLS™ of Portland, Oregon. Real estate listings held by brokerage firms other than MORE Realty are marked with the RMLS™ logo, and detailed information about these properties includes the names of the listing brokers. Listing content is Copyright © 2026 RMLS™, Portland, Oregon. Some properties which appear for sale on this website may subsequently have sold or may no longer be available.

Last checked 2026-07-10 10:16 AM PDT.

All information provided is deemed reliable but is not guaranteed and should be independently verified

Neighborhood & Commute
Source: Walkscore
Save
Ask
Tour
Hide
Share