

6441 NE Rosebay DRHillsboro, OR 97124
Due to the health concerns created by Coronavirus we are offering personal 1-1 online video walkthough tours where possible.
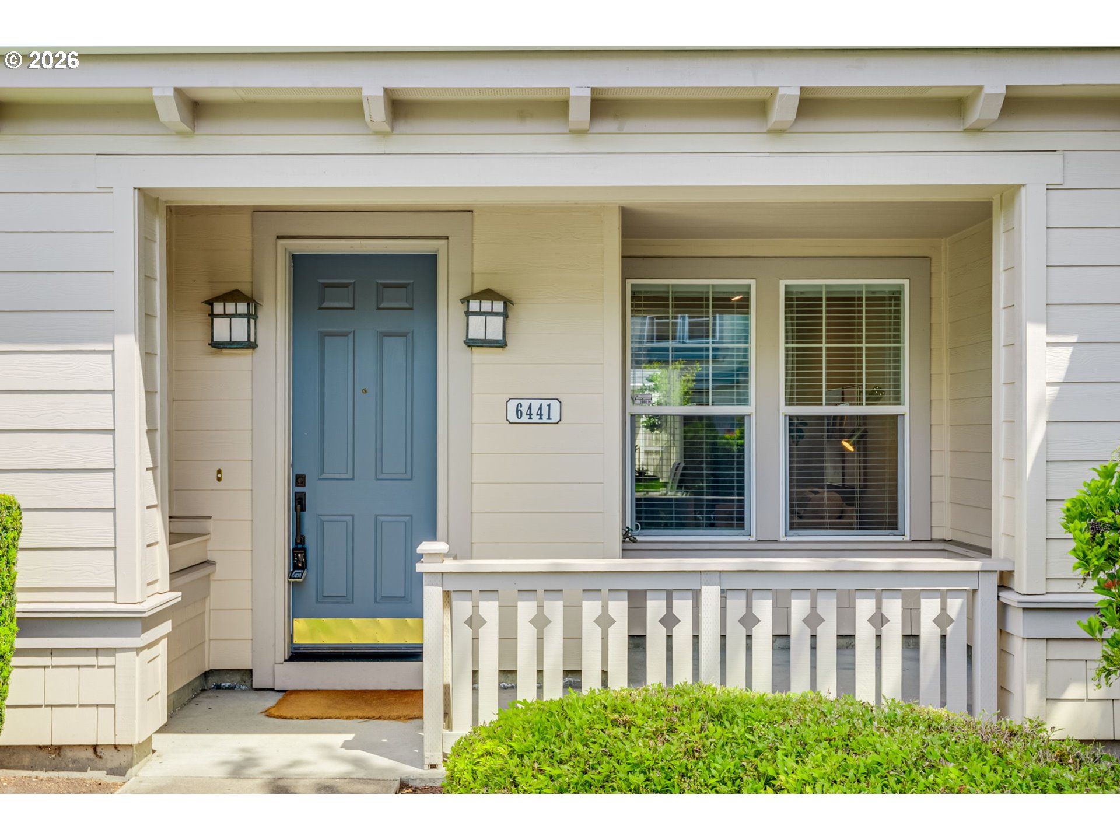
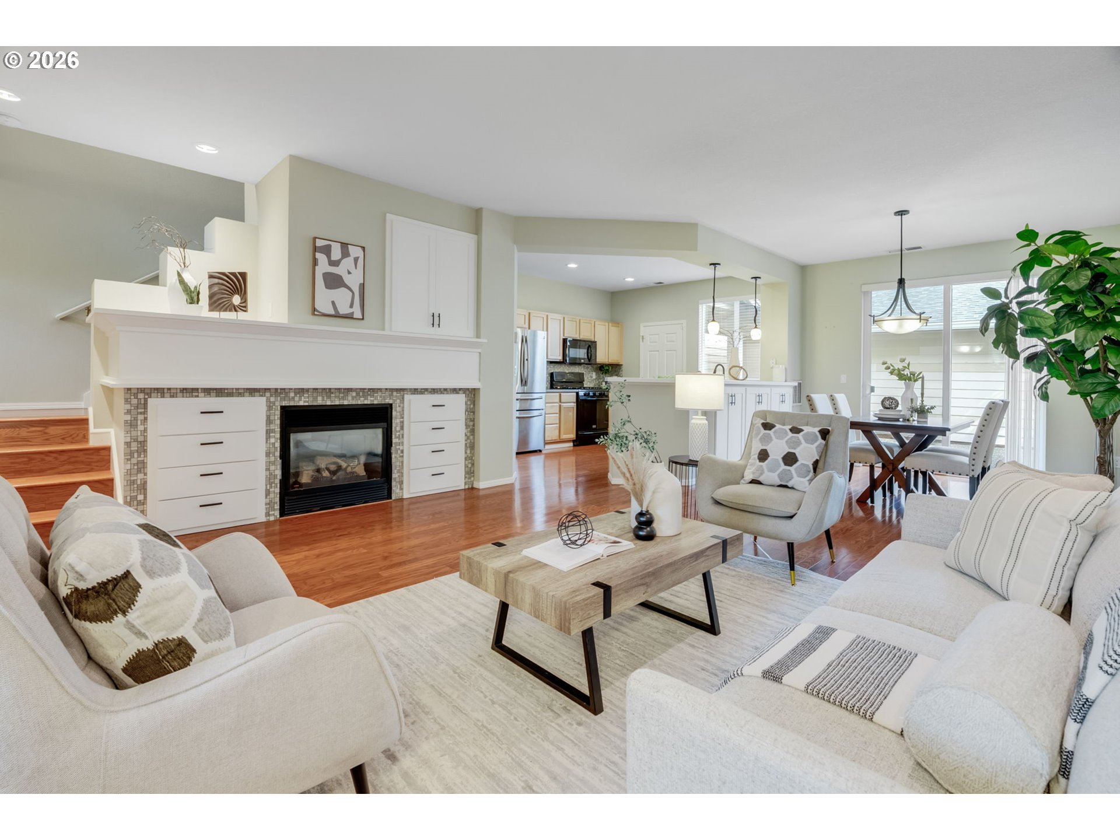
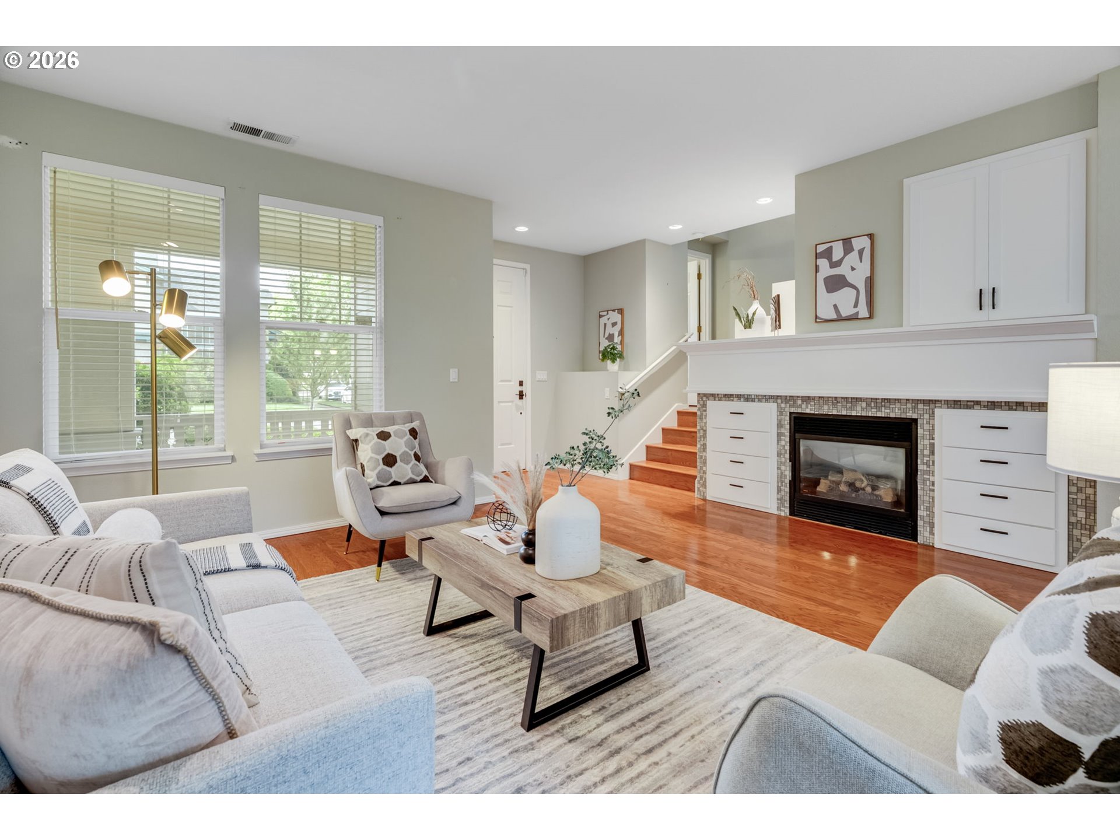
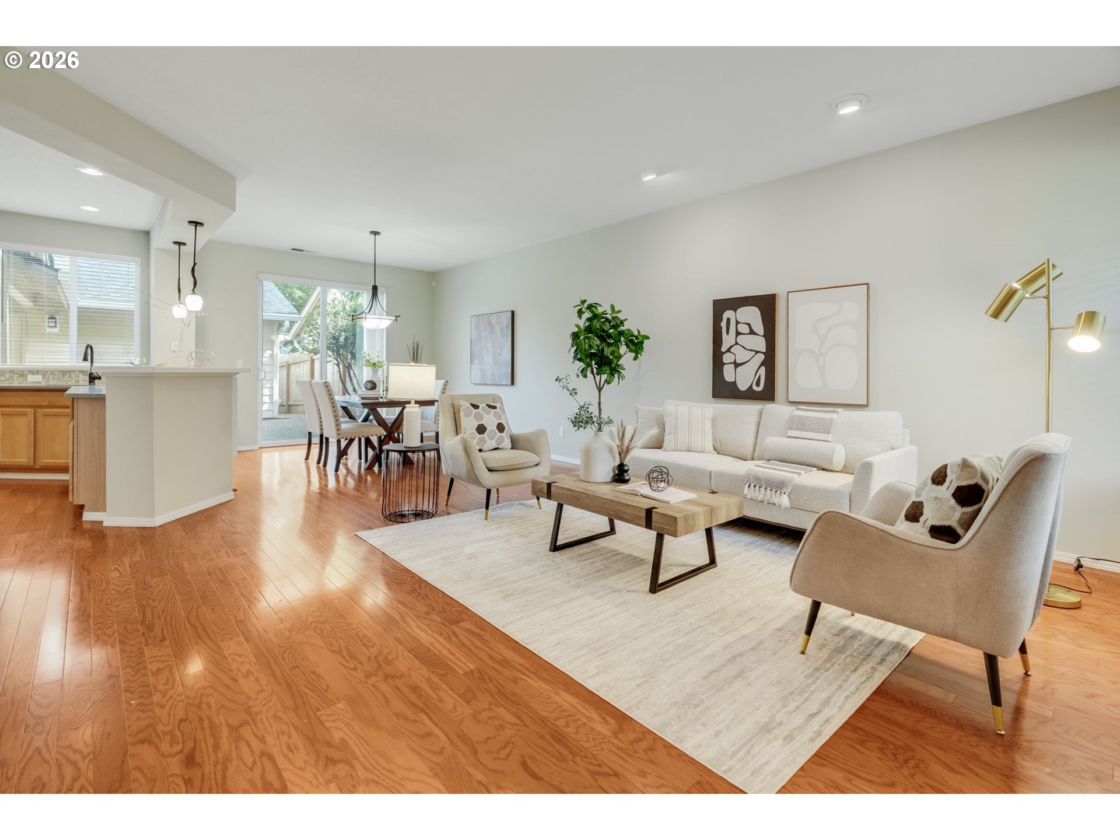
This impeccably maintained townhome is perfectly positioned in the heart of Orenco Station, one of Hillsboro's most sought after neighborhoods. Thoughtfully designed with a spacious multi-level floor plan, this home seamlessly blends modern comfort, functionality, and timeless style. The light-filled main level welcomes you with rich hardwood floors, a cozy gas fireplace, custom built-ins, and expansive windows that flood the living spaces with natural light. The open-concept layout flows effortlessly from the living room to the dining area and beautifully updated kitchen, making everyday living and entertaining a breeze. The kitchen features abundant cabinetry, quartz countertops, newer stainless-steel appliances, a gas range, pantry, and generous workspace. Accessible off the dining area and kitchen, is a fully fenced private patio that creates the perfect extension of the living space, ideal for outdoor dining, gardening, relaxing, or entertaining. The patio also provides convenient access to the attached two car garage. A powder room completes the main level. Upstairs, the spacious primary suite offers a walk-in closet and an en-suite bath with ample counter space, storage, and a walk-in shower. The second bedroom also enjoys its own en-suite bath with a tub/shower combination, while the versatile loft provides the perfect space for a home office, reading nook, or flex area, with access to a private balcony. The attached two-car garage offers exceptional storage rarely found in townhome living. Recent updates include new furnace and A/C (2023), water heater (2020), exterior paint, and downspouts, making this home truly move-in ready. Enjoy everything Orenco Station has to offer. Restaurants, New Seasons Market, neighborhood parks, coffee shops, and the MAX Light Rail are all just moments away, with convenient access to Nike, Intel, and major commuter routes. This is low maintenance living at its finest, in one of Hillsboro's most vibrant, walkable communities.
| 8 hours ago | Listing updated with changes from the MLS® | |
| 8 hours ago | Listing first seen on site |

The content relating to real estate for sale on this website comes in part from the IDX program of the RMLS™ of Portland, Oregon. Real estate listings held by brokerage firms other than Lark and Fir Realty LLC are marked with the RMLS™ logo, and detailed information about these properties includes the names of the listing brokers. Listing content is Copyright © 2026 RMLS™, Portland, Oregon. Some properties which appear for sale on this website may subsequently have sold or may no longer be available.
Last checked 2026-07-10 04:19 PM PDT.
All information provided is deemed reliable but is not guaranteed and should be independently verified