

31020 SE CURRIN RDEstacada, OR 97023
Due to the health concerns created by Coronavirus we are offering personal 1-1 online video walkthough tours where possible.
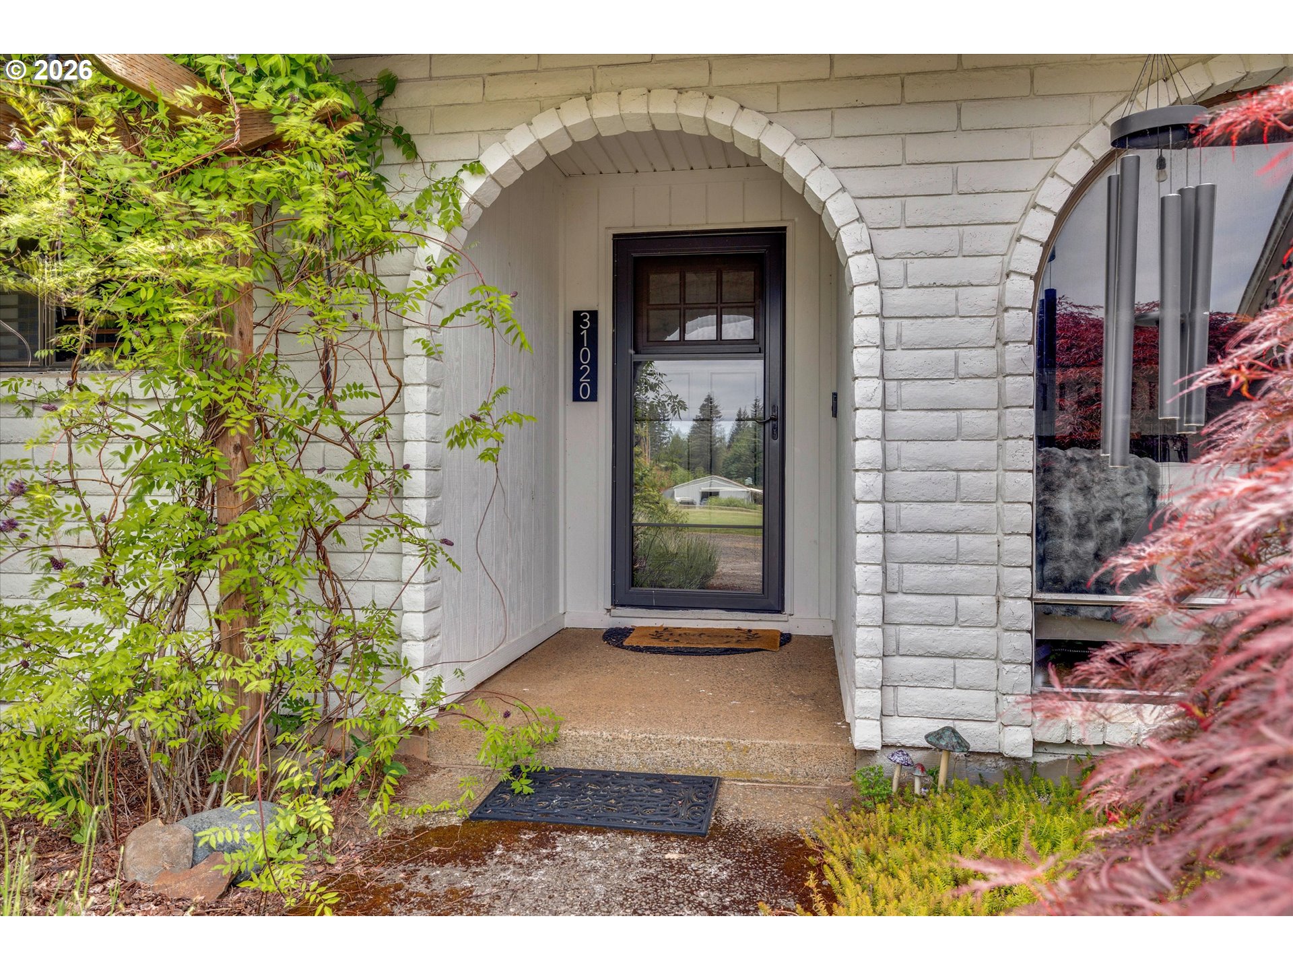
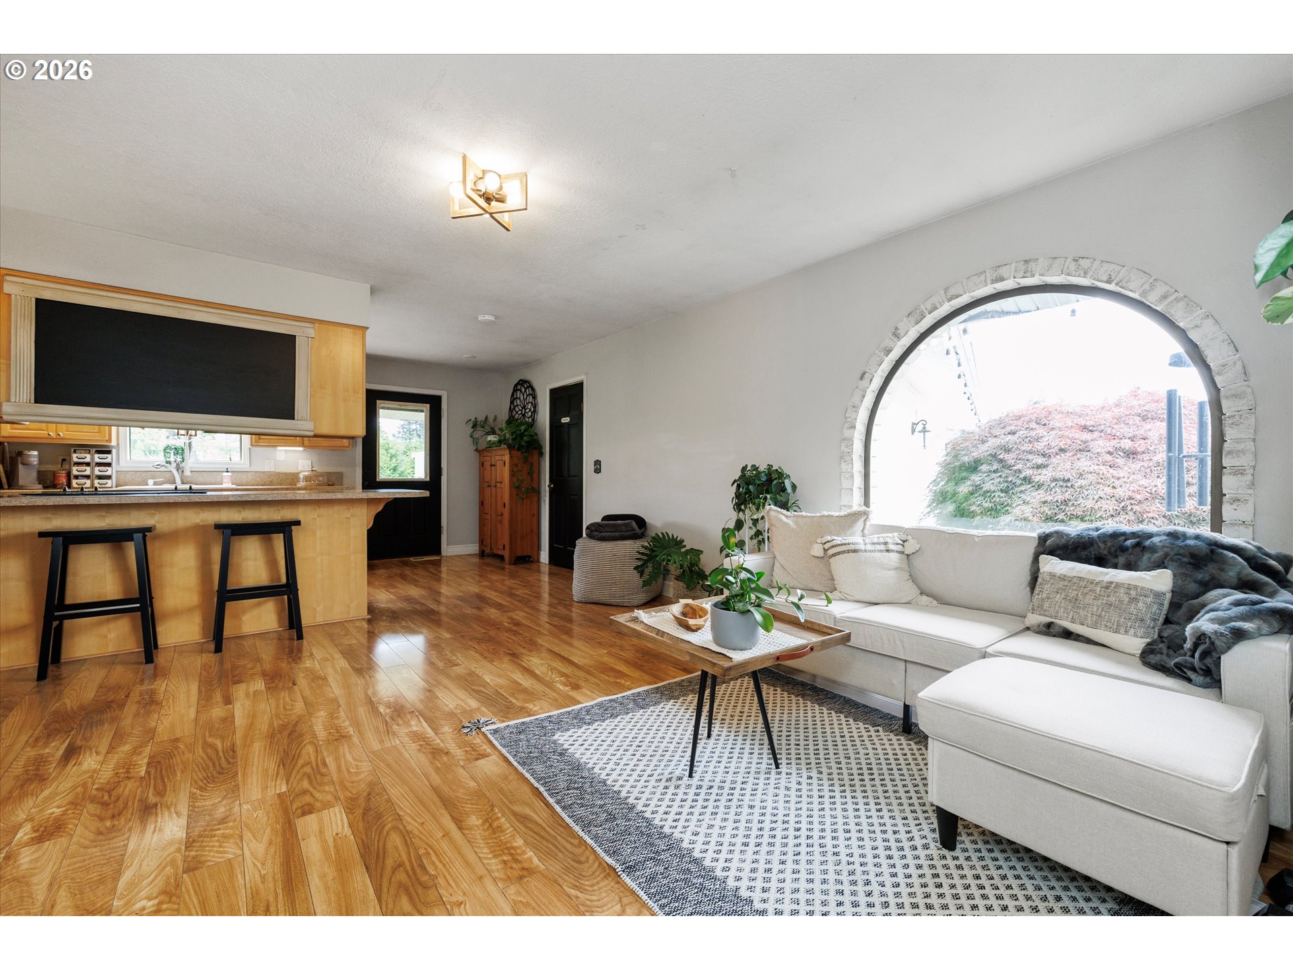
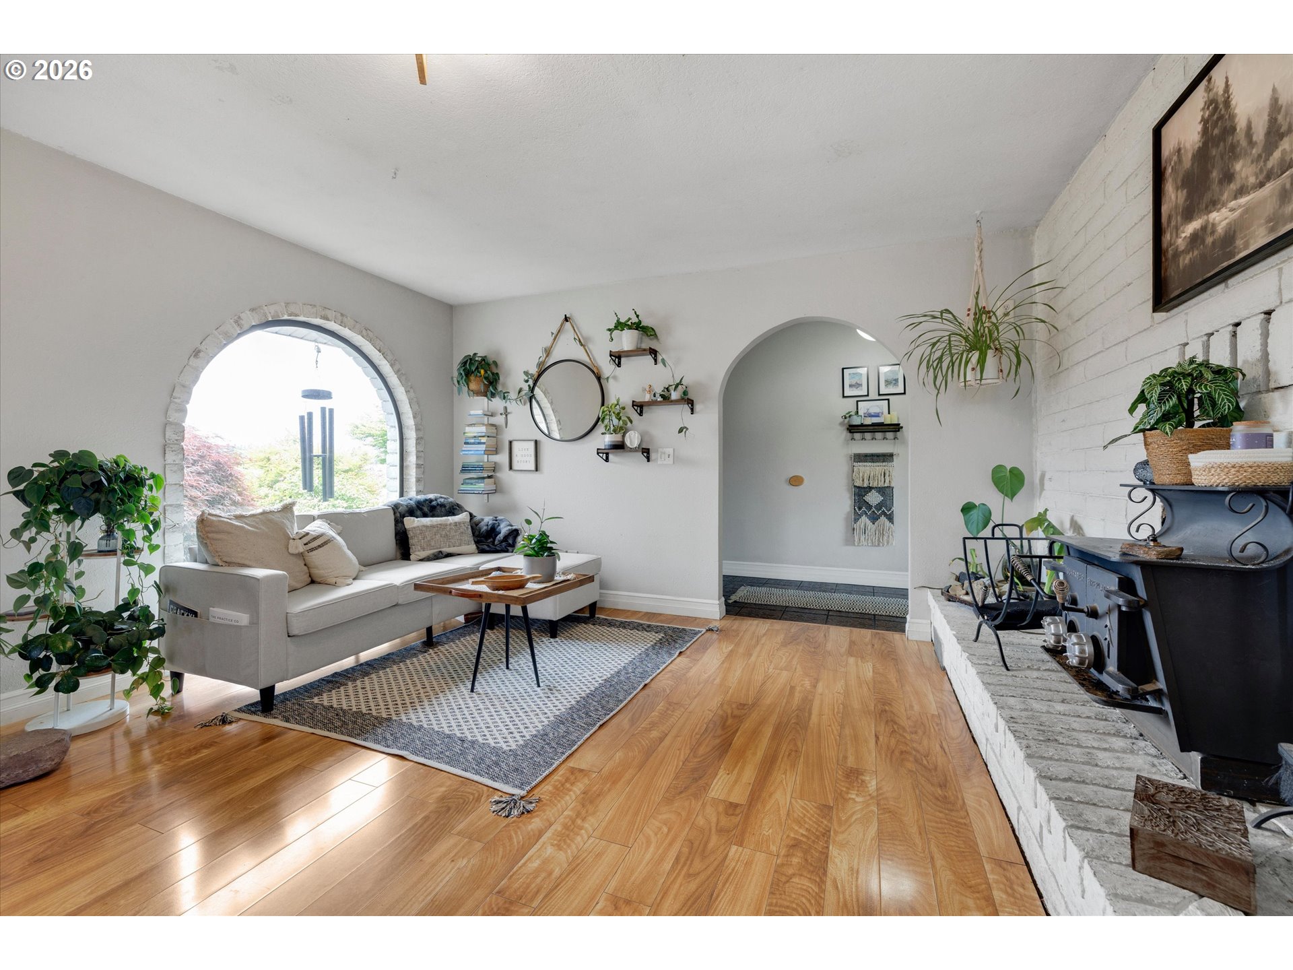

Escape to a lifestyle where luxury, land, and timeless Pacific Northwest beauty come together on nearly 5 extraordinary acres in the heart of Estacada. Peaceful, private, and impeccably curated, this one-of-a-kind estate offers an elevated take on country living with refined spaces, breathtaking grounds, and unmatched versatility.The main residence blends warmth and sophistication through thoughtfully designed single-level living. Graceful architectural details, inviting fireplaces, expansive gathering spaces, and abundant natural light create an atmosphere that feels both elevated and deeply welcoming. The 3 bedroom, 2.1 bath home offers 2,292 sq ft of beautifully balanced living with serene views from nearly every room.Designed for both everyday comfort and effortless entertaining, the property unfolds into a stunning outdoor sanctuary. Manicured lawns, flourishing gardens, curated raised beds, orchard space, and winding pathways create an estate-like setting that feels worlds away. Pergolas draped in seasonal blooms, quiet sitting areas, and open skies invite a slower pace and effortless connection to the surrounding landscape.A striking barn anchors the property and offers exceptional flexibility for hobby farming, workshop space, entertaining, storage, or future lifestyle opportunities. The acreage is both beautiful and functional with fenced areas, RV hookups, poultry facilities, and expansive usable grounds ready to accommodate a variety of rural living aspirations.Enhancing the estate further is a separate 2 bedroom, 2 bath hardship dwelling complete with dramatic timber-frame covered front and back porches and its own distinctive character — ideal for multi-generational living or guest accommodations. Buyer to perform due diligence with Clackamas County regarding continued hardship dwelling approval and future use.Rarely does a property offer this level of privacy, beauty, and intentional design while remaining just minutes from town conveniences.
| 6 hours ago | Listing updated with changes from the MLS® | |
| 5 days ago | Listing first seen on site |

The content relating to real estate for sale on this website comes in part from the IDX program of the RMLS™ of Portland, Oregon. Real estate listings held by brokerage firms other than eXp Realty, LLC are marked with the RMLS™ logo, and detailed information about these properties includes the names of the listing brokers. Listing content is Copyright © 2026 RMLS™, Portland, Oregon. Some properties which appear for sale on this website may subsequently have sold or may no longer be available.
Last checked 2026-05-25 08:40 AM PDT.
All information provided is deemed reliable but is not guaranteed and should be independently verified