

2233 NW 159TH PLBeaverton, OR 97006
Due to the health concerns created by Coronavirus we are offering personal 1-1 online video walkthough tours where possible.
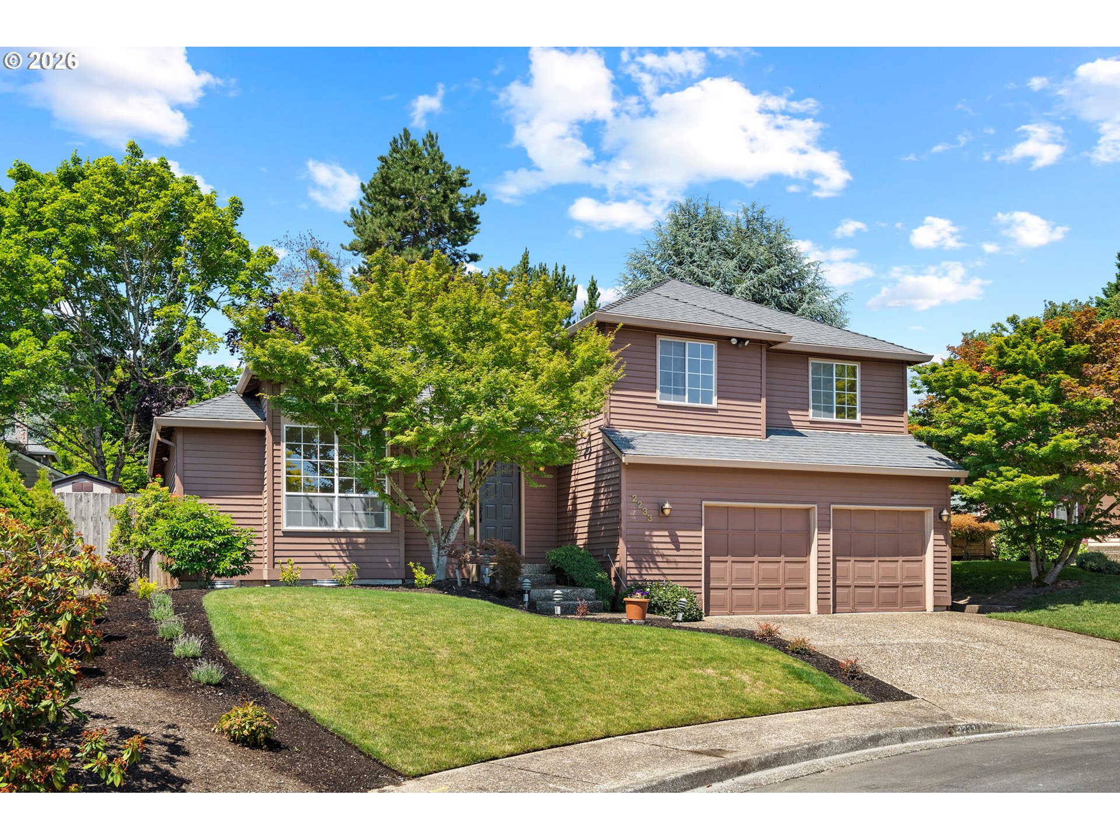
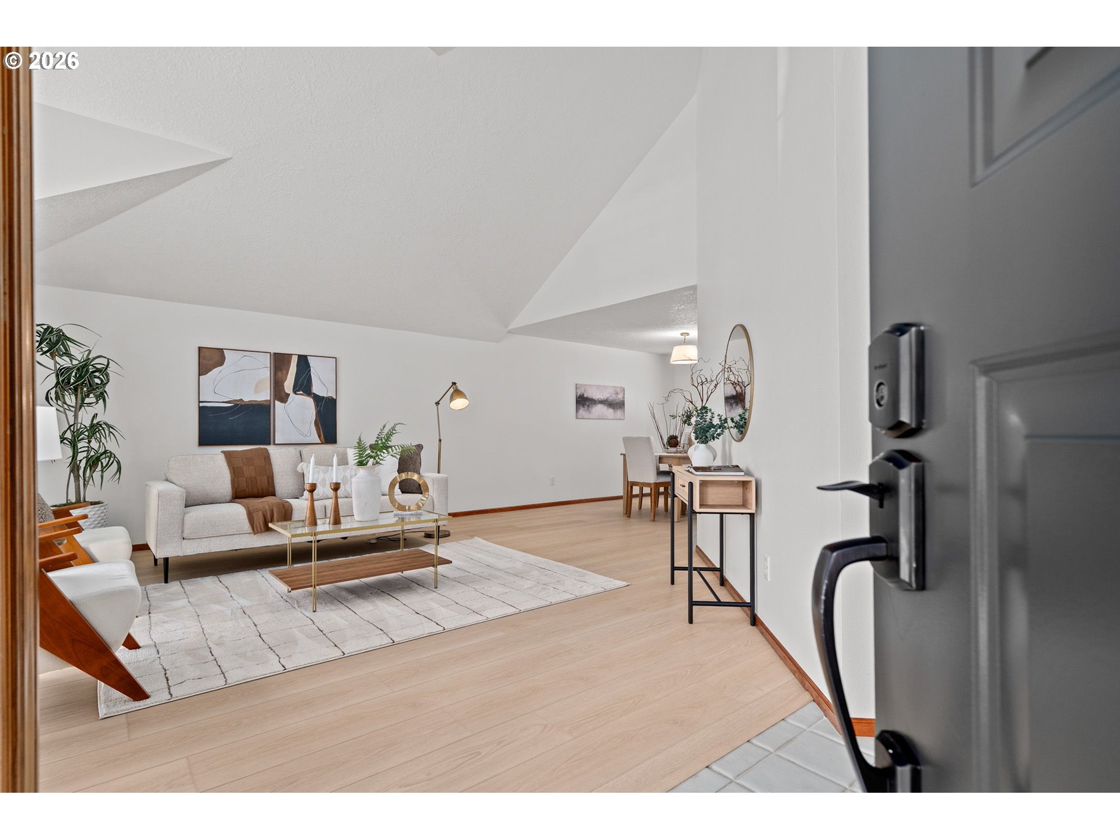
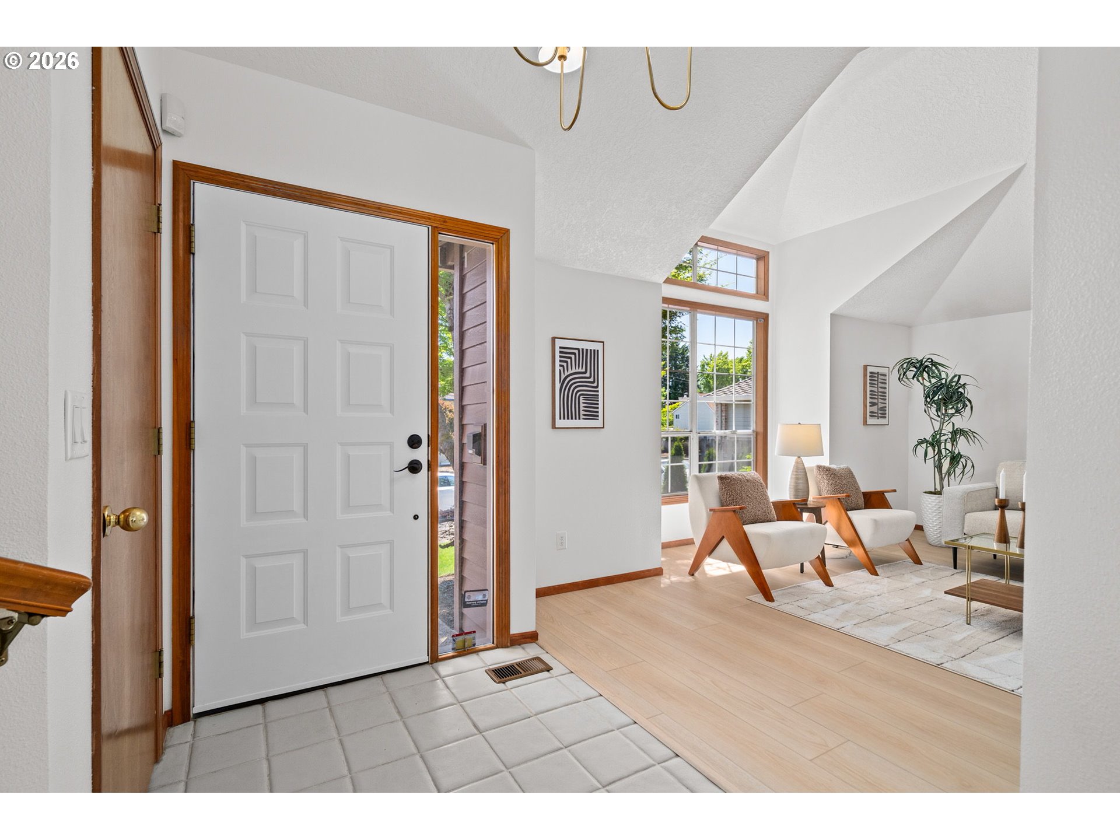
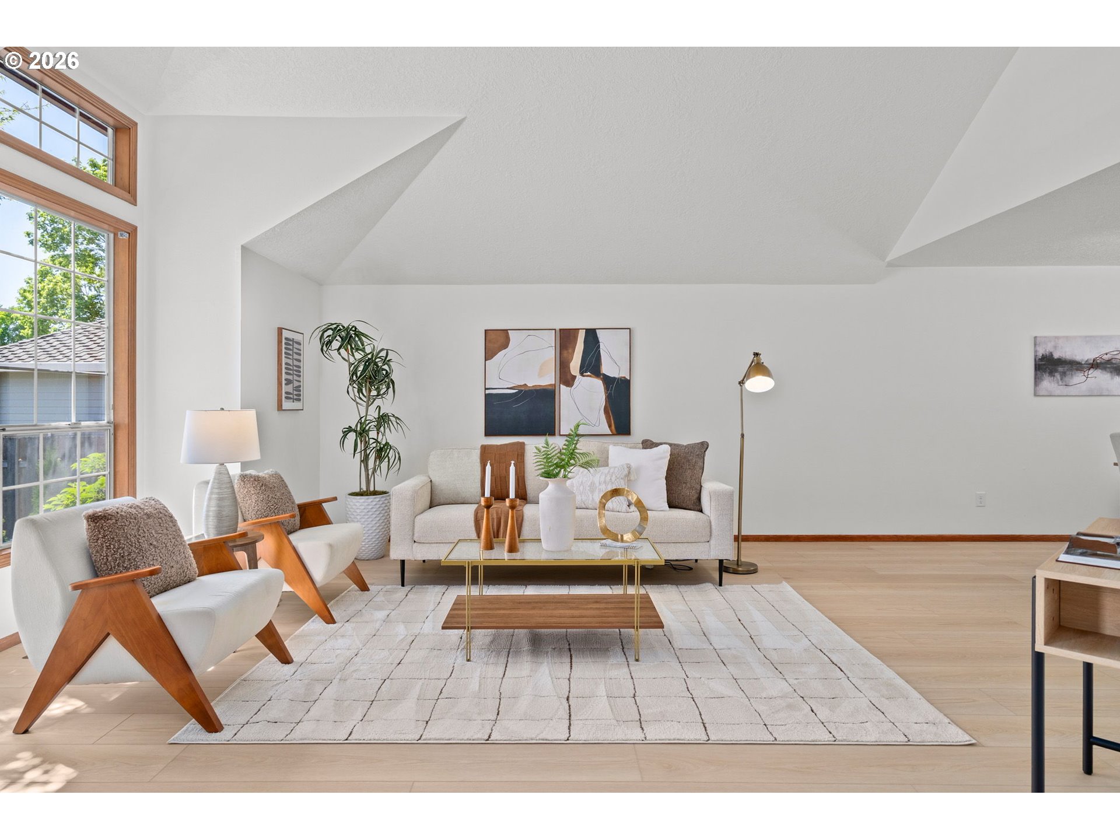
Move-in ready and beautifully refreshed, this turnkey home is tucked away on a quiet cul-de-sac in one of Bethany's desirable neighborhoods, offering quick access to Hwy 26, Nike, Intel, and other major employers. Inside, you'll find a bright, welcoming interior featuring brand-new interior paint, plush new carpet, and stylish luxury vinyl plank flooring throughout. Designed with both comfort and flexibility in mind, the home offers three spacious bedrooms, 2.5 updated bathrooms, and two separate living areas that provide plenty of space to gather, entertain, or simply spread out. The updated kitchen is ready for everyday life with new quartz countertops, brand-new stainless steel appliances, and ample cabinet space. The bathrooms have been thoughtfully refreshed with modern vanities, creating clean, contemporary spaces throughout. Upstairs, the spacious primary suite features an updated en-suite bath and a walk-in closet, creating a peaceful and private retreat at the end of the day. Step outside to a flat, fully usable backyard that offers plenty of room for entertaining, gardening, pets, or play. Whether you're hosting summer barbecues or simply enjoying the outdoors, this versatile space is ready for your vision. Major system upgrades provide exceptional peace of mind, including a furnace and central air conditioning system installed in 2025, along with a professionally refreshed crawl space. With extensive updates, flexible living spaces, low-maintenance appeal, and a prime cul-de-sac location with great access to parks, shopping, dining, and commuter routes, this home is truly move-in ready and ready for its next chapter.
| 17 hours ago | Listing updated with changes from the MLS® | |
| yesterday | Listing first seen on site |

The content relating to real estate for sale on this website comes in part from the IDX program of the RMLS™ of Portland, Oregon. Real estate listings held by brokerage firms other than Premiere Property Group, LLC are marked with the RMLS™ logo, and detailed information about these properties includes the names of the listing brokers. Listing content is Copyright © 2026 RMLS™, Portland, Oregon. Some properties which appear for sale on this website may subsequently have sold or may no longer be available.
Last checked 2026-07-16 02:29 PM PDT.
All information provided is deemed reliable but is not guaranteed and should be independently verified