We are here to help you find that perfect property

Save
Ask
Tour
Hide
Share
$359,900
New Listing

8428 E Burnside ST
Portland, OR 97216

For Sale|Condominium|Active
2
Beds
3
Total Baths
2
Full Baths
1
Partial Bath
1,093
SqFt
$329
/SqFt
2026
Built
Subdivision:
MONTAVILLA
County:
Multnomah
Listing courtesy of Leon Simms of MORE Realty (503) 201-8868

Due to the health concerns created by Coronavirus we are offering personal 1-1 online video walkthough tours where possible.
Call Now: 503-449-3661
Is this the listing for you? We can help make it yours.
503-449-3661
Upcoming Open Houses
Due to COVID-19, we recommend you verify Open Houses before attending.
Sun, Jul 19, 12:00 PM - 3:00 PM
8428 E Burnside ST8428 E Burnside ST8428 E Burnside ST8428 E Burnside ST
Save
Ask
Tour
Hide
Share

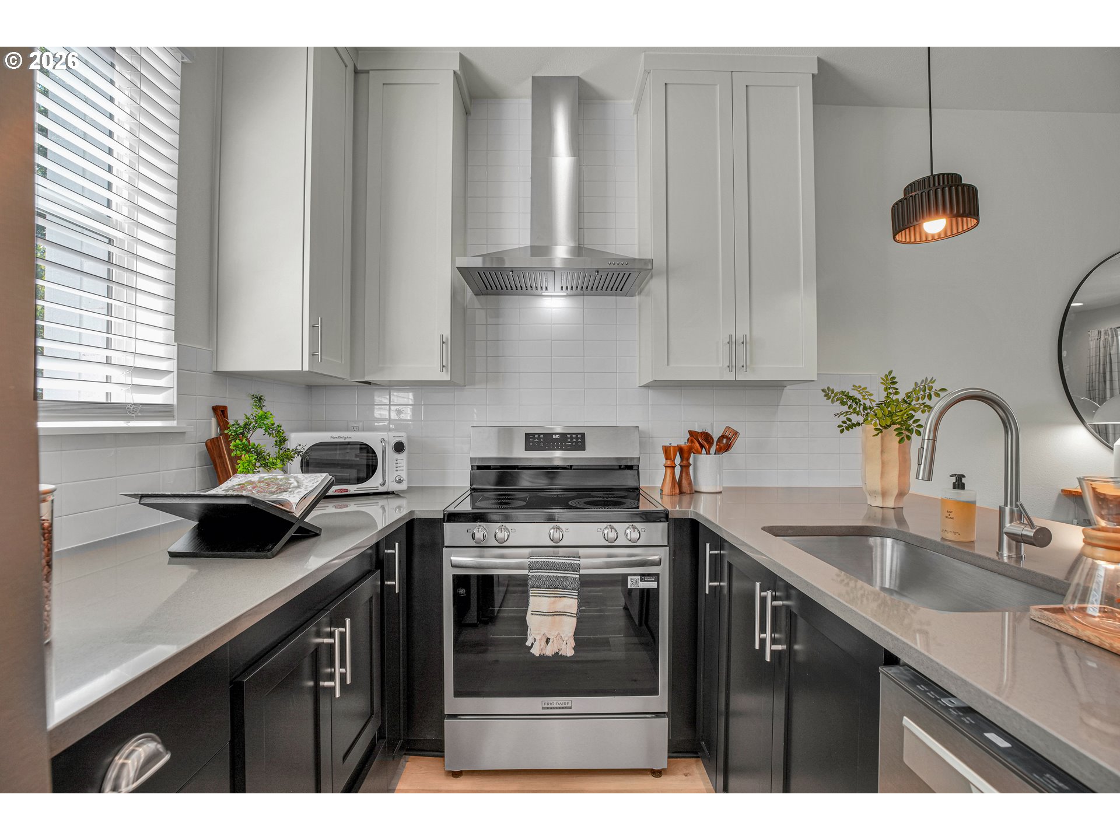
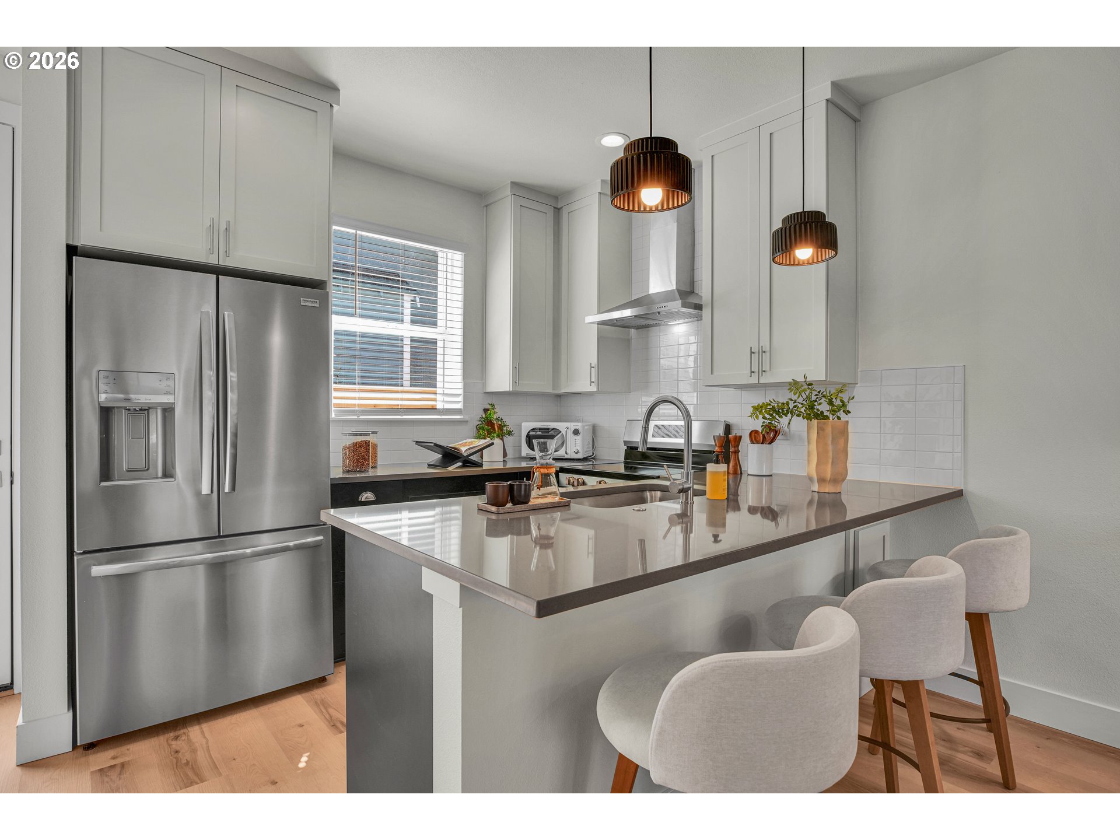
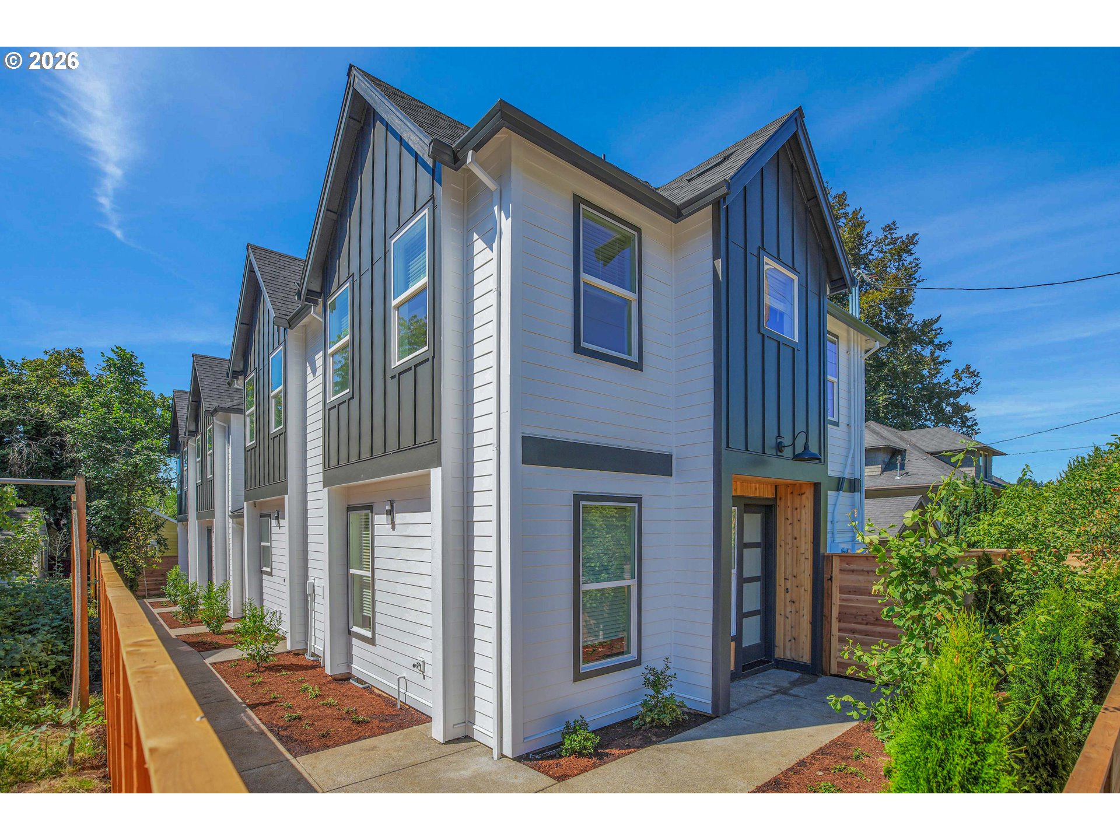
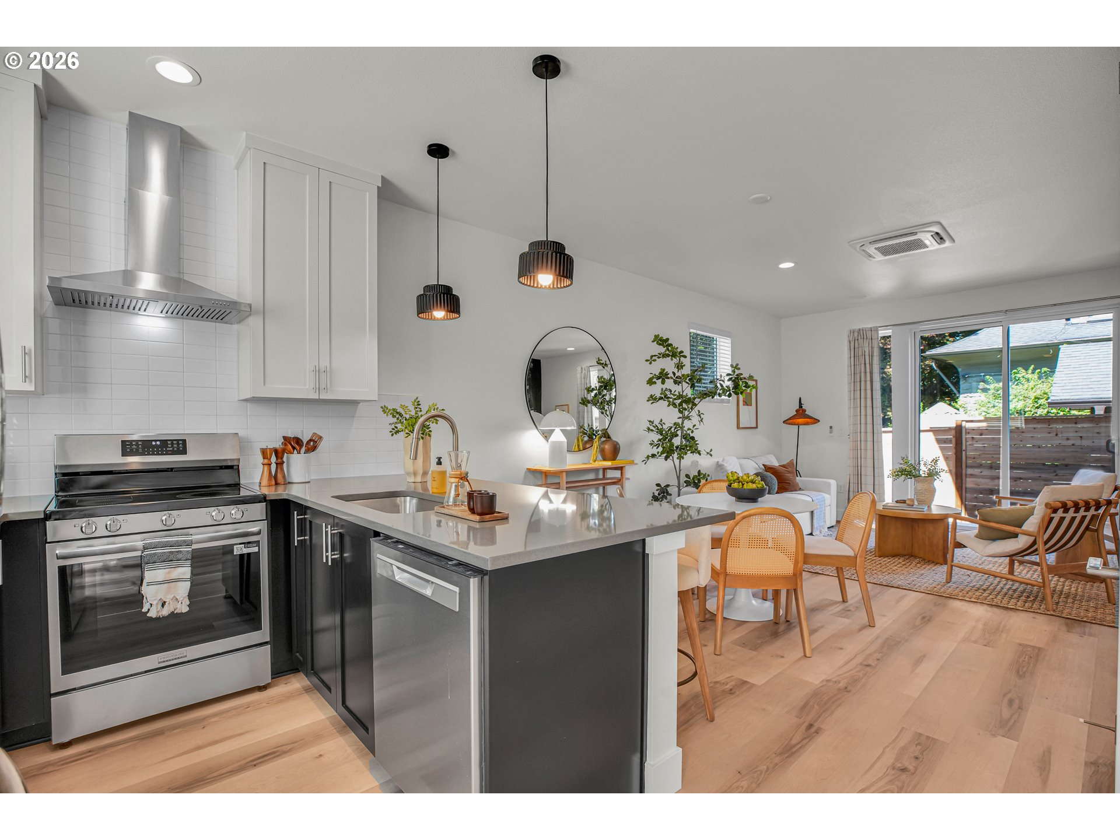
Beautifully finished new homes you can afford, in super cool Montavilla. NO INCOME RESTRICTIONS HERE here. Exceptional financing programs to fit every buyers needs. Totally upgraded design with 9' ceilings on both main and upper floors. 8' tall doors, custom cabinets to the ceiling, stainless steel hood fan. The two en suite bedrooms have walk-in closets and gorgeous bathrooms. Primary suite has double sinks & mirrors to the ceiling. The new four-plex is designed as duplexes with no interior units. New Modern super efficient heating & Cooling System. These homes back to sunny west facing yards with mature landscaping and vintage stone house. There is abundant on street parking available. A complete fiber cement exterior envelope will resist moisture intrusion and provide decades of reliable performance. These homes have a great vibe, just four blocks to heart of Montavilla. This neighborhood is well maintained with mostly all owner occupied houses. Come visit, easy to show!

Save
Ask
Tour
Hide
Share
Listing Snapshot
Price 
$359,900
Days On Site 
0 Days
Bedrooms 
2
Inside Area (SqFt) 
1,093 sqft
Total Baths 
3
Full Baths 
2
Partial Baths 
1
Lot Size 
N/A
Year Built 
2026
MLS® Number 
242592235
Status 
Active
Property Tax 
$3,023.49
HOA/Condo/Coop Fees 
N/A
Sq Ft Source 
N/A
Friends & Family
Recent Activity
10 hours agoListing updated with changes from the MLS®
24 hours agoListing first seen on site
General Features
Disclosures 
Exempt
Foundation 
Concrete Perimeter
Home Warranty 
Yes
Land Lease 
No
Number Of Stories 
2
Parking 
On Street
Property Condition 
New Construction
Property Sub Type 
Condominium
Security 
Security GateSecurity Lights
Sewer 
Public Sewer
SqFt Total 
1093
Style 
CommonWallTownhouse
Water Source 
Public
Interior Features
Appliances 
DishwasherDisposalFree-Standing Gas RangeFree-Standing RefrigeratorMicrowavePlumbed For Ice MakerRange Hood
Basement 
Crawl Space
Cooling 
Heating 
Ductless
Interior 
High Ceilings
Bedroom 1 
Dimensions - 8x14Level - UpperDescription - _2ndBedroom
Dining Room 
Dimensions - 7x11Level - MainDescription - DiningRoom
Family Room 
Description - FamilyRoom
Great Room 
Dimensions - 13x17Level - MainDescription - GreatRoom
Kitchen 
Dimensions - 10x9Level - MainDescription - Kitchen
Living Room 
Description - LivingRoom
Master Bedroom 
Dimensions - 14x12Level - UpperDescription - PrimaryBedroom
Save
Ask
Tour
Hide
Share
Exterior Features
Fencing 
Fenced
Lot Features 
Level
Patio And Porch 
Patio
Roof 
Composition
Community Features
Association Amenities 
InsuranceManagement
Financing Terms Available 
CashConventionalFHAVA Loan
HOA Fee Frequency 
Monthly
MLS Area 
_142
Roads 
Paved
Schools
School District
Unknown
Elementary School
Vestal
Middle School
Harrison Park
High School
Leodis McDaniel
Listing courtesy of Leon Simms of MORE Realty (503) 201-8868


The content relating to real estate for sale on this website comes in part from the IDX program of the RMLS™ of Portland, Oregon. Real estate listings held by brokerage firms other than MORE Realty are marked with the RMLS™ logo, and detailed information about these properties includes the names of the listing brokers. Listing content is Copyright © 2026 RMLS™, Portland, Oregon. Some properties which appear for sale on this website may subsequently have sold or may no longer be available.

Last checked 2026-07-18 03:39 PM PDT.

All information provided is deemed reliable but is not guaranteed and should be independently verified

Neighborhood & Commute
Source: Walkscore
Save
Ask
Tour
Hide
Share