

2917 SE 17TH AVEPortland, OR 97202
Due to the health concerns created by Coronavirus we are offering personal 1-1 online video walkthough tours where possible.
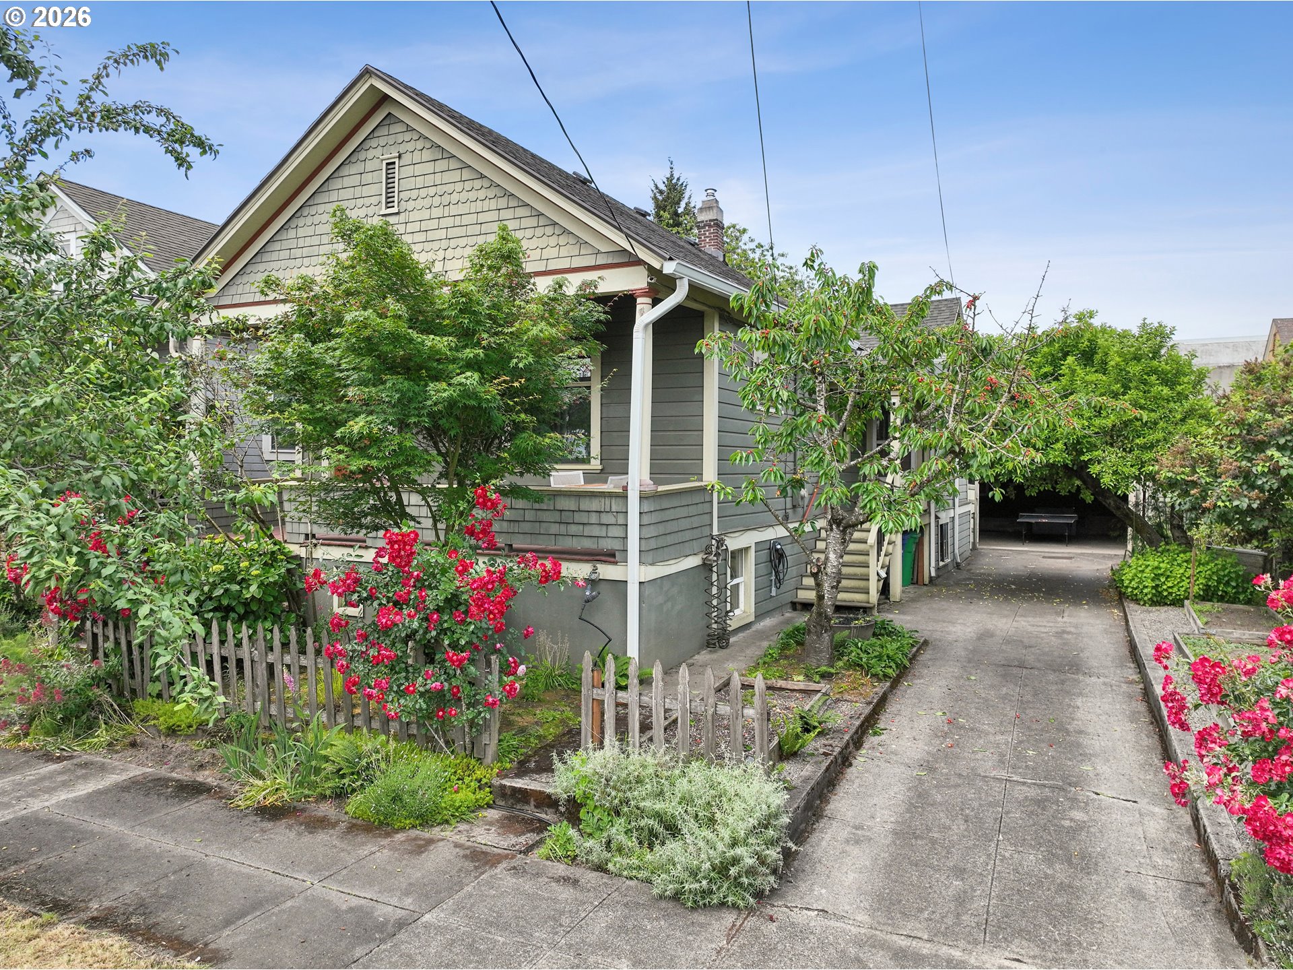
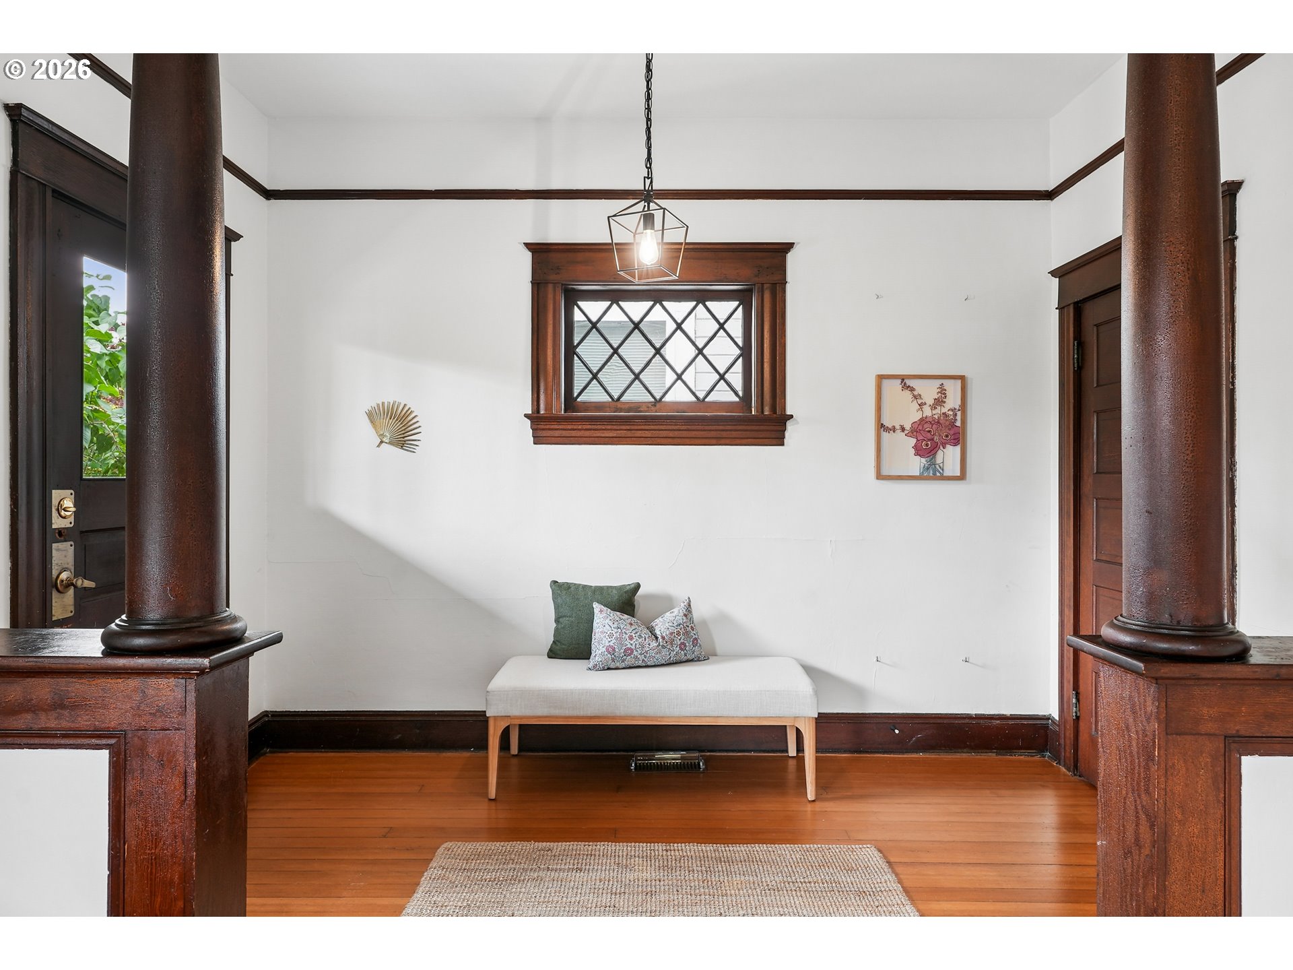

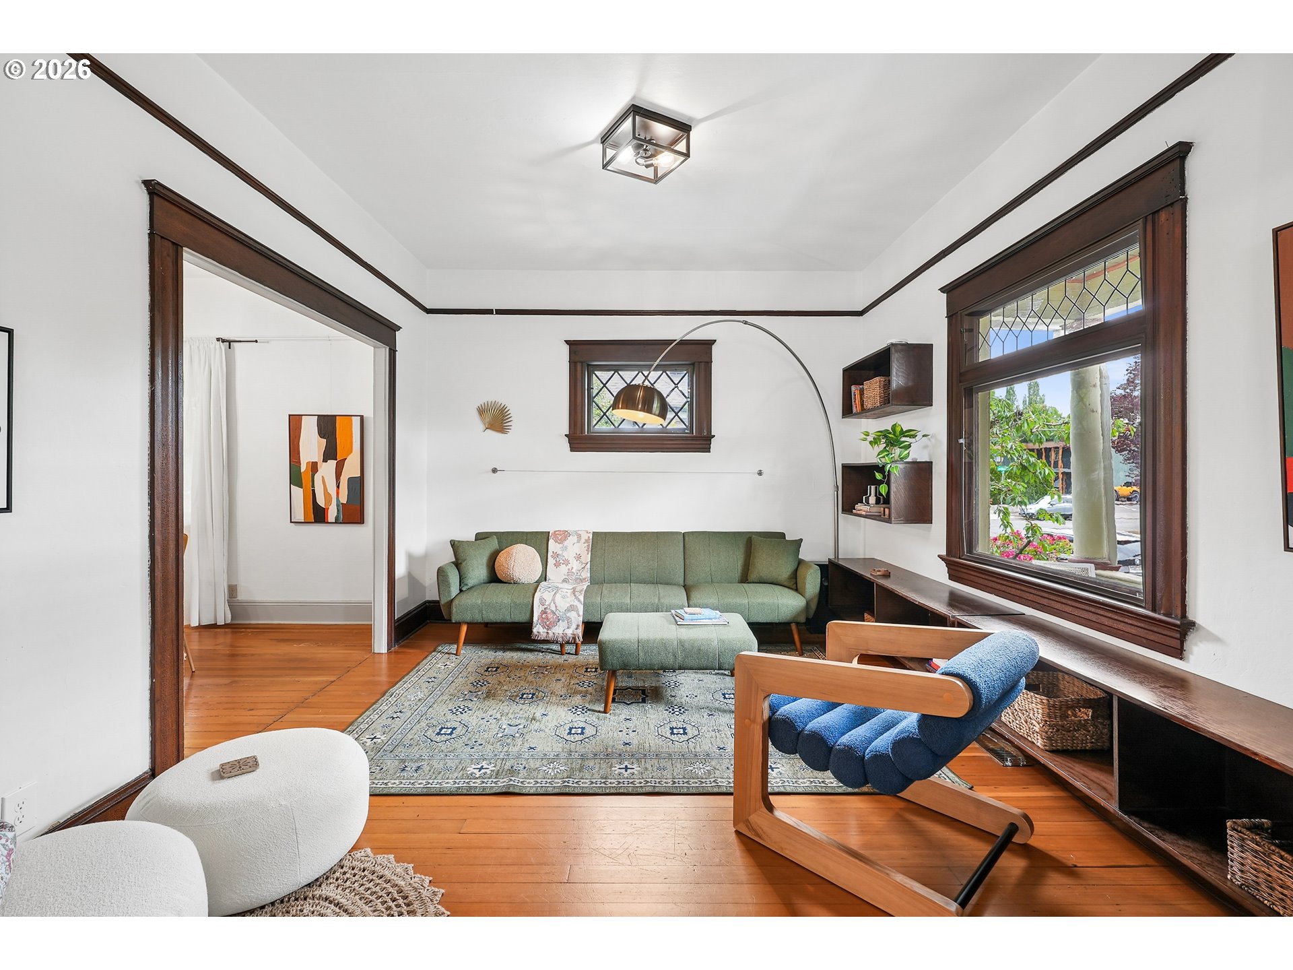
This timeless 1905 home is rich with original character and charm, blending historic details with thoughtful modern updates. Featuring 3 bedrooms, 2 full bathrooms, including a classic clawfoot tub, plus a non-conforming bonus room in the basement perfect for an office, art studio, music room, or creative retreat, this home offers flexibility and warmth in every corner.The main floor showcases original fir floors that have carried over a century of stories, soaring ceilings that create an airy, inviting feel, and beautifully preserved period details throughout. The updated kitchen features a farmhouse sink, gas range, butcher block island, and hanging pot rack — a space designed for both gathering and everyday living.Downstairs, the basement offers excellent ADU or guest suite potential with its own separate entrance, large bedroom, full bathroom, bonus room, generous storage, and versatile living space.Outside, the private backyard feels like a hidden urban garden with mature landscaping, flowering plants, and edible greenery including raspberries, peonies, hydrangeas, roses, cherries, rosemary, Japanese maple, lilac, lavender, dill, star jasmine, clematis, and more. A charming chicken coop and run add to the property’s unique personality and homestead appeal.The oversized carriage house is a rare find, complete with original carriage doors and a full second-story loft ideal for storage, a workshop, studio, or hangout space. Modern upgrades include a tankless water heater, an EV charger, and a custom walk-in closet system by Portland Closets, offering convenience while preserving the home’s historic soul.Located in the desirable Brooklyn/Hosford-Abernethy area, this home is moments from neighborhood cafes, restaurants, parks, local shopping, and New Seasons Market. Enjoy access to highly regarded schools along with an impressive 9.2/10 walk score and perfect 10/10 bike score, making it easy to experience the best of Southeast Portland living.
| 17 hours ago | Listing updated with changes from the MLS® | |
| 17 hours ago | Listing first seen on site |

The content relating to real estate for sale on this website comes in part from the IDX program of the RMLS™ of Portland, Oregon. Real estate listings held by brokerage firms other than Move Real Estate Inc are marked with the RMLS™ logo, and detailed information about these properties includes the names of the listing brokers. Listing content is Copyright © 2026 RMLS™, Portland, Oregon. Some properties which appear for sale on this website may subsequently have sold or may no longer be available.
Last checked 2026-05-29 08:09 AM PDT.
All information provided is deemed reliable but is not guaranteed and should be independently verified
Did you know? You can invite friends and family to your search. They can join your search, rate and discuss listings with you.