

6028 SE Gladstone STPortland, OR 97206
Due to the health concerns created by Coronavirus we are offering personal 1-1 online video walkthough tours where possible.
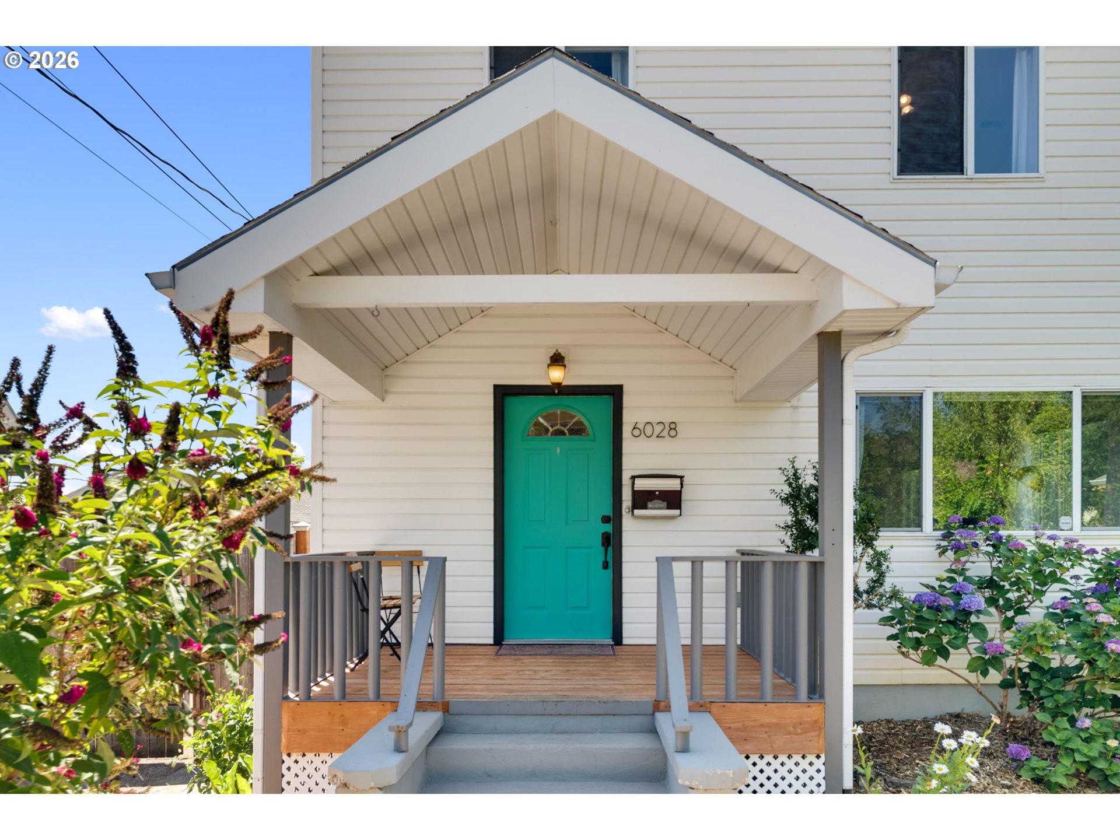
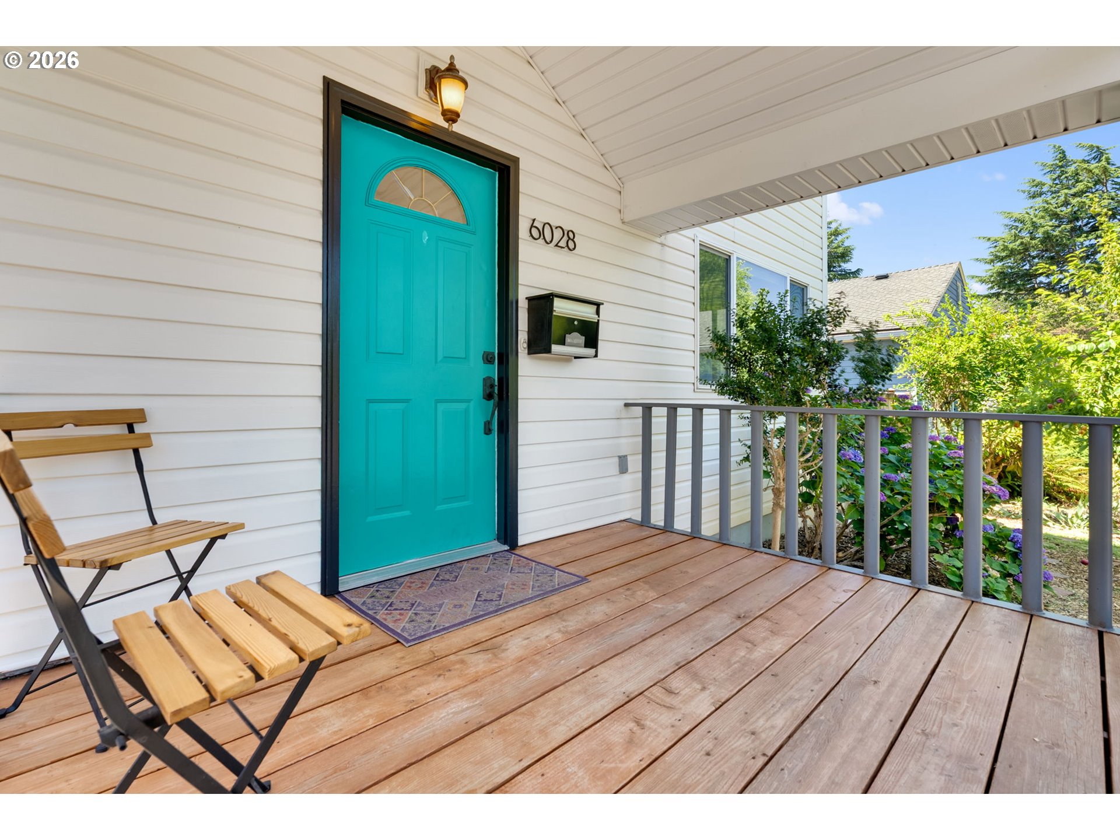
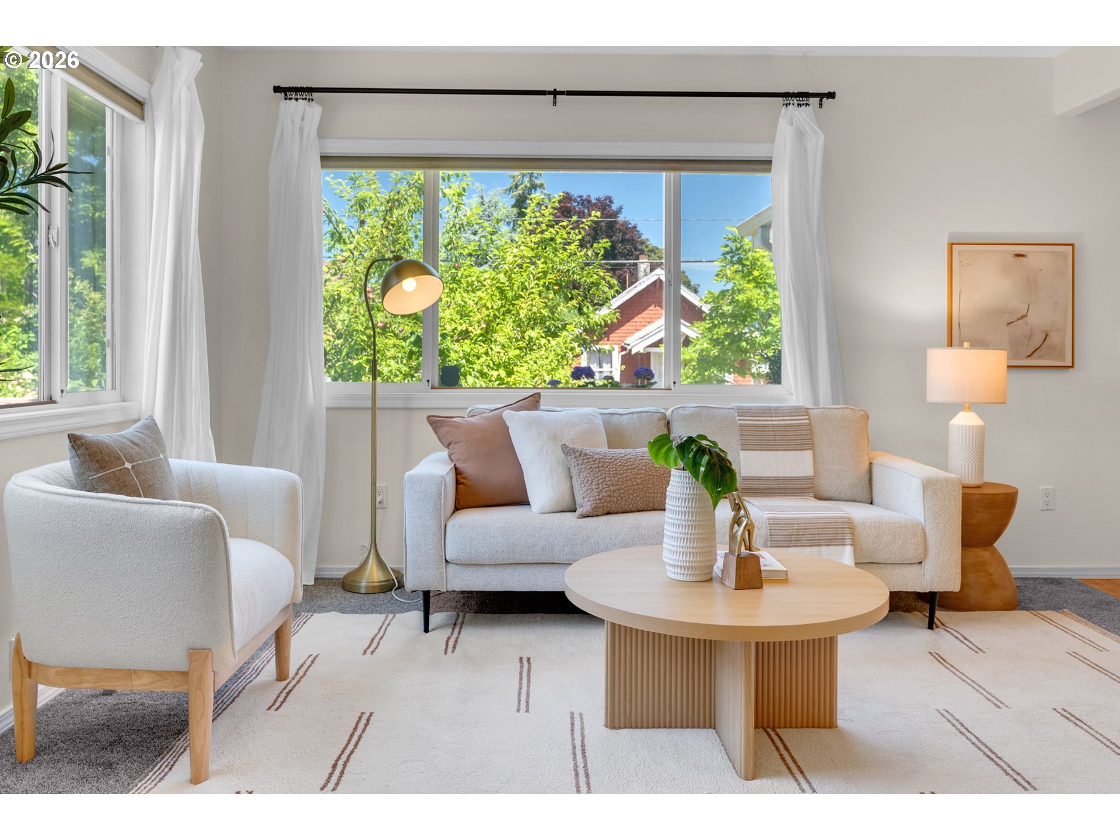
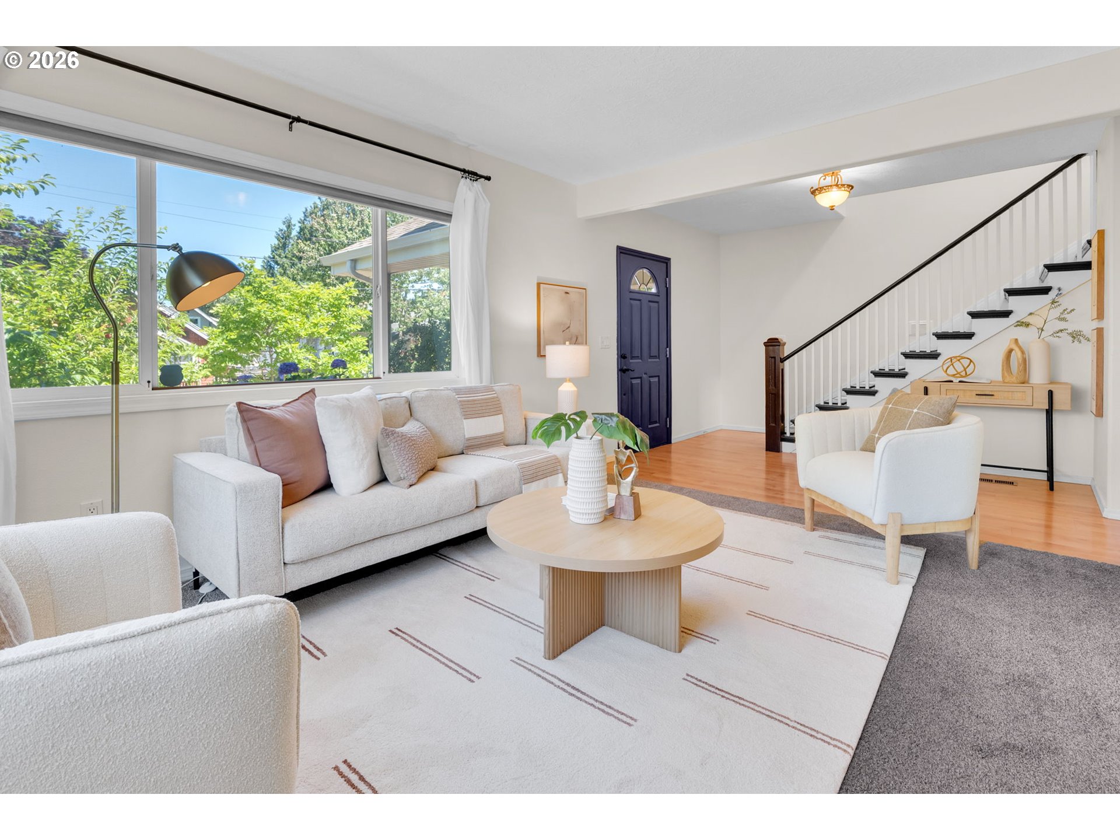
Thoughtful design meets everyday functionality in this beautifully curated Foster-Powell home, where abundant natural light, inviting living spaces, and lush gardens create the perfect balance of style and comfort. Nestled on a tree-lined street just blocks from neighborhood favorites, this home feels as welcoming as it is unforgettable. The covered front porch welcomes you into a light-filled main level where connected living spaces blend warmth and functionality for everyday living and entertaining. The living room flows effortlessly into the formal dining room, while the remodeled kitchen features quartz countertops, a farmhouse sink, striking tile backsplash, open maple shelving, stainless steel appliances, abundant storage, and a breakfast bar. A main-level bedroom with an updated ensuite bath and walk-in shower offers exceptional flexibility as a primary suite or for guests. Upstairs, vaulted ceilings and skylights fill the second level with natural light, creating an open, airy feel. Three generously sized bedrooms with ample closet space provide flexibility for family, guests, or a home office. One bedroom is staged as an office and features custom built-ins and a climbing wall, showcasing its versatility. An updated full bath completes the upper level. The backyard is a private urban oasis. Dine beneath the vine-covered pergola, harvest fresh grapes, unwind with a good book, or tend to the self-watering raised garden beds. Fragrant jasmine, a mature plum tree, native landscaping, and a spacious lawn create the perfect setting for relaxing or entertaining. The detached garage and unfinished basement offers valuable space and flexibility as a workshop, studio, or add'l storage. Recent improvements: interior paint (2026), heat pump (2021), add'l foundation support beam and footing (2022), rebuilt West foundation wall (2016), and Trex decking.Be prepared to fall in love with this special home in one of Portland's most beloved neighborhoods. [Home Energy Score = 3. HES Report at https://rpt.greenbuildingregistry.com/hes/OR10249196]
| 6 hours ago | Listing updated with changes from the MLS® | |
| 7 hours ago | Listing first seen on site |

The content relating to real estate for sale on this website comes in part from the IDX program of the RMLS™ of Portland, Oregon. Real estate listings held by brokerage firms other than Lark and Fir Realty LLC are marked with the RMLS™ logo, and detailed information about these properties includes the names of the listing brokers. Listing content is Copyright © 2026 RMLS™, Portland, Oregon. Some properties which appear for sale on this website may subsequently have sold or may no longer be available.
Last checked 2026-07-10 04:19 PM PDT.
All information provided is deemed reliable but is not guaranteed and should be independently verified