We are here to help you find that perfect property

Save
Ask
Tour
Hide
Share
$4,900,000
1 Day On Site

30100 SW MOUNTAIN RD
West Linn, OR 97068

For Sale|Single Family Residence|Active
4
Beds
4
Total Baths
3
Full Baths
1
Partial Bath
4,267
SqFt
$1,148
/SqFt
1987
Built
County:
Clackamas
Listing courtesy of Megan Borg of Thoroughbred Real Estate Group Inc (503) 329-0339

Due to the health concerns created by Coronavirus we are offering personal 1-1 online video walkthough tours where possible.
Call Now: 503-449-3661
Is this the listing for you? We can help make it yours.
503-449-3661
30100 SW MOUNTAIN RD30100 SW MOUNTAIN RD30100 SW MOUNTAIN RD30100 SW MOUNTAIN RD
Save
Ask
Tour
Hide
Share

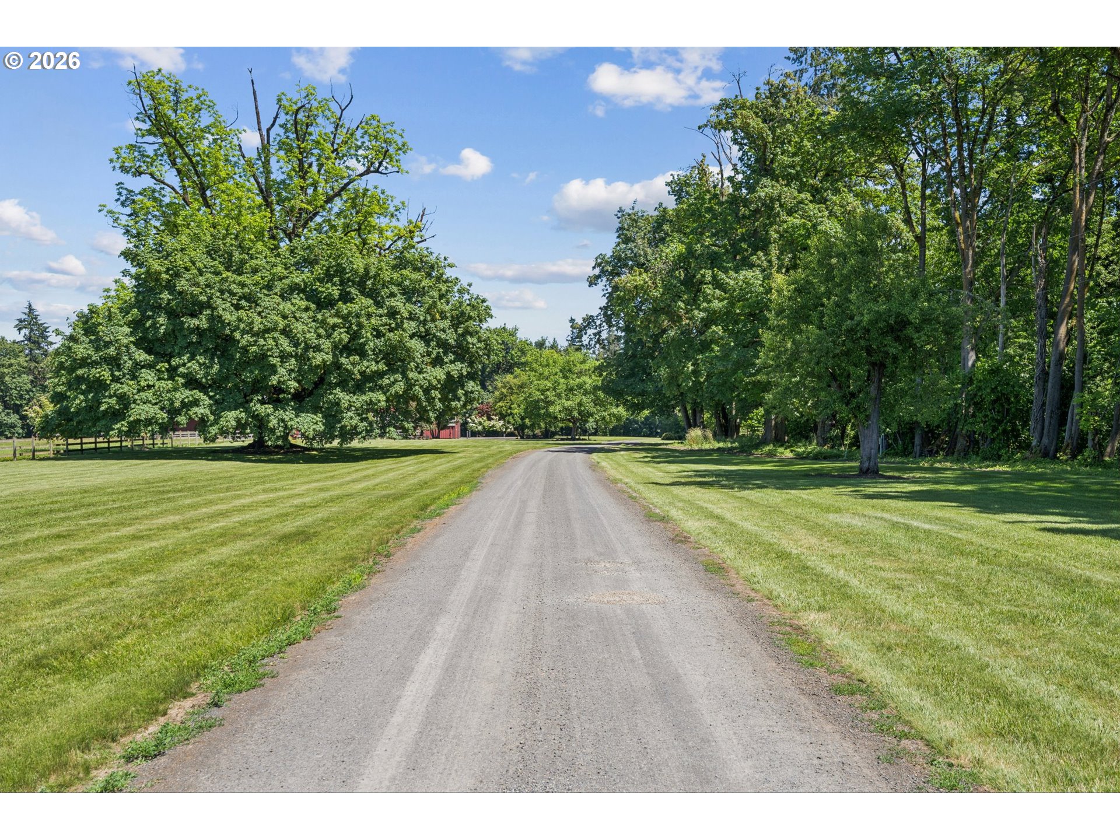
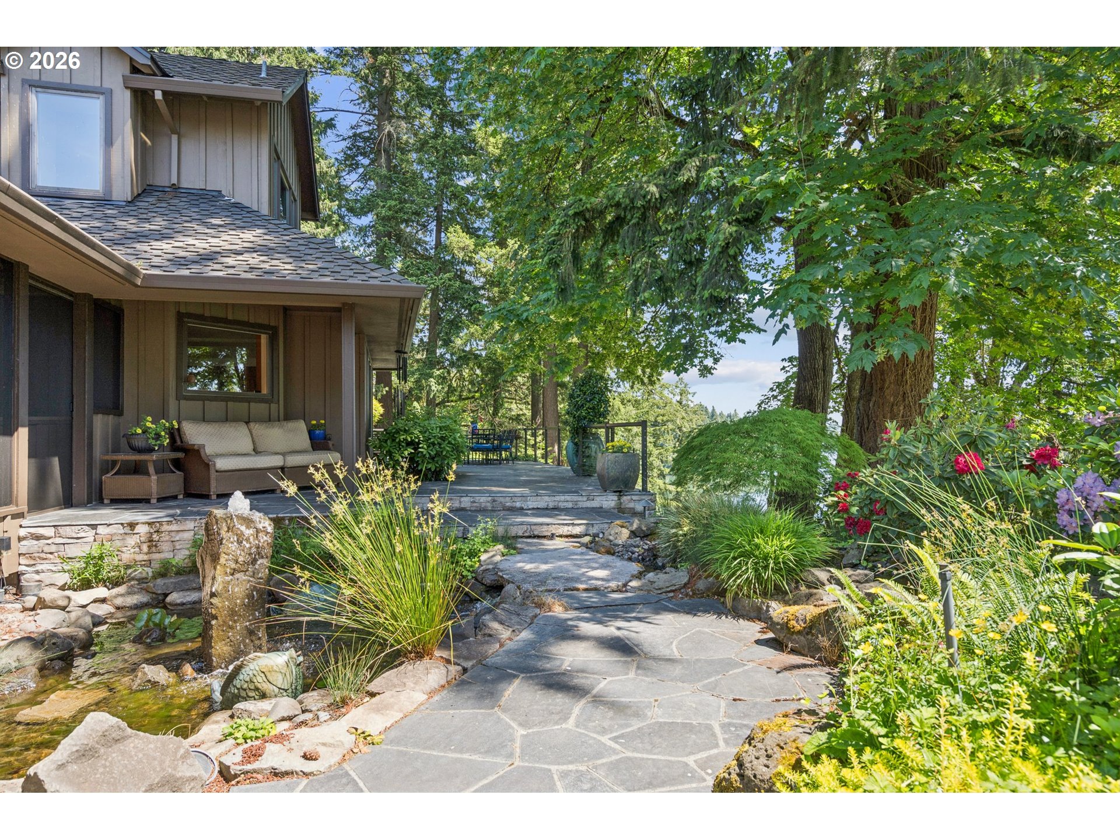
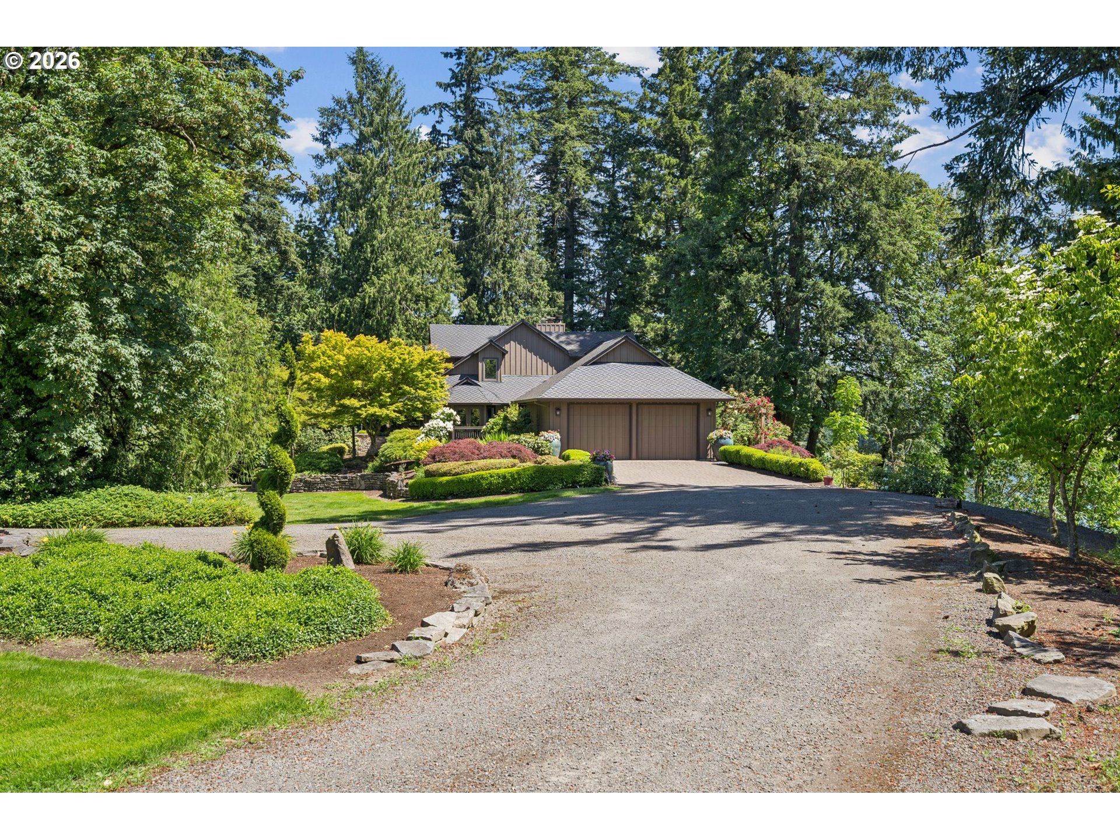
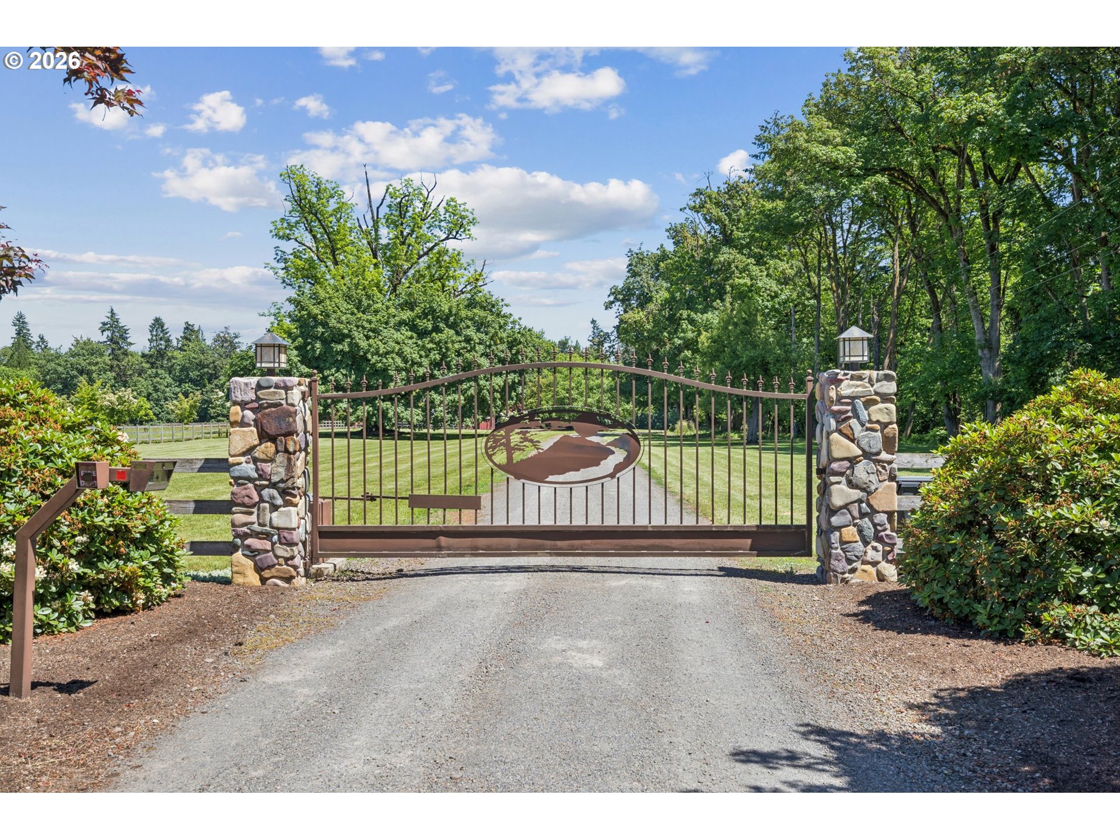
A rare opportunity to own over 22 acres of premier Willamette River frontage in West Linn. Tucked behind a gated entry, this exceptional property provides the tranquility of country living while remaining within easy reach of West Linn’s amenities and minutes from Canby, via the ferry. The custom 4,267-square-foot home offers 4 bedrooms, 3.5 bathrooms. Primary suite on the main level with woodburning fireplace and commanding river views. Premium materials and impressive craftsmanship throughout including solid fir doors, detailed millwork and natural stone. Step outside to the blue flagstone patio featuring a built-in hot tub and outdoor fireplace with panoramic river views. Relax in the screened-in porch and listen to the sounds of the pond and water feature. Direct access to the Willamette River from the 20' x 40' private boat dock with boat well, constructed in 2024, the dock was designed to support the addition of a second story. Equestrian enthusiasts will appreciate the five-stall barn with tack room and hay loft. Flat useable acreage with fenced pastures, ready for horses or livestock. Approximately 14 acres of certificated water rights provide significant value for irrigation purposes. The impressive shop, built in 2021 by Parker Buildings, provides ample space for cars, equipment or additional storage. The shop is equipped with 220v, LED lights, and storage loft. This one of a kind property is truly unforgettable.

Save
Ask
Tour
Hide
Share
Listing Snapshot
Price 
$4,900,000
Days On Site 
1 Day
Bedrooms 
4
Inside Area (SqFt) 
4,267 sqft
Total Baths 
4
Full Baths 
3
Partial Baths 
1
Lot Size 
22.11 Acres
Year Built 
1987
MLS® Number 
249530244
Status 
Active
Property Tax 
$17,094.65
HOA/Condo/Coop Fees 
N/A
Sq Ft Source 
N/A
Friends & Family
Recent Activity
yesterdayListing updated with changes from the MLS®
yesterdayListing first seen on site
General Features
Acres 
22.11
Attached Garage 
Yes
Disclosures 
Disclosure
Foundation 
Concrete PerimeterPillar/Post/Pier
Garage 
Yes
Garage Spaces 
2
Land Lease 
No
Parking 
Garage Door OpenerDrivewayRV Access/ParkingAttachedGarage
Parking Spaces 
2
Property Sub Type 
Single Family Residence
Security 
Security System Owned
Sewer 
Septic Tank
SqFt Total 
4267
Style 
CustomStyleTraditional
Water Source 
PrivateWell
Zoning 
EFU
Interior Features
Appliances 
OvenWasherDryerWater SoftenerCooktopDishwasherDisposalDouble OvenDown DraftFree-Standing Refrigerator
Basement 
PartialExterior EntryFinished
Cooling 
Central AirHeat Pump
Fireplace 
Yes
Fireplace Features 
Wood Burning
Fireplaces 
2
Flooring 
WoodCarpet
Heating 
Forced AirHeat Pump
Interior 
Vaulted Ceiling(s)Central Vacuum
Spa 
Yes
Window Features 
Wood Frames
Bedroom 1 
Dimensions - 12x17Level - UpperDescription - _4thBedroom
Bedroom 2 
Dimensions - 11x21Level - UpperDescription - _2ndBedroom
Bedroom 3 
Dimensions - 12x16Level - UpperDescription - _3rdBedroom
Dining Room 
Dimensions - 14x17Level - MainDescription - DiningRoom
Family Room 
Dimensions - 18x26Level - LowerDescription - FamilyRoom
Great Room 
Description - GreatRoom
Kitchen 
Dimensions - 18x18Level - MainDescription - Kitchen
Living Room 
Dimensions - 26x21Level - MainDescription - LivingRoom
Master Bedroom 
Dimensions - 17x14Level - MainDescription - PrimaryBedroom
SunPorch 
Dimensions - 23x16Level - MainDescription - SunPorch
Save
Ask
Tour
Hide
Share
Exterior Features
Exterior 
DockGarden
Fencing 
Fenced
Lot Features 
LevelPastureWoodedWaterfront
Other Structures 
Barn(s)
Patio And Porch 
PatioPorch
Roof 
Composition
Spa 
Yes
View 
River
Waterfront 
Yes
Waterfront Features 
River Front
Waterview 
River
Windows/Doors 
Wood Frames
Community Features
Financing Terms Available 
CashConventionalFHA
MLS Area 
_147
Roads 
Paved
Schools
School District
Unknown
Elementary School
Boeckman Creek
Middle School
Meridian Creek
High School
Wilsonville
Listing courtesy of Megan Borg of Thoroughbred Real Estate Group Inc (503) 329-0339


The content relating to real estate for sale on this website comes in part from the IDX program of the RMLS™ of Portland, Oregon. Real estate listings held by brokerage firms other than Thoroughbred Real Estate Group Inc are marked with the RMLS™ logo, and detailed information about these properties includes the names of the listing brokers. Listing content is Copyright © 2026 RMLS™, Portland, Oregon. Some properties which appear for sale on this website may subsequently have sold or may no longer be available.

Last checked 2026-07-16 03:39 PM PDT.

All information provided is deemed reliable but is not guaranteed and should be independently verified

Neighborhood & Commute
Source: Walkscore
Save
Ask
Tour
Hide
Share