We are here to help you find that perfect property

Save
Ask
Tour
Hide
Share
$535,000
New Listing

11641 SE WINGSPAN WAY B5
Happy Valley, OR 97086

For Sale|Condominium|Active
3
Beds
2
Total Baths
2
Full Baths
2,104
SqFt
$254
/SqFt
2006
Built
Subdivision:
EAGLE LANDING
County:
Clackamas
Listing courtesy of Maria Cerri of Premiere Property Group, LLC (503) 701-5507

Due to the health concerns created by Coronavirus we are offering personal 1-1 online video walkthough tours where possible.
Call Now: 503-449-3661
Is this the listing for you? We can help make it yours.
503-449-3661
11641 SE WINGSPAN WAY B511641 SE WINGSPAN WAY B511641 SE WINGSPAN WAY B511641 SE WINGSPAN WAY B5
Save
Ask
Tour
Hide
Share

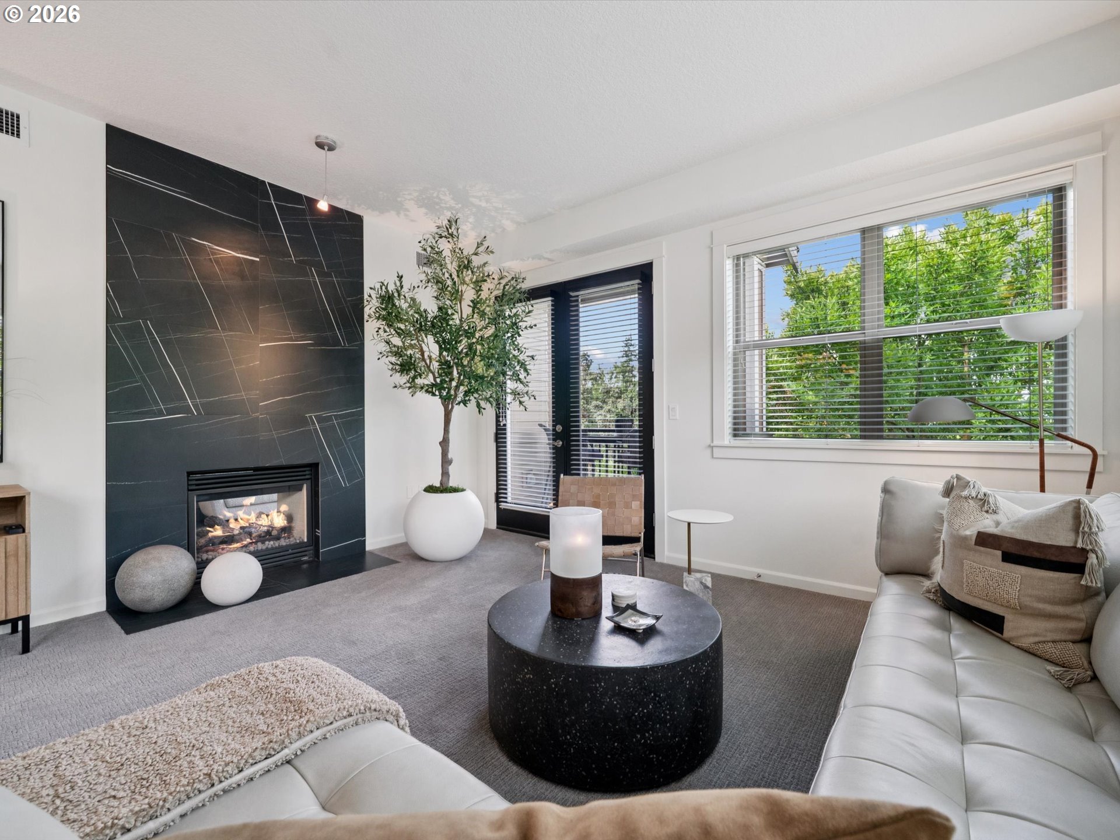
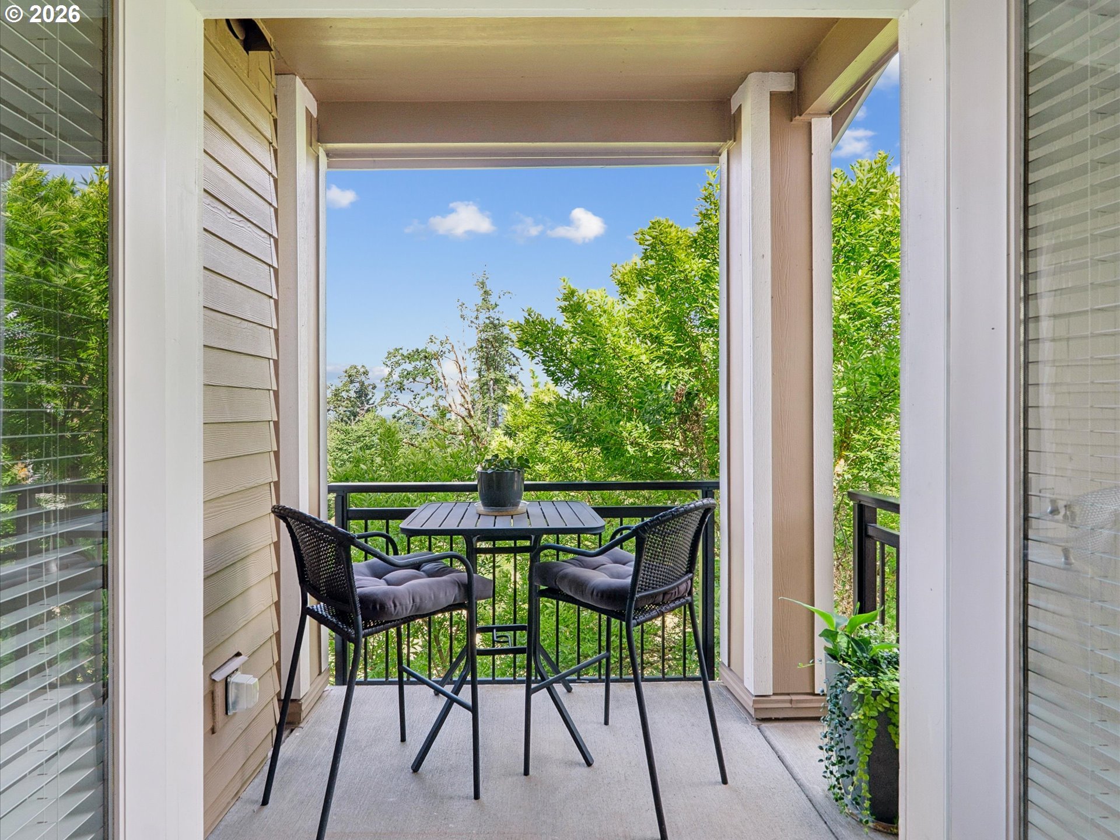
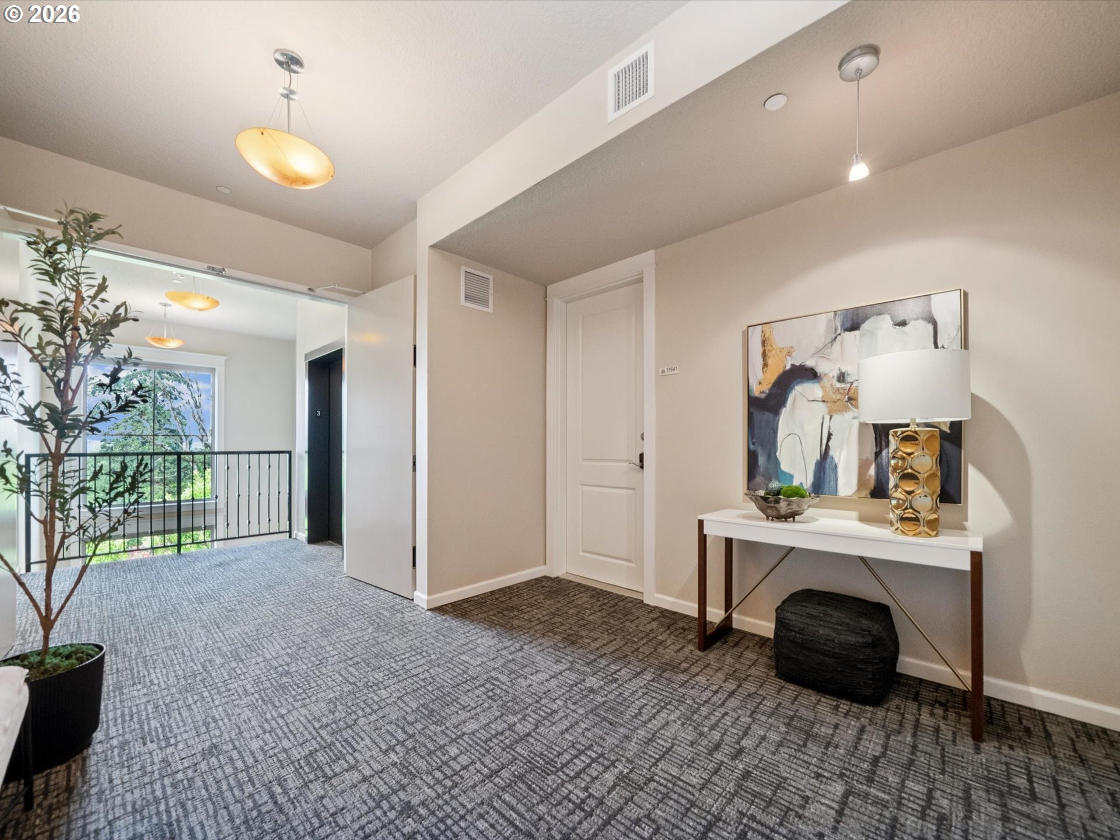
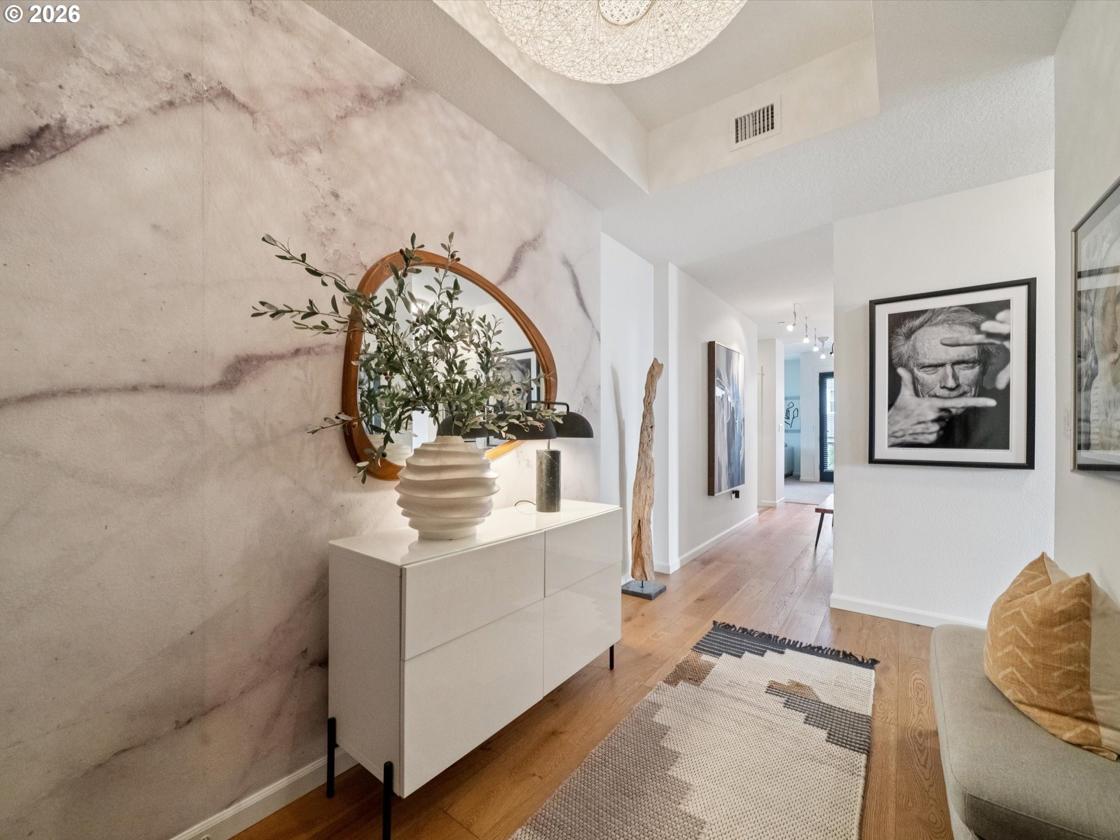
Luxury single level remodeled condo in Eagle Landing! Rare 3 bedroom, 2 bathroom corner upper unit on the edge of Eagle Landing Golf Course with territorial views. Beautiful open floor plan with tons of light, coved ceilings, hardwoods, remodeled gourmet kitchen with built-in gas appliances, large granite eat bar, wine cooler, formal living with modern remodeled gas fireplace and dining room, family room with beautiful balconies off of each room. The primary suite is large with gorgeous views, gas fireplace, remodeled bathroom with tiled walk in shower, large soaker and walk in closet. Two extra bedrooms with remodeled bathroom and laundry with included washer/dryer. This unit also comes with a two car tandem garage with direct access to the elevator. Well managed HOA dues include almost all utilities, common BBQ area, and exterior maintenance. The HOA also includes a membership to the Eagle landing golf course with access to 3 par golf, mini golf, soccer golf, Aerie Clubhouse Gym, and a 20% discount at the event center and community events. Convenient location near Clackamas Town Center, medical center, shopping, and freeway access. Check out the virtual tour and set up a showing!

Save
Ask
Tour
Hide
Share
Listing Snapshot
Price 
$535,000
Days On Site 
0 Days
Bedrooms 
3
Inside Area (SqFt) 
2,104 sqft
Total Baths 
2
Full Baths 
2
Partial Baths 
N/A
Lot Size 
N/A
Year Built 
2006
MLS® Number 
251257328
Status 
Active
Property Tax 
$6,855.21
HOA/Condo/Coop Fees 
$1,122 monthly
Sq Ft Source 
N/A
Friends & Family
Recent Activity
20 hours agoListing updated with changes from the MLS®
20 hours agoListing first seen on site
General Features
Attached Garage 
Yes
Disclosures 
Disclosure
Foundation 
Concrete Perimeter
Garage 
Yes
Garage Spaces 
2
Land Lease 
No
Number Of Stories 
4
Parking 
Garage Door OpenerDeededOff StreetAttachedGarageTandem
Parking Spaces 
2
Property Condition 
Updated/Remodeled
Property Sub Type 
Condominium
Security 
Fire EscapeFire Sprinkler SystemSecurity Lights
Sewer 
Public Sewer
SqFt Total 
2104
Style 
Stories1Loft
Water Source 
Public
Interior Features
Appliances 
OvenGas Water HeaterWasherDryerBuilt-In RangeConvection OvenCooktopDishwasherDisposalFree-Standing RefrigeratorMicrowavePlumbed For Ice MakerRange HoodWine Cooler
Basement 
None
Cooling 
Ceiling Fan(s)Central Air
Fireplace 
Yes
Fireplace Features 
Gas
Fireplaces 
2
Flooring 
HardwoodTileWoodCarpet
Heating 
Heat PumpForced Air
Interior 
ElevatorHigh Speed InternetSoaking Tub
Window Features 
Double Pane Windows
Bedroom 1 
Dimensions - 11x11Level - MainDescription - _2ndBedroom
Bedroom 2 
Dimensions - 11x11Level - MainDescription - _3rdBedroom
Dining Room 
Dimensions - 17x12Level - MainDescription - DiningRoom
Entry Room 
Dimensions - 6x9Level - MainDescription - Entry
Family Room 
Dimensions - 18x14Level - MainDescription - FamilyRoom
Great Room 
Description - GreatRoom
Kitchen 
Dimensions - 12x15Level - MainDescription - Kitchen
Laundry 
Dimensions - 3x5Level - MainDescription - Laundry
Living Room 
Dimensions - 14x16Level - MainDescription - LivingRoom
Master Bedroom 
Dimensions - 17x15Level - MainDescription - PrimaryBedroom
Save
Ask
Tour
Hide
Share
Exterior Features
Construction Details 
Stone
Lot Features 
Corner Lot
Patio And Porch 
Deck
Roof 
Composition
View 
Valley
Waterview 
Valley
Windows/Doors 
Double Pane Windows
Community Features
Accessibility Features 
Accessible EntranceAccessible Elevator Installed
Association Amenities 
Cable TVMaintenance GroundsManagementTrashWaterLandscaping
Association Dues 
1122
Financing Terms Available 
CashConventionalFHAVA Loan
HOA Fee Frequency 
Monthly
MLS Area 
_145
Schools
School District
Unknown
Elementary School
Mt Scott
Middle School
Happy Valley
High School
Clackamas
Listing courtesy of Maria Cerri of Premiere Property Group, LLC (503) 701-5507


The content relating to real estate for sale on this website comes in part from the IDX program of the RMLS™ of Portland, Oregon. Real estate listings held by brokerage firms other than Premiere Property Group, LLC are marked with the RMLS™ logo, and detailed information about these properties includes the names of the listing brokers. Listing content is Copyright © 2026 RMLS™, Portland, Oregon. Some properties which appear for sale on this website may subsequently have sold or may no longer be available.

Last checked 2026-07-09 10:41 AM PDT.

All information provided is deemed reliable but is not guaranteed and should be independently verified

Neighborhood & Commute
Source: Walkscore
Save
Ask
Tour
Hide
Share