

1923 SW MARKET STREET DRPortland, OR 97201
Due to the health concerns created by Coronavirus we are offering personal 1-1 online video walkthough tours where possible.
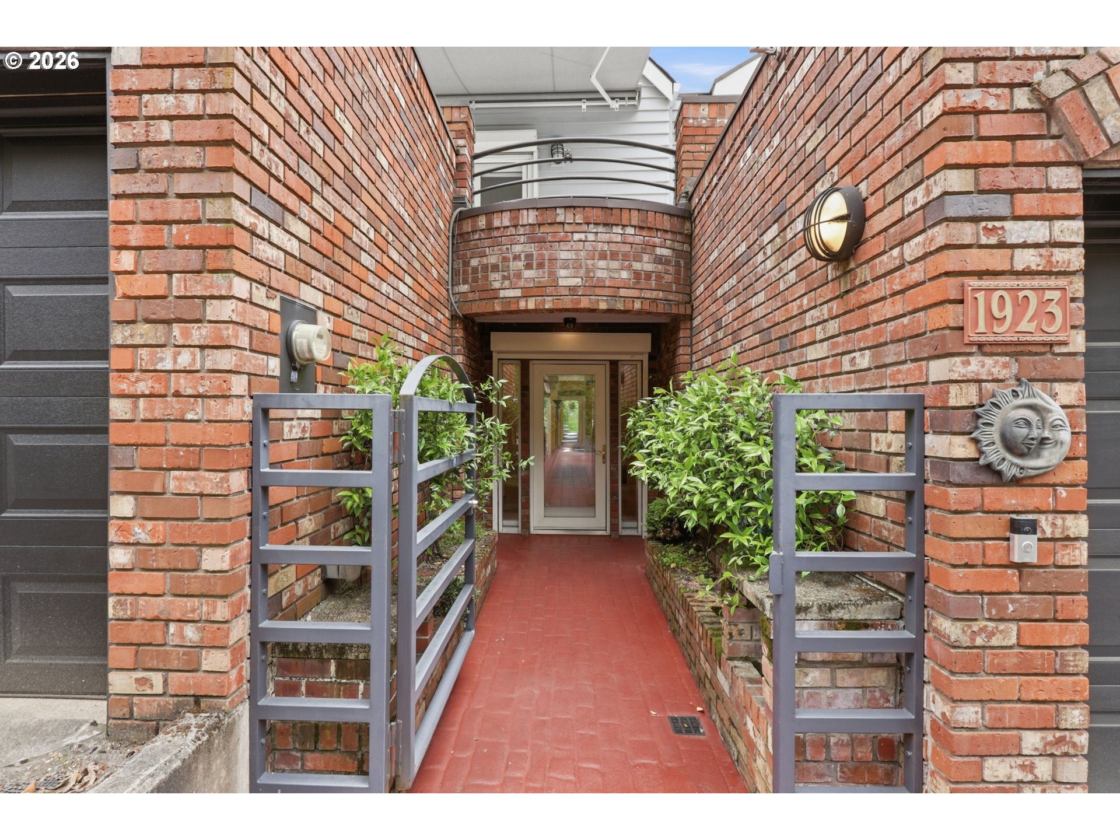
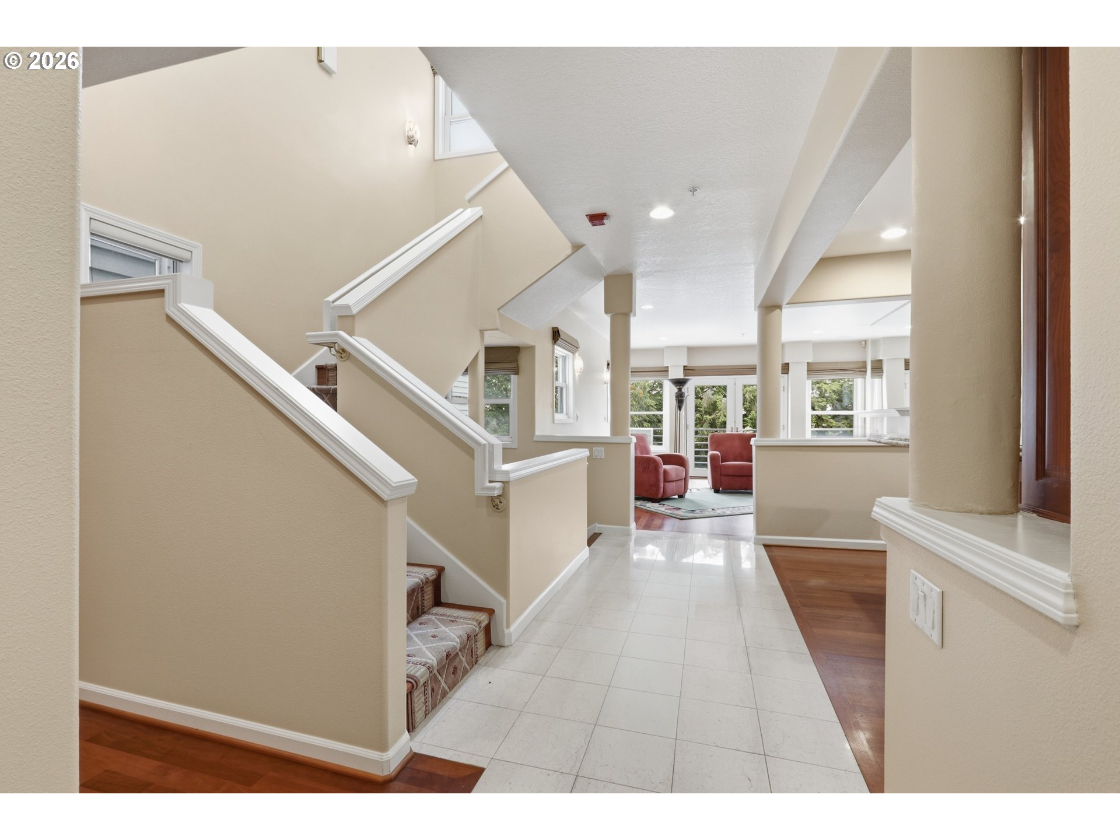
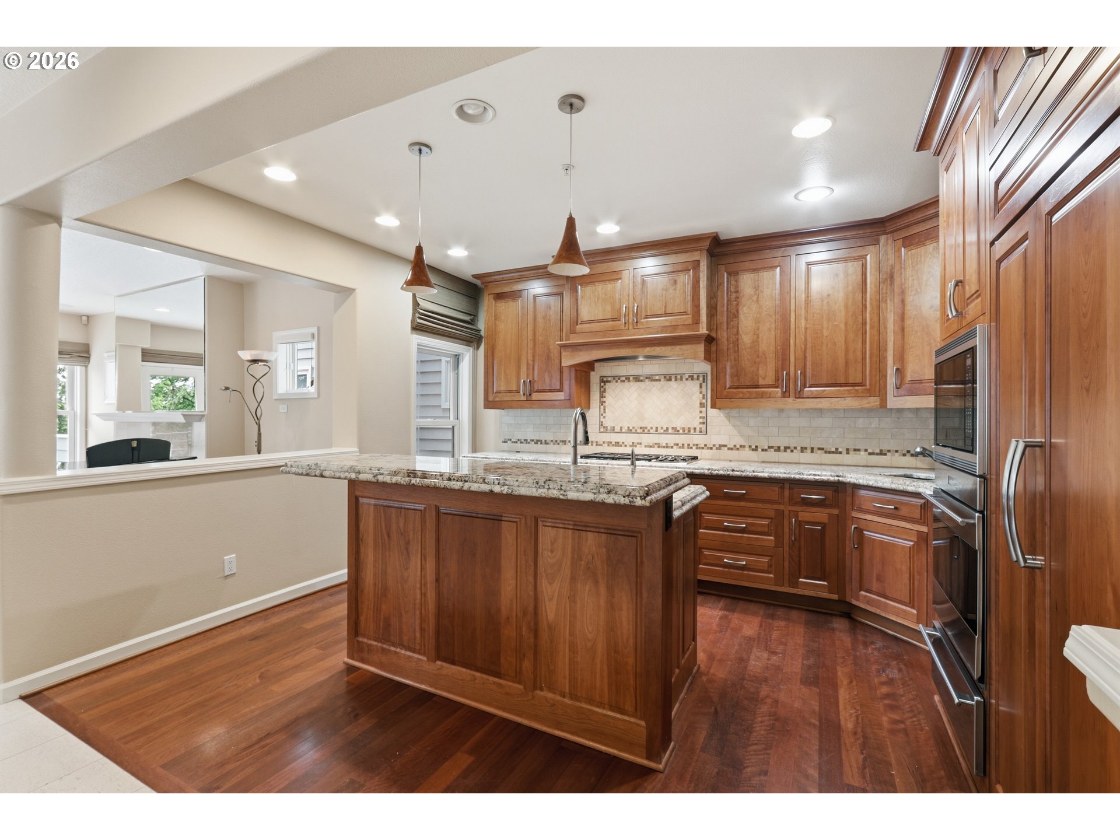
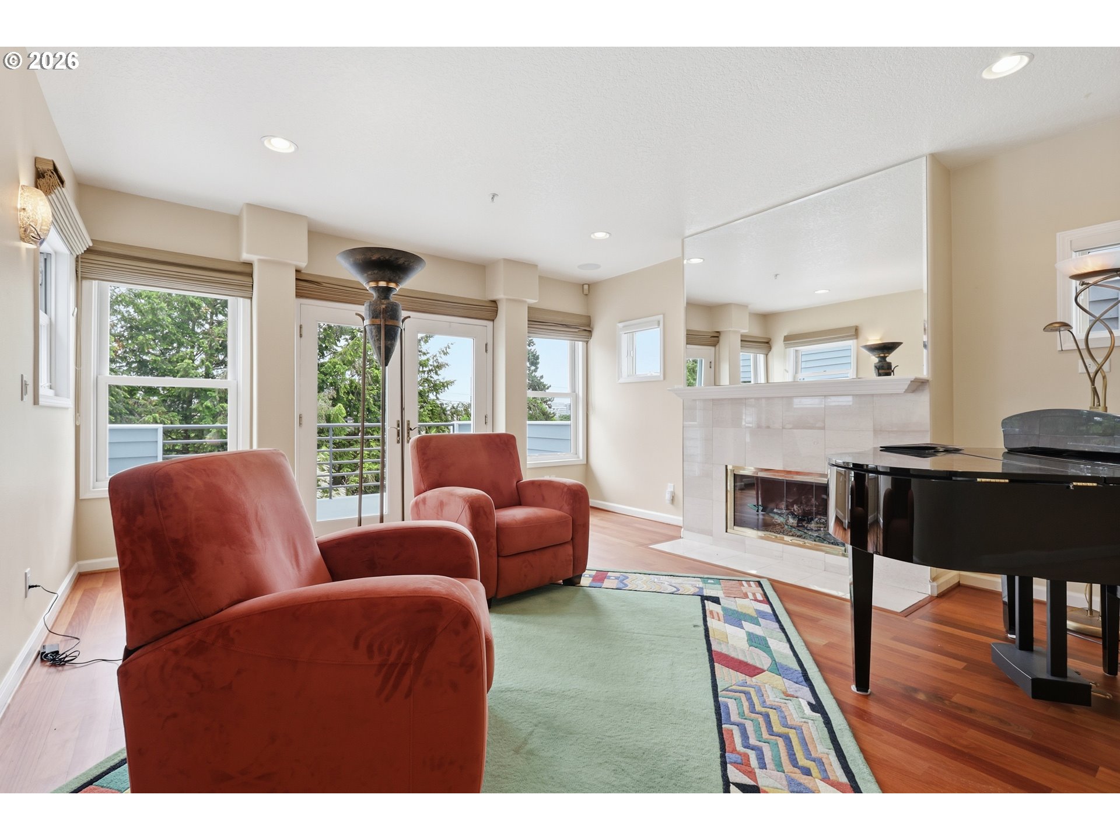
Tucked into one of Portland’s most desirable enclaves near Providence Park, acclaimed dining, boutique shopping, and the endless trails of Forest Park, this sophisticated townhome offers luxurious living with exceptional flexibility and skyline views. High ceilings and a polished tile foyer create a refined welcome, while skylights throughout bathe the interiors in natural light. Rich hardwood, slate, and tile floors complement top-of-the-line finishes and thoughtfully designed entertainment spaces. The gourmet kitchen is appointed with slab granite counters, a generous center island, Bosch gas range, built-in microwave, Sub-Zero refrigerator, and expansive pantry—perfectly suited for both everyday living and elegant entertaining. Enjoy a formal dining space and private balconies inviting intimate alfresco dining, overlooking the north and east Portland skyline and distant mountains. The stunning top-floor primary retreat lives as a private ensuite sanctuary featuring vaulted ceilings, French doors to a view balcony, gas fireplace, dual walk-in closets, marble finishes, oversized vanity, bidet, and spa-inspired shower. A light-filled office or flex space with abundant built-ins opens to an additional deck with awning. Designed for versatility, the lower level functions beautifully as a media/family retreat with wet bar and wine cooler, guest quarters, or a second primary suite complete with deluxe bath, tile shower, dressing area, sunroom access through French doors, and spacious third bedroom with custom built-ins and large closet. Additional amenities include Toto bidets on every floor, extensive storage, laundry with utility sink on the upper level, private rear storage area, dual garages, and off-street parking flanking the recessed entry. Distinctive, quiet, and impeccably appointed, this residence offers an extraordinary opportunity to enjoy elegant urban living in an opulent yet peaceful setting. [Home Energy Score = 5. HES Report at https://rpt.greenbuildingregistry.com/hes/OR10248647] 7-plex, managed by residents. Each unit has 2 parking pads. No webpage.
| 17 hours ago | Listing updated with changes from the MLS® | |
| 17 hours ago | Listing first seen on site |

The content relating to real estate for sale on this website comes in part from the IDX program of the RMLS™ of Portland, Oregon. Real estate listings held by brokerage firms other than Property Group NW are marked with the RMLS™ logo, and detailed information about these properties includes the names of the listing brokers. Listing content is Copyright © 2026 RMLS™, Portland, Oregon. Some properties which appear for sale on this website may subsequently have sold or may no longer be available.
Last checked 2026-05-29 08:09 AM PDT.
All information provided is deemed reliable but is not guaranteed and should be independently verified