We are here to help you find that perfect property

Save
Ask
Tour
Hide
Share
$825,000
New Listing

3033 NE FREMONT ST
Portland, OR 97212

For Sale|Single Family Residence|Active
4
Beds
3
Total Baths
3
Full Baths
2,838
SqFt
$291
/SqFt
1936
Built
Subdivision:
ALAMEDA
County:
Multnomah
Listing courtesy of Rachel Jensen of Living Room Realty (253) 961-7062

Due to the health concerns created by Coronavirus we are offering personal 1-1 online video walkthough tours where possible.
Call Now: 503-449-3661
Is this the listing for you? We can help make it yours.
503-449-3661
Upcoming Open Houses
Due to COVID-19, we recommend you verify Open Houses before attending.
Sat, Jul 18, 5:00 PM - 7:00 PM
Sat, Jul 18, 11:00 AM - 1:00 PM
Sun, Jul 19, 1:00 PM - 3:00 PM
3033 NE FREMONT ST3033 NE FREMONT ST3033 NE FREMONT ST3033 NE FREMONT ST
Save
Ask
Tour
Hide
Share

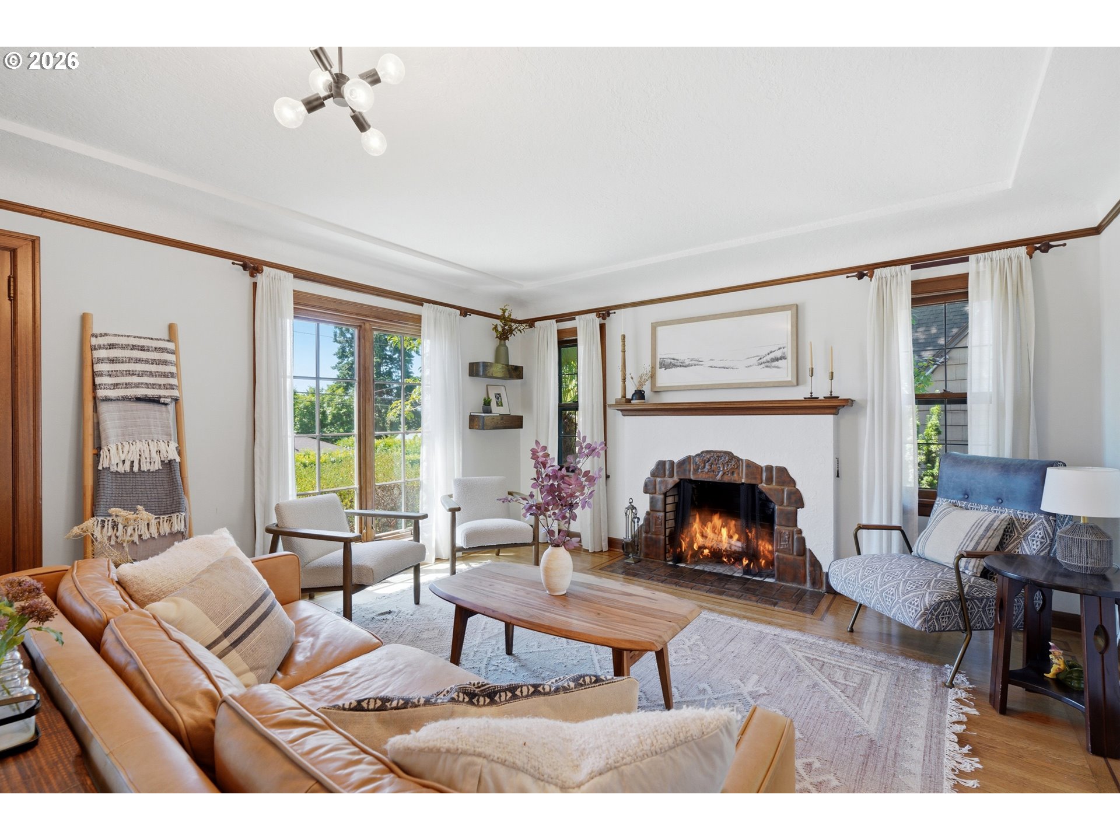
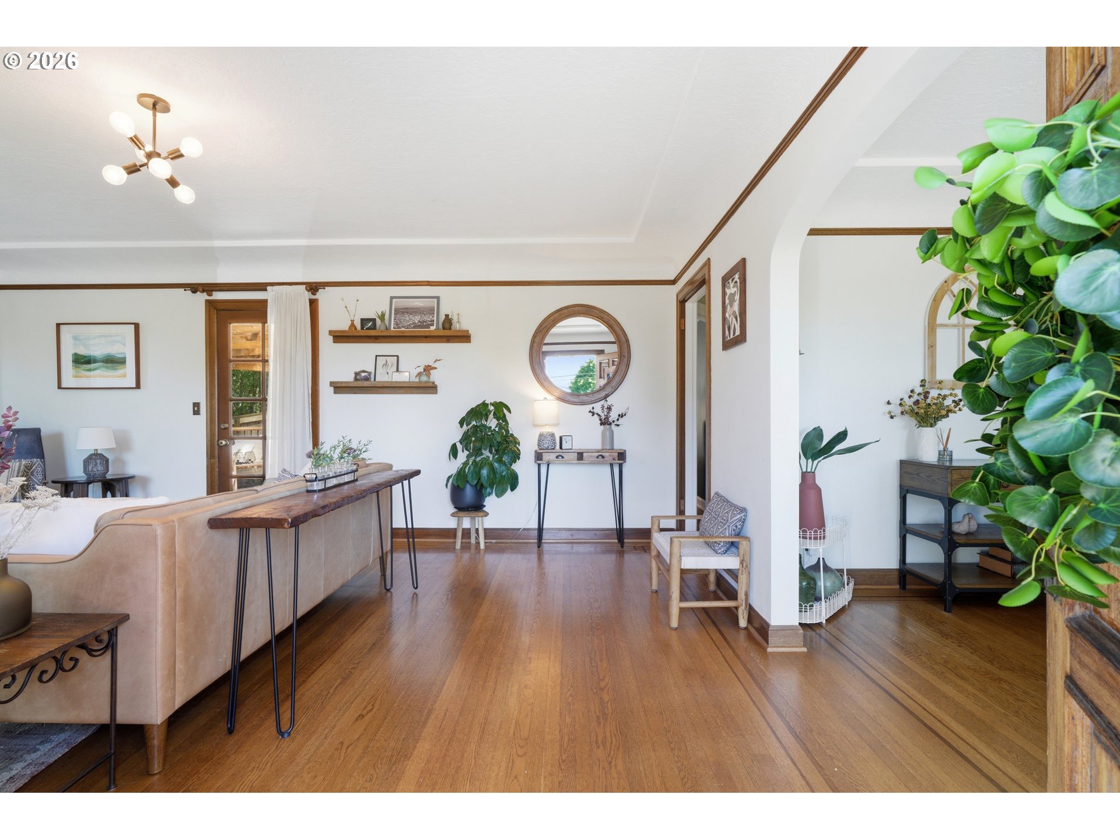
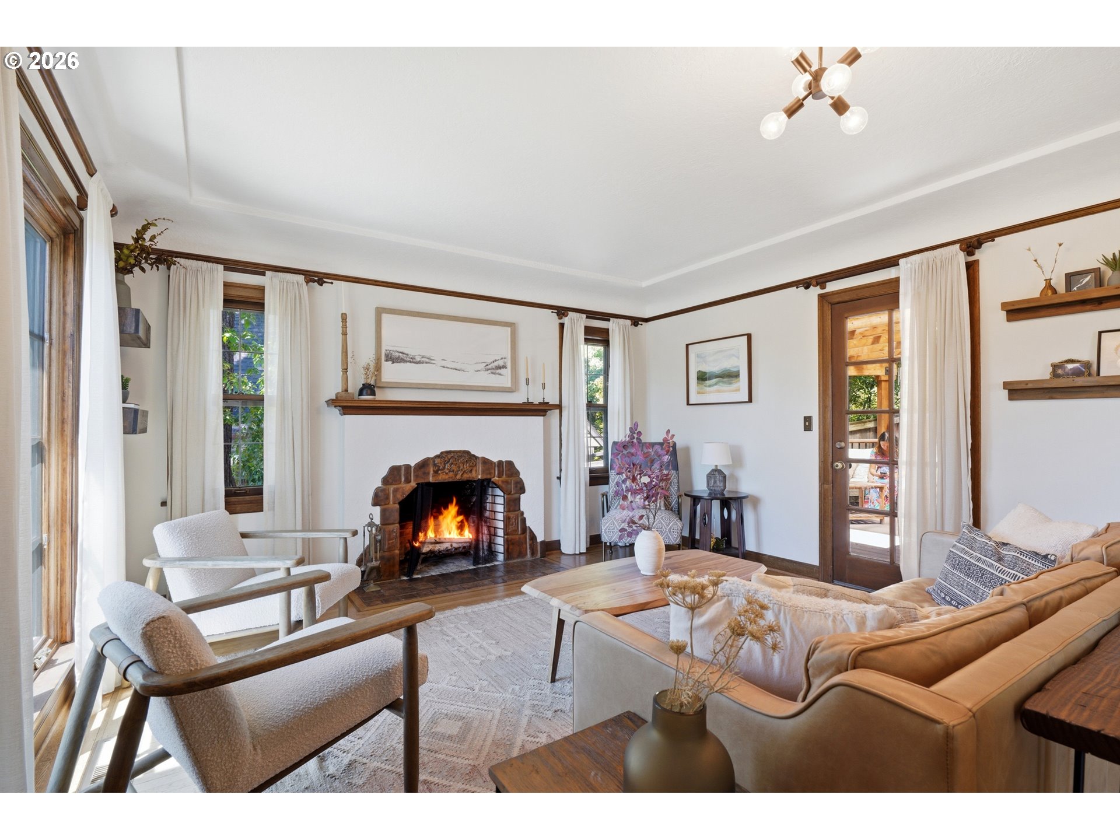
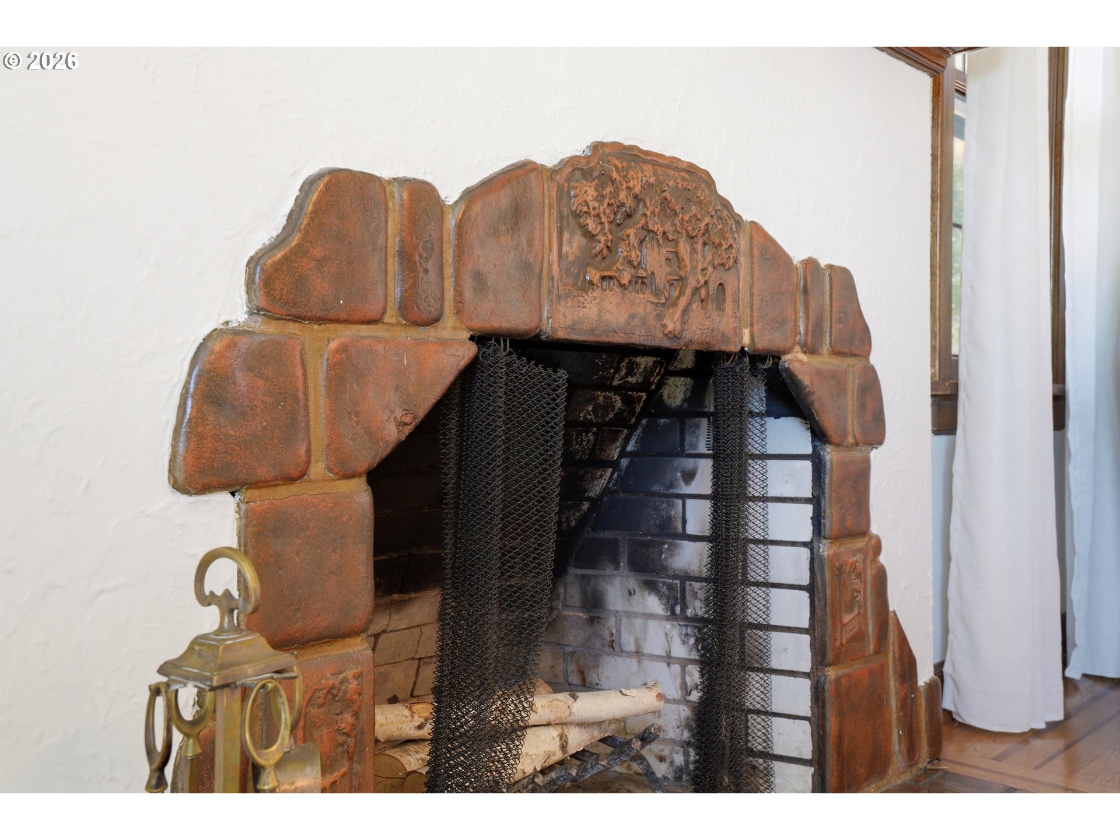
Step through the storybook front door into a Tudor that's equal parts beauty and functionality. ***Coved ceilings arch overhead, natural light pours through the windows, and the wood-burning fireplace anchors it all with a hand-tooled cast stone mantel — the kind of detail that turns a Tuesday night in front of the fire into something worth lingering over. Underfoot, parquet inlaid wood floors add the quiet richness only an original like this can offer. A breakfast nook makes room for slow mornings, and the fourth bedroom's French doors open onto the covered side deck — and just beyond it, the backyard unfolds like its own little sanctuary. Turn the corner and you'll find a twinkle-lit nook made for evening conversation, then a spot set for a table made for long dinners outside, and tucked further still, a quiet reading corner wrapped in greenery. It's all professionally landscaped with irrigation, so the magic stays low-maintenance, not a weekend project waiting to happen — and fresh exterior paint rounds it all out with a clean, welcoming face to the street.***Upstairs, the primary suite has been thoughtfully updated with a full en suite bath, floor-to-ceiling tile, and a rainfall showerhead — a genuinely modern retreat tucked inside a home full of character.Four bedrooms, three baths, and an attached single-car garage offer plenty of room to spread out, and the address does some of the work too: this one's zoned for one of the most sought-after school districts in the city. Close by, NE Portland's parks, shops, and everyday conveniences round out a home that's just as livable as it is lovely.***This is the kind of house people mean when they say "if only I could find something with character." Here, it comes with the floor plan to match.

Save
Ask
Tour
Hide
Share
Listing Snapshot
Price 
$825,000
Days On Site 
0 Days
Bedrooms 
4
Inside Area (SqFt) 
2,838 sqft
Total Baths 
3
Full Baths 
3
Partial Baths 
N/A
Lot Size 
0.08 Acres
Year Built 
1936
MLS® Number 
258817346
Status 
Active
Property Tax 
$12,579.52
HOA/Condo/Coop Fees 
N/A
Sq Ft Source 
N/A
Friends & Family
Recent Activity
23 hours agoListing updated with changes from the MLS®
24 hours agoListing first seen on site
General Features
Acres 
0.08
Attached Garage 
Yes
Disclosures 
Disclosure
Foundation 
Concrete Perimeter
Garage 
Yes
Garage Spaces 
1
Land Lease 
No
Parking 
Garage Door OpenerDrivewayOff StreetAttachedGarage
Parking Spaces 
1
Property Sub Type 
Single Family Residence
Sewer 
Public Sewer
SqFt Total 
2838
Style 
EnglishTudor
Water Source 
Public
Zoning 
R5
Interior Features
Appliances 
Gas Water HeaterWasherDryerDishwasherFree-Standing RangeFree-Standing RefrigeratorRange Hood
Basement 
FullFinished
Cooling 
Ceiling Fan(s)Central Air
Fireplace 
Yes
Fireplace Features 
Wood Burning
Fireplaces 
1
Flooring 
HardwoodWoodCarpet
Heating 
Forced Air
Interior 
Vaulted Ceiling(s)High Ceilings
Window Features 
Double Pane WindowsWood FramesSkylight(s)
Bedroom 1 
Dimensions - 12x15Level - MainDescription - _4thBedroom
Bedroom 2 
Dimensions - 12x17Level - UpperDescription - _2ndBedroom
Bedroom 3 
Dimensions - 11x12Level - MainDescription - _3rdBedroom
Dining Room 
Dimensions - 11x13Level - MainDescription - DiningRoom
EatingArea 
Dimensions - 7x8Level - MainDescription - EatingArea
Family Room 
Dimensions - 20x26Level - LowerDescription - FamilyRoom
Great Room 
Description - GreatRoom
Kitchen 
Dimensions - 10x11Level - MainDescription - Kitchen
Laundry 
Dimensions - 10x13Level - LowerDescription - Laundry
Living Room 
Dimensions - 14x20Level - MainDescription - LivingRoom
Master Bedroom 
Dimensions - 14x20Level - UpperDescription - PrimaryBedroom
Save
Ask
Tour
Hide
Share
Exterior Features
Exterior 
Garden
Fencing 
Fenced
Lot Features 
Sloped
Patio And Porch 
DeckPatioPorch
Roof 
Composition
View 
City
Waterview 
City
Windows/Doors 
Double Pane WindowsWood FramesSkylight(s)
Community Features
Financing Terms Available 
CashConventionalFHAVA Loan
MLS Area 
_142
Roads 
Paved
Schools
School District
Unknown
Elementary School
Alameda
Middle School
Beaumont
High School
Grant
Listing courtesy of Rachel Jensen of Living Room Realty (253) 961-7062


The content relating to real estate for sale on this website comes in part from the IDX program of the RMLS™ of Portland, Oregon. Real estate listings held by brokerage firms other than Living Room Realty are marked with the RMLS™ logo, and detailed information about these properties includes the names of the listing brokers. Listing content is Copyright © 2026 RMLS™, Portland, Oregon. Some properties which appear for sale on this website may subsequently have sold or may no longer be available.

Last checked 2026-07-16 02:19 PM PDT.

All information provided is deemed reliable but is not guaranteed and should be independently verified

Neighborhood & Commute
Source: Walkscore
Save
Ask
Tour
Hide
Share