We are here to help you find that perfect property

Save
Ask
Tour
Hide
Share
$995,000
New Listing

9228 SW 50TH AVE
Portland, OR 97219

For Sale|Single Family Residence|Active
4
Beds
3
Total Baths
2
Full Baths
1
Partial Bath
2,826
SqFt
$352
/SqFt
2020
Built
Subdivision:
WEST PORTLAND
County:
Multnomah
Listing courtesy of Tina Schafer of Urban Nest Realty (503) 515-4875

Due to the health concerns created by Coronavirus we are offering personal 1-1 online video walkthough tours where possible.
Call Now: 503-449-3661
Is this the listing for you? We can help make it yours.
503-449-3661
Upcoming Open Houses
Due to COVID-19, we recommend you verify Open Houses before attending.
Sat, Jul 11, 1:00 PM - 3:00 PM
Sun, Jul 12, 1:00 PM - 3:00 PM
9228 SW 50TH AVE9228 SW 50TH AVE9228 SW 50TH AVE9228 SW 50TH AVE
Save
Ask
Tour
Hide
Share

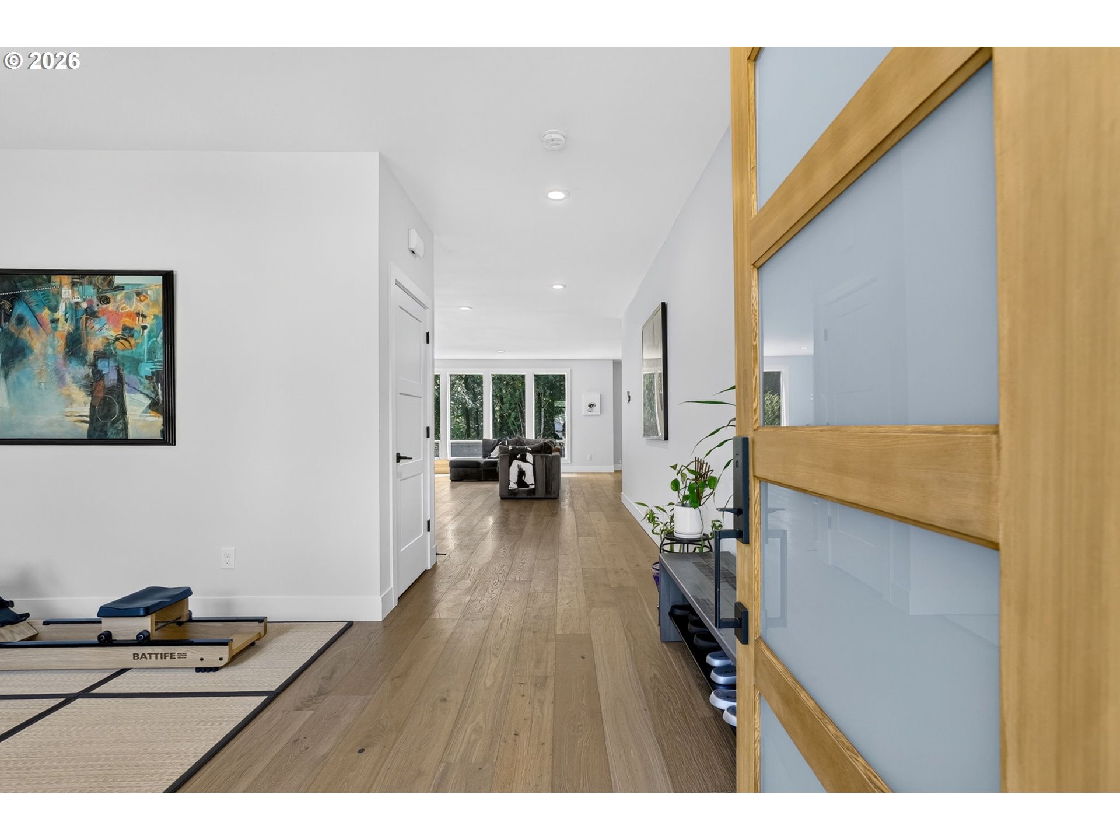
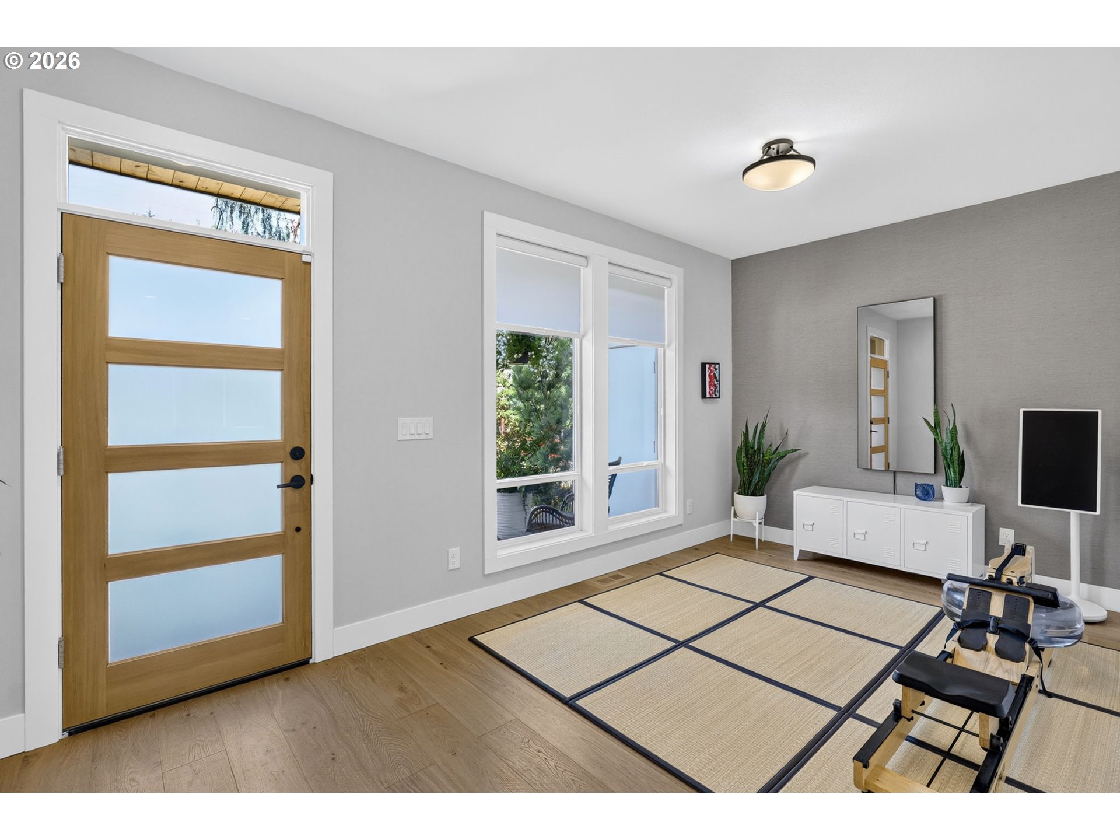
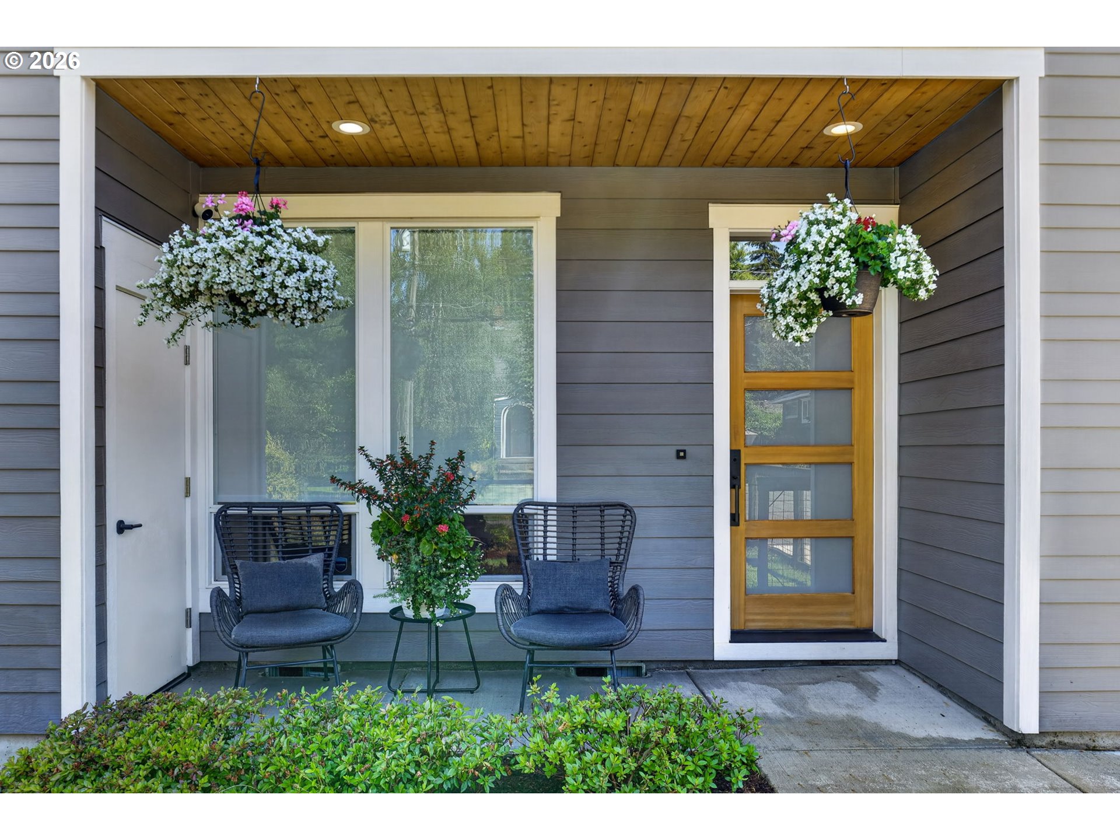
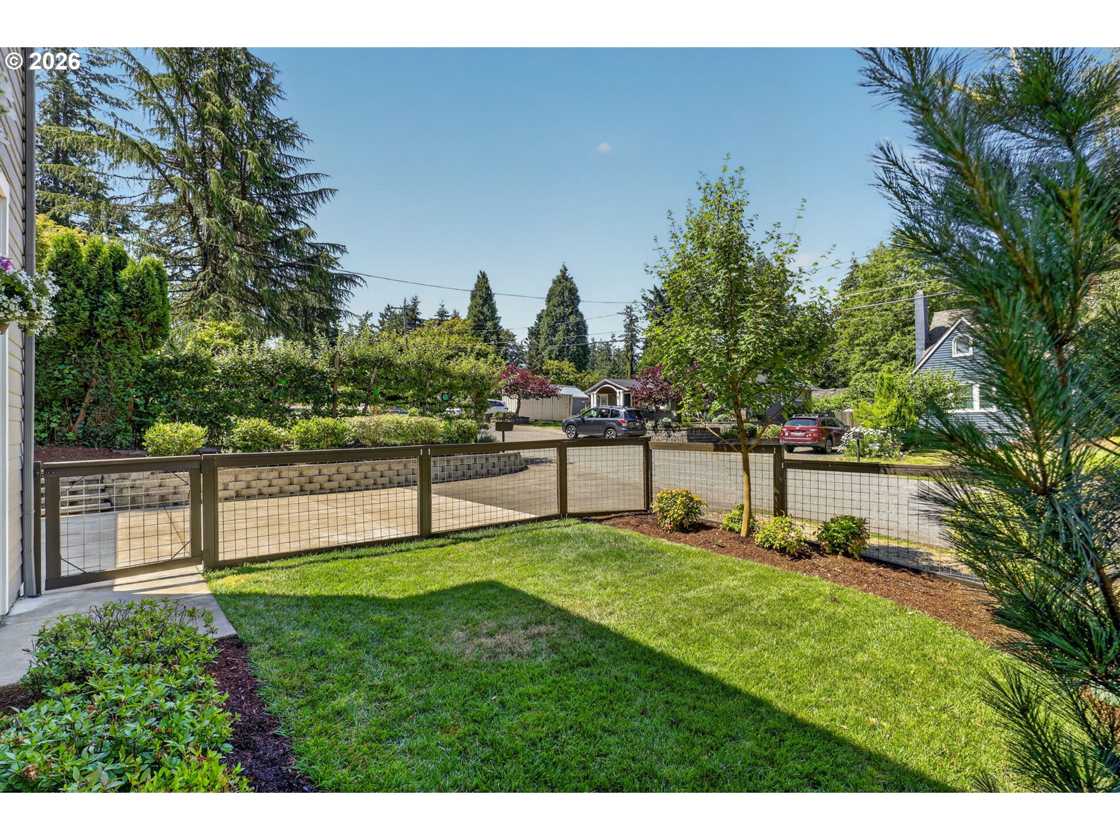
Rare private backyard backs to Woods Memorial Natural Area and can never be developed. Instant access to nature, trails and Woods Memorial Park via a back gate--just finish the trail through the greenspace! Contemporary soaring great room showcases floor-to-ceiling windows, prominent remote-controlled modern gas fireplace and open display kitchen. The covered back patio off the great room is perfect for entertaining or relaxing in a sanctuary. High quality kitchen features Verona Italian 5-burner gas cooking and Verona Refrigerator. Extras include a large pantry and custom reverse osmosis water filtration system. Generous primary suite has 2 walk-in closets and tranquil soaking tub viewing the private natural area. The 4th bedroom is accessed with French doors and could make a home theater or family room. The flex area off the front door entry is an exercise and yoga space currently. It could be an office, a play room, an indoor garden room. Luxury vinyl plank floors througout on main level. Luxury vinyl solid surface flooring in primary bedroom. Noritz tankless hot water heater, Carrier high-efficieny furnace with Aprilaire filter, Carrier central A/C, Quantum Fiber high speed internet. 2 extra outdoor storage closets. Fully fenced and gated front and backyards with Rainbird sprinkler system. Pretty neighborhood of established homes. Our home has been professionally cleaned and carpets steamed by ZeroRez and ready for new owners! Open Saturday and Sunday 1-3pm. [Home Energy Score = 5. HES Report at https://rpt.greenbuildingregistry.com/hes/OR10249575]

Save
Ask
Tour
Hide
Share
Listing Snapshot
Price 
$995,000
Days On Site 
0 Days
Bedrooms 
4
Inside Area (SqFt) 
2,826 sqft
Total Baths 
3
Full Baths 
2
Partial Baths 
1
Lot Size 
0.12 Acres
Year Built 
2020
MLS® Number 
260198676
Status 
Active
Property Tax 
$9,989.15
HOA/Condo/Coop Fees 
N/A
Sq Ft Source 
N/A
Friends & Family
Recent Activity
2 hours agoListing updated with changes from the MLS®
2 hours agoListing first seen on site
General Features
Acres 
0.12
Attached Garage 
Yes
Disclosures 
Disclosure
Foundation 
Concrete Perimeter
Garage 
Yes
Garage Spaces 
2
Land Lease 
No
Parking 
Garage Door OpenerDrivewayAttachedGarage
Parking Spaces 
2
Property Sub Type 
Single Family Residence
Sewer 
Public Sewer
SqFt Total 
2826
Style 
Contemporary
Water Source 
Public
Interior Features
Appliances 
WasherDryerDishwasherFree-Standing Gas RangeFree-Standing RefrigeratorMicrowaveRange HoodWater PurifierENERGY STAR Qualified Appliances
Basement 
Crawl Space
Cooling 
Central Air
Fireplace 
Yes
Fireplace Features 
Gas
Fireplaces 
1
Flooring 
TileCarpet
Heating 
Forced Air
Interior 
Kitchen IslandPantryHigh CeilingsHigh Speed InternetSoaking Tub
Window Features 
Double Pane Windows
Bedroom 1 
Dimensions - 16x13Level - UpperDescription - _4thBedroom
Bedroom 2 
Dimensions - 16x13Level - UpperDescription - _2ndBedroom
Bedroom 3 
Dimensions - 10x10Level - UpperDescription - _3rdBedroom
Dining Room 
Dimensions - 16x11Level - MainDescription - DiningRoom
Entry Room 
Level - MainDescription - Entry
Family Room 
Description - FamilyRoom
Great Room 
Dimensions - 23x17Level - MainDescription - GreatRoom
Kitchen 
Level - MainDescription - Kitchen
Laundry 
Level - UpperDescription - Laundry
Living Room 
Level - MainDescription - LivingRoom
Master Bedroom 
Dimensions - 17x13Level - UpperDescription - PrimaryBedroom
Save
Ask
Tour
Hide
Share
Exterior Features
Fencing 
Fenced
Lot Features 
SlopedGentle SlopingLevel
Patio And Porch 
CoveredPorch
Roof 
Composition
Windows/Doors 
Double Pane Windows
Community Features
Financing Terms Available 
CashConventional
MLS Area 
_148
Schools
School District
Unknown
Elementary School
Markham
Middle School
Jackson
High School
Ida B Wells
Listing courtesy of Tina Schafer of Urban Nest Realty (503) 515-4875


The content relating to real estate for sale on this website comes in part from the IDX program of the RMLS™ of Portland, Oregon. Real estate listings held by brokerage firms other than Urban Nest Realty are marked with the RMLS™ logo, and detailed information about these properties includes the names of the listing brokers. Listing content is Copyright © 2026 RMLS™, Portland, Oregon. Some properties which appear for sale on this website may subsequently have sold or may no longer be available.

Last checked 2026-07-10 05:23 PM PDT.

All information provided is deemed reliable but is not guaranteed and should be independently verified

Neighborhood & Commute
Source: Walkscore
Save
Ask
Tour
Hide
Share