We are here to help you find that perfect property

Save
Ask
Tour
Hide
Share
$665,000
New Listing

5834 NW NECANICUM WAY
Portland, OR 97229

Single Family Residence|Coming Soon
3
Beds
2
Total Baths
2
Full Baths
1,784
SqFt
$373
/SqFt
1989
Built
County:
Washington
Listing courtesy of Casey Jones of John L. Scott (503) 319-7867

Due to the health concerns created by Coronavirus we are offering personal 1-1 online video walkthough tours where possible.
Call Now: 503-449-3661
Is this the listing for you? We can help make it yours.
503-449-3661
5834 NW NECANICUM WAY5834 NW NECANICUM WAY5834 NW NECANICUM WAY5834 NW NECANICUM WAY
Save
Ask
Tour
Hide
Share

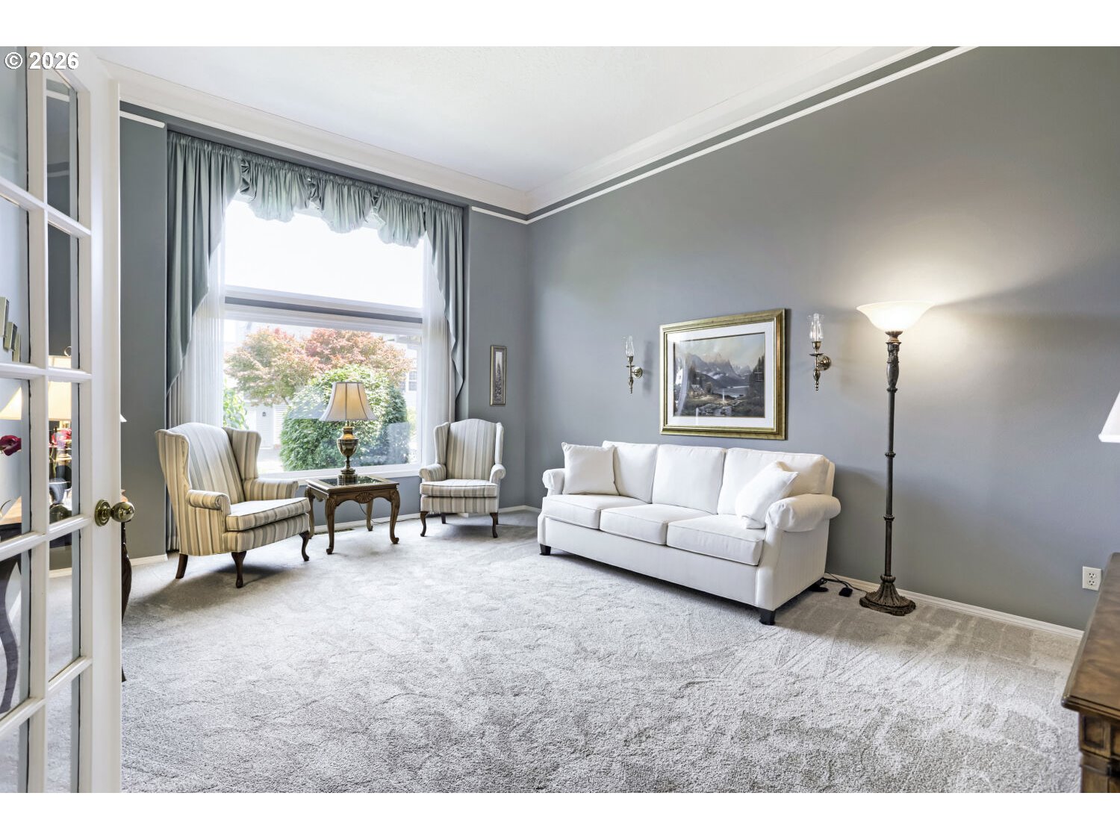
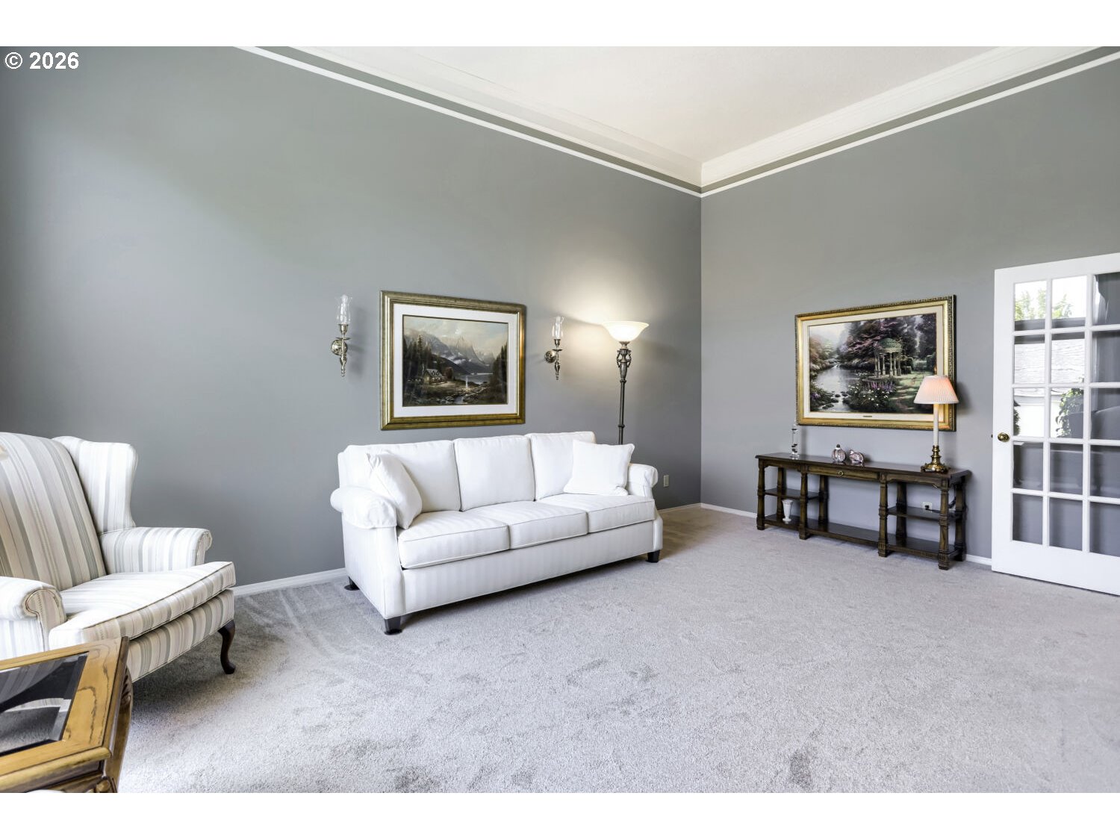
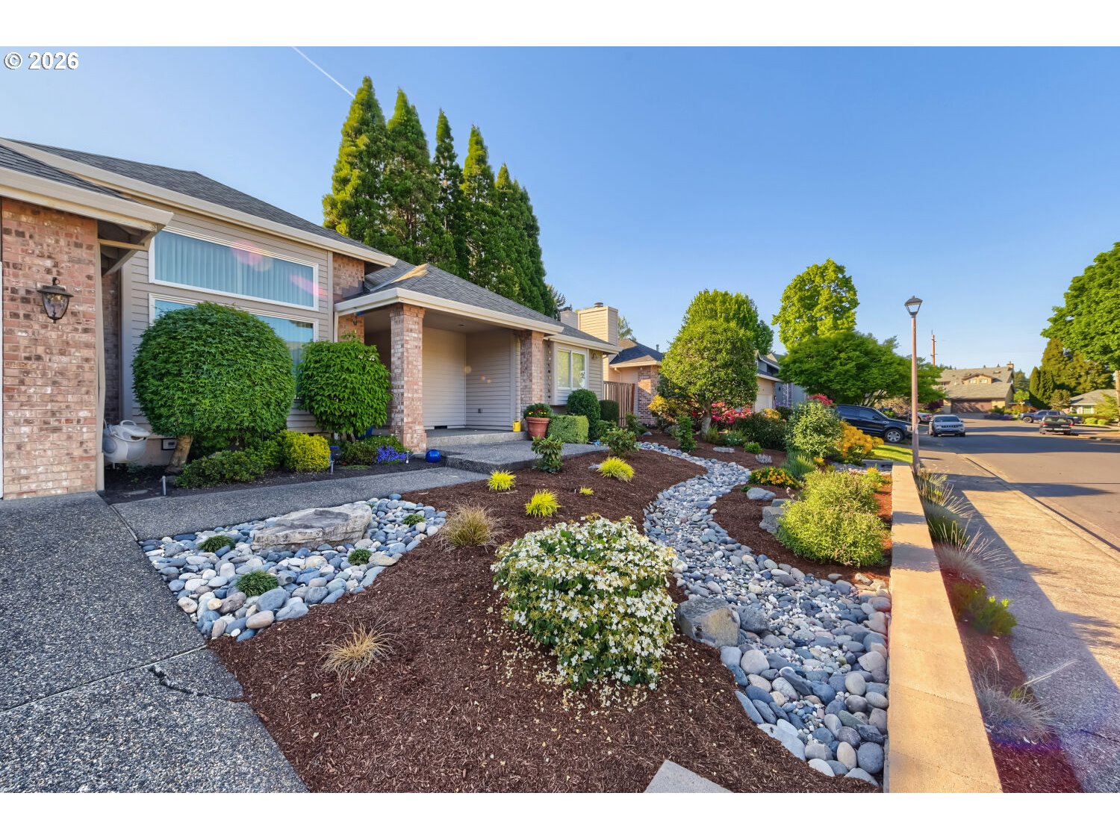
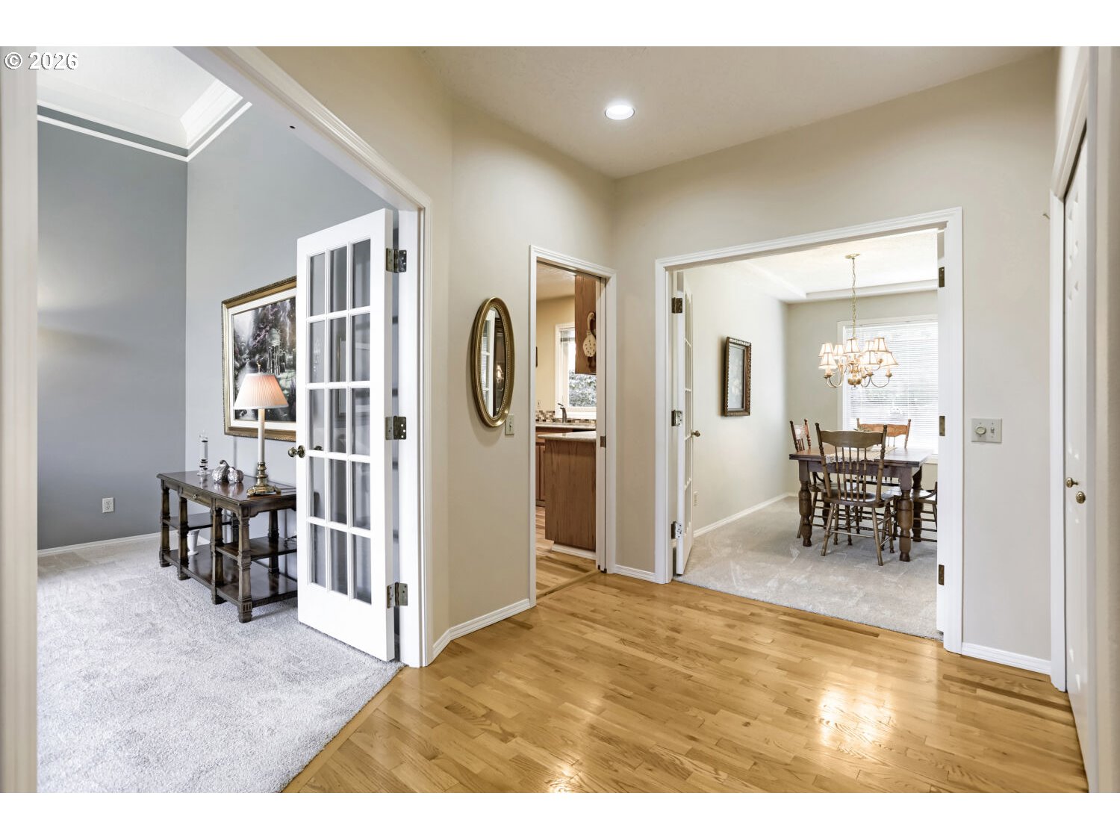
One-level living in sought-after Rock Creek! Perfectly situated on a quiet loop street, this turn-key ranch offers on an exceptionally private, park-like lot. The home has been meticulously maintained and thoroughly upgraded, including recent composition roof, newer water heater, updated flooring, central vacuum, and more. The quality of construction is evident from first step into the home, with its high ceilings, generous room sizes, numerous windows, and substantial white millwork. Oversized living room features soaring ceilings, crown molding, French doors, and new carpet. Remodeled kitchen offers abundant cabinetry, quartz countertops, wood floors, recessed lighting, and newer stainless steel appliances. The kitchen is open to the dining nook and family room, with wood floors, ceiling fan, masonry fireplace with gas insert, bookshelves, and convenient access to the covered patio. French doors introduce a large primary suite with tray ceiling, walk-in closet, private patio, and updated bathroom with tile floors, vanity with slab countertops, and walk-in tile shower with frameless door. There are two additional generously sized bedrooms, plus a second full bathroom. Spectacular lot with fully fenced backyard, partially covered patio with retractable awning, sprinkler system, new paver patio, mature landscaping with blooming flowers, and ample gardening space. An oversized covered porch overlooks a stunning freshly reimagined front yard with all-new landscaping and retaining wall. Outstanding location, close to THPRD parks and trails, Rock Creek Country Club, great schools, and local amenities! No interior steps for great accessibility!

Save
Ask
Tour
Hide
Share
Listing Snapshot
Price 
$665,000
Days On Site 
0 Days
Bedrooms 
3
Inside Area (SqFt) 
1,784 sqft
Total Baths 
2
Full Baths 
2
Partial Baths 
N/A
Lot Size 
0.17 Acres
Year Built 
1989
MLS® Number 
260257339
Status 
Coming Soon
Property Tax 
$6,261.45
HOA/Condo/Coop Fees 
N/A
Sq Ft Source 
N/A
Friends & Family
Recent Activity
22 hours agoListing updated with changes from the MLS®
22 hours agoListing first seen on site
General Features
Acres 
0.17
Attached Garage 
Yes
Disclosures 
Disclosure
Foundation 
Concrete Perimeter
Garage 
Yes
Garage Spaces 
2
Land Lease 
No
Parking 
Garage Door OpenerDrivewayAttachedGarage
Parking Spaces 
2
Property Sub Type 
Single Family Residence
Sewer 
Public Sewer
SqFt Total 
1784
Style 
Stories1Ranch
Water Source 
Public
Interior Features
Appliances 
Gas Water HeaterWasherDryerDishwasherDisposalFree-Standing RangeFree-Standing RefrigeratorMicrowavePlumbed For Ice Maker
Basement 
Crawl Space
Cooling 
Ceiling Fan(s)Central Air
Fireplace 
Yes
Fireplace Features 
Gas
Fireplaces 
1
Flooring 
HardwoodWoodCarpet
Heating 
Forced Air
Interior 
Vaulted Ceiling(s)Central VacuumHigh CeilingsHigh Speed Internet
Window Features 
Double Pane WindowsWood Frames
Bedroom 1 
Dimensions - 13x13Level - MainDescription - _2ndBedroom
Bedroom 2 
Dimensions - 10x10Level - MainDescription - _3rdBedroom
Dining Room 
Dimensions - 12x10Level - MainDescription - DiningRoom
Entry Room 
Level - MainDescription - Entry
Family Room 
Level - MainDescription - FamilyRoom
Great Room 
Description - GreatRoom
Kitchen 
Level - MainDescription - Kitchen
Laundry 
Dimensions - 12x5Level - MainDescription - Laundry
Living Room 
Dimensions - 18x14Level - MainDescription - LivingRoom
Master Bedroom 
Dimensions - 17x12Level - MainDescription - PrimaryBedroom
Save
Ask
Tour
Hide
Share
Exterior Features
Construction Details 
Cedar
Exterior 
Garden
Fencing 
Fenced
Lot Features 
Private
Patio And Porch 
CoveredPatioPorch
Roof 
Composition
Windows/Doors 
Double Pane WindowsWood Frames
Community Features
Financing Terms Available 
CashConventionalFHAVA Loan
MLS Area 
_149
Roads 
Paved
Schools
School District
Unknown
Elementary School
Lenox
Middle School
Poynter
High School
Liberty
Listing courtesy of Casey Jones of John L. Scott (503) 319-7867


The content relating to real estate for sale on this website comes in part from the IDX program of the RMLS™ of Portland, Oregon. Real estate listings held by brokerage firms other than John L. Scott are marked with the RMLS™ logo, and detailed information about these properties includes the names of the listing brokers. Listing content is Copyright © 2026 RMLS™, Portland, Oregon. Some properties which appear for sale on this website may subsequently have sold or may no longer be available.

Last checked 2026-07-14 01:08 PM PDT.

All information provided is deemed reliable but is not guaranteed and should be independently verified

Neighborhood & Commute
Source: Walkscore
Save
Ask
Tour
Hide
Share