We are here to help you find that perfect property

Save
Ask
Tour
Hide
Share
$1,295,000
New Listing

3124 NE 20TH AVE
Portland, OR 97212

For Sale|Single Family Residence|Active
5
Beds
3
Total Baths
2
Full Baths
1
Partial Bath
3,617
SqFt
$358
/SqFt
1934
Built
Subdivision:
Irvington
County:
Multnomah
Listing courtesy of Daniel Vasquez of Rarebird Real Estate (971) 217-8951

Due to the health concerns created by Coronavirus we are offering personal 1-1 online video walkthough tours where possible.
Call Now: 503-449-3661
Is this the listing for you? We can help make it yours.
503-449-3661
Upcoming Open Houses
Due to COVID-19, we recommend you verify Open Houses before attending.
Sat, Jul 18, 11:00 AM - 1:00 PM
3124 NE 20TH AVE3124 NE 20TH AVE3124 NE 20TH AVE3124 NE 20TH AVE
Save
Ask
Tour
Hide
Share

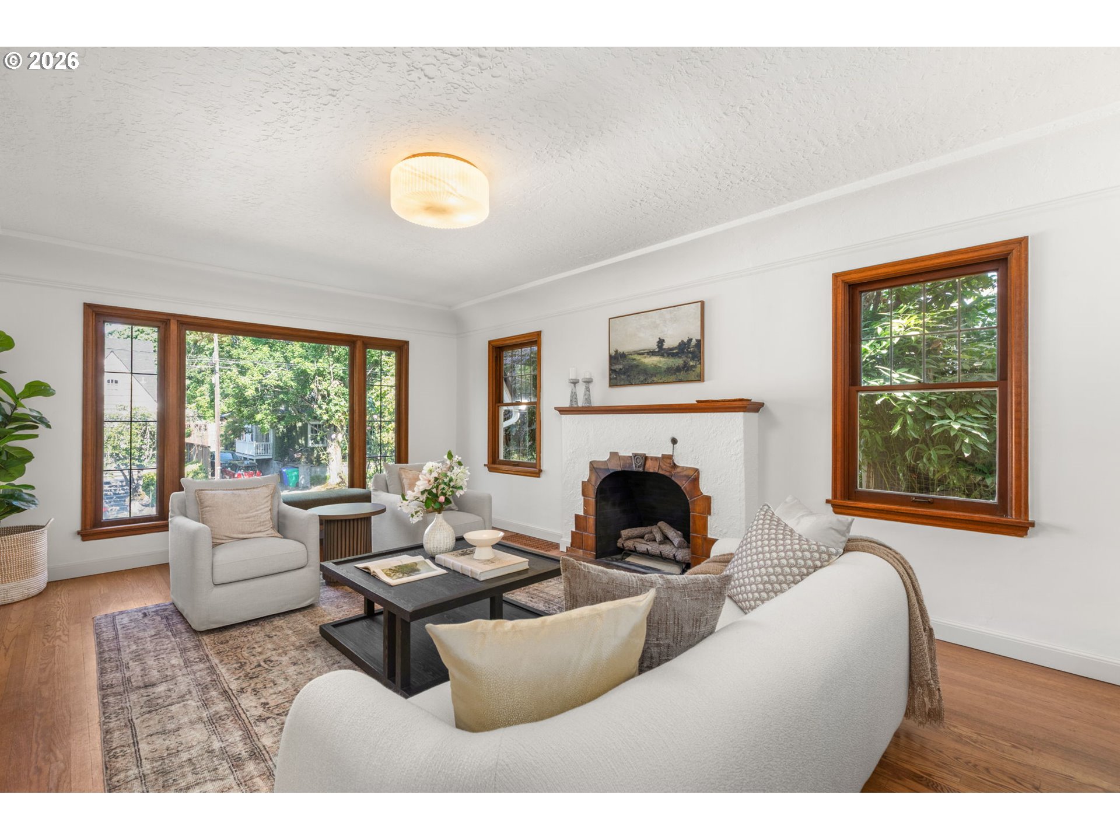
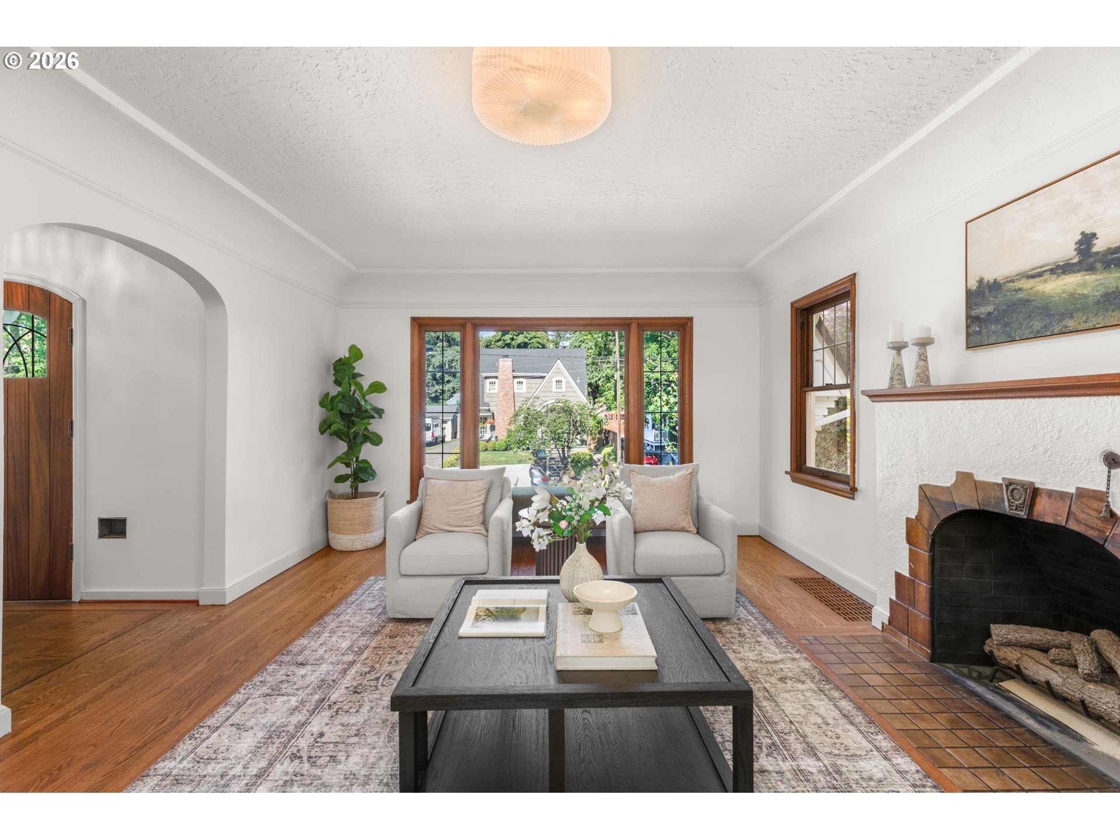
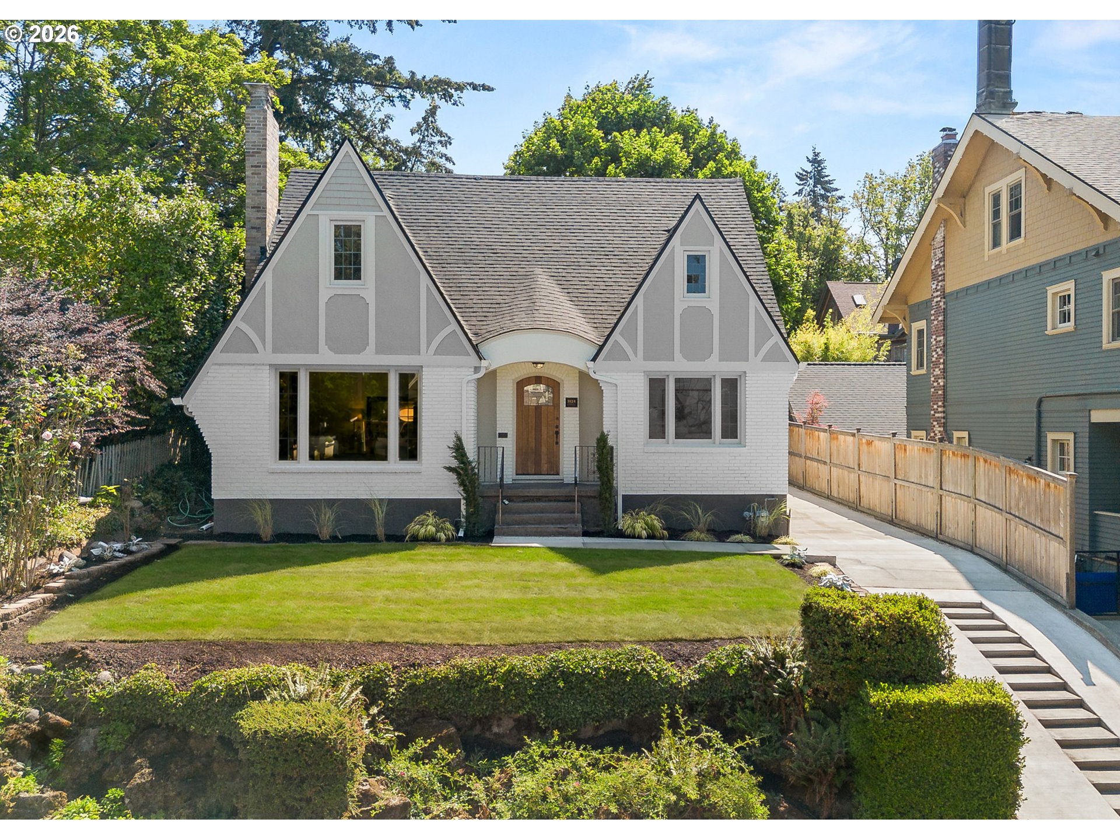
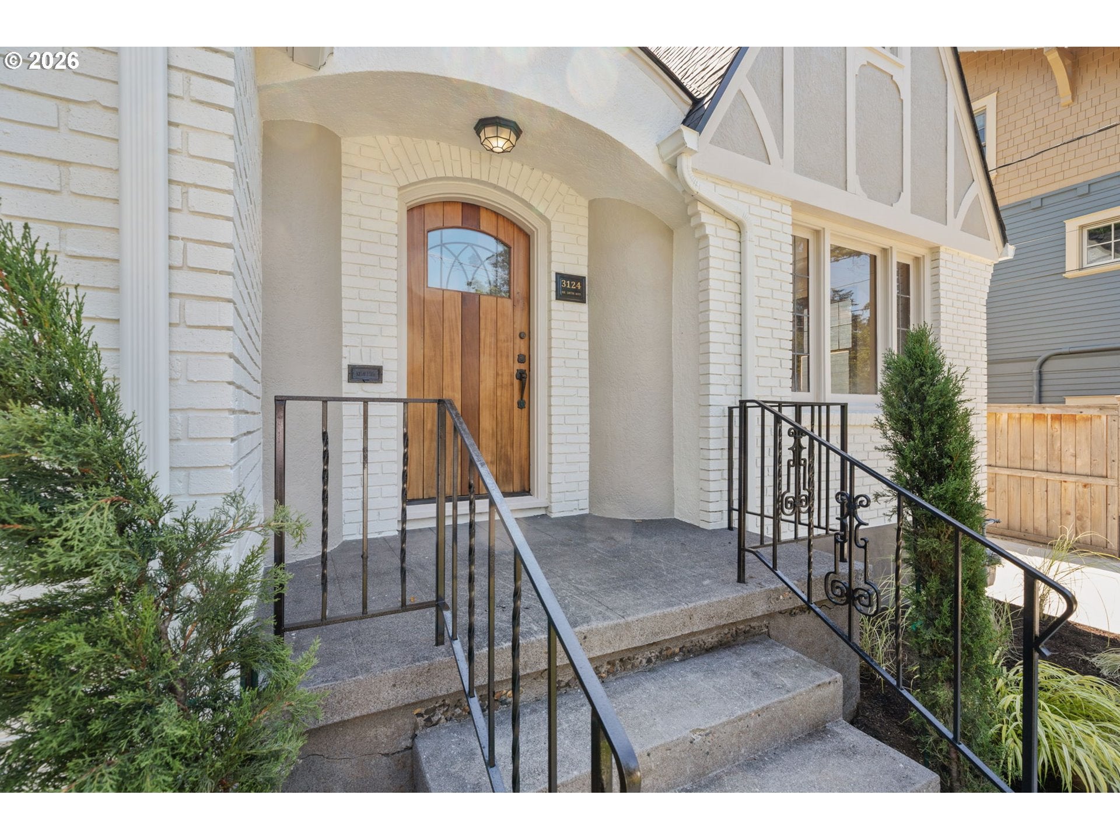
First time on the open market in 75 years. Tucked on a picture-perfect street in the Historic Irvington district, this 1934 English Tudor Revival has been thoughtfully updated over the years while preserving all the charm of its era: parquet wood floors, leaded glass windows, and unpainted original built-ins. A 2007 addition by design-build firm Neil Kelly gave the home a modern floor plan, including a rare main-level primary, and a comprehensive 2026 update finished the job. All knob and tube wiring has been removed, with the back half wired new in 2007 and the front half completed in 2026, and the home is seismically bolted to its foundation. The kitchen shines with refinished cabinetry, new counters and tile backsplash, while vintage hardware carries period character through the home. Four bedrooms up plus the main-level primary, and the lower level adds a family room with fireplace plus a separate bonus room for media, guests, or play. The 2026 work includes: new roof, new electrical panel, central AC, renovated baths, new concrete driveway, new buried stormwater lines, updated garage, fresh landscaping, and a crisp exterior. Blocks to Irving Park, Whole Foods, and the shops and cafes of Fremont and Broadway. [Home Energy Score = 3. HES Report at https://rpt.greenbuildingregistry.com/hes/OR10250269]

Save
Ask
Tour
Hide
Share
Listing Snapshot
Price 
$1,295,000
Days On Site 
0 Days
Bedrooms 
5
Inside Area (SqFt) 
3,617 sqft
Total Baths 
3
Full Baths 
2
Partial Baths 
1
Lot Size 
0.12 Acres
Year Built 
1934
MLS® Number 
261771717
Status 
Active
Property Tax 
$14,704.91
HOA/Condo/Coop Fees 
N/A
Sq Ft Source 
N/A
Friends & Family
Recent Activity
22 hours agoListing updated with changes from the MLS®
23 hours agoListing first seen on site
General Features
Acres 
0.12
Disclosures 
Disclosure
Foundation 
Concrete Perimeter
Garage 
Yes
Garage Spaces 
1
Land Lease 
No
Parking 
DrivewayOff StreetDetached
Parking Spaces 
1
Property Condition 
Updated/Remodeled
Property Sub Type 
Single Family Residence
Sewer 
Public Sewer
SqFt Total 
3617
Style 
EnglishTudor
Water Source 
Public
Zoning 
R-5
Interior Features
Appliances 
OvenGas Water HeaterBuilt-In RangeDishwasherDouble OvenRange Hood
Basement 
Partially FinishedUnfinished
Cooling 
Central Air
Fireplace 
Yes
Fireplace Features 
Gas
Fireplaces 
2
Flooring 
HardwoodWood
Heating 
Forced Air
Interior 
Kitchen Island
Window Features 
Double Pane WindowsWood Frames
Bedroom 1 
Dimensions - 14x13Level - UpperDescription - _4thBedroom
Bedroom 2 
Dimensions - 14x11Level - UpperDescription - _5thBedroom
Bedroom 3 
Dimensions - 14x13Level - UpperDescription - _2ndBedroom
Bedroom 4 
Level - UpperDescription - _3rdBedroom
Dining Room 
Dimensions - 13x11Level - MainDescription - DiningRoom
Family Room 
Dimensions - 20x13Level - LowerDescription - FamilyRoom
Great Room 
Description - GreatRoom
Kitchen 
Dimensions - 17x11Level - MainDescription - Kitchen
Living Room 
Dimensions - 20x13Level - MainDescription - LivingRoom
Master Bedroom 
Dimensions - 16x14Level - MainDescription - PrimaryBedroom
Save
Ask
Tour
Hide
Share
Exterior Features
Construction Details 
BrickCedarStucco
Lot Features 
SlopedGentle Sloping
Patio And Porch 
CoveredDeck
Roof 
Composition
Windows/Doors 
Double Pane WindowsWood Frames
Community Features
Financing Terms Available 
CashConventionalFHAVA Loan
MLS Area 
_142
Roads 
Paved
Schools
School District
Unknown
Elementary School
Sabin
Middle School
Harriet Tubman
High School
Grant
Listing courtesy of Daniel Vasquez of Rarebird Real Estate (971) 217-8951


The content relating to real estate for sale on this website comes in part from the IDX program of the RMLS™ of Portland, Oregon. Real estate listings held by brokerage firms other than Rarebird Real Estate are marked with the RMLS™ logo, and detailed information about these properties includes the names of the listing brokers. Listing content is Copyright © 2026 RMLS™, Portland, Oregon. Some properties which appear for sale on this website may subsequently have sold or may no longer be available.

Last checked 2026-07-17 01:18 PM PDT.

All information provided is deemed reliable but is not guaranteed and should be independently verified

Neighborhood & Commute
Source: Walkscore
Save
Ask
Tour
Hide
Share