We are here to help you find that perfect property

Save
Ask
Tour
Hide
Share
$600,000
New Listing

5535 SE 302ND AVE
Gresham, OR 97080

For Sale|Single Family Residence|Active
5
Beds
2
Total Baths
2
Full Baths
3,144
SqFt
$191
/SqFt
1917
Built
County:
Multnomah
Listing courtesy of Rick Sadle of Keller Williams Realty Professionals (503) 828-9551

Due to the health concerns created by Coronavirus we are offering personal 1-1 online video walkthough tours where possible.

Call Now: 503-449-3661
Is this the listing for you? We can help make it yours.
503-449-3661
5535 SE 302ND AVE5535 SE 302ND AVE5535 SE 302ND AVE5535 SE 302ND AVE
Save
Ask
Tour
Hide
Share

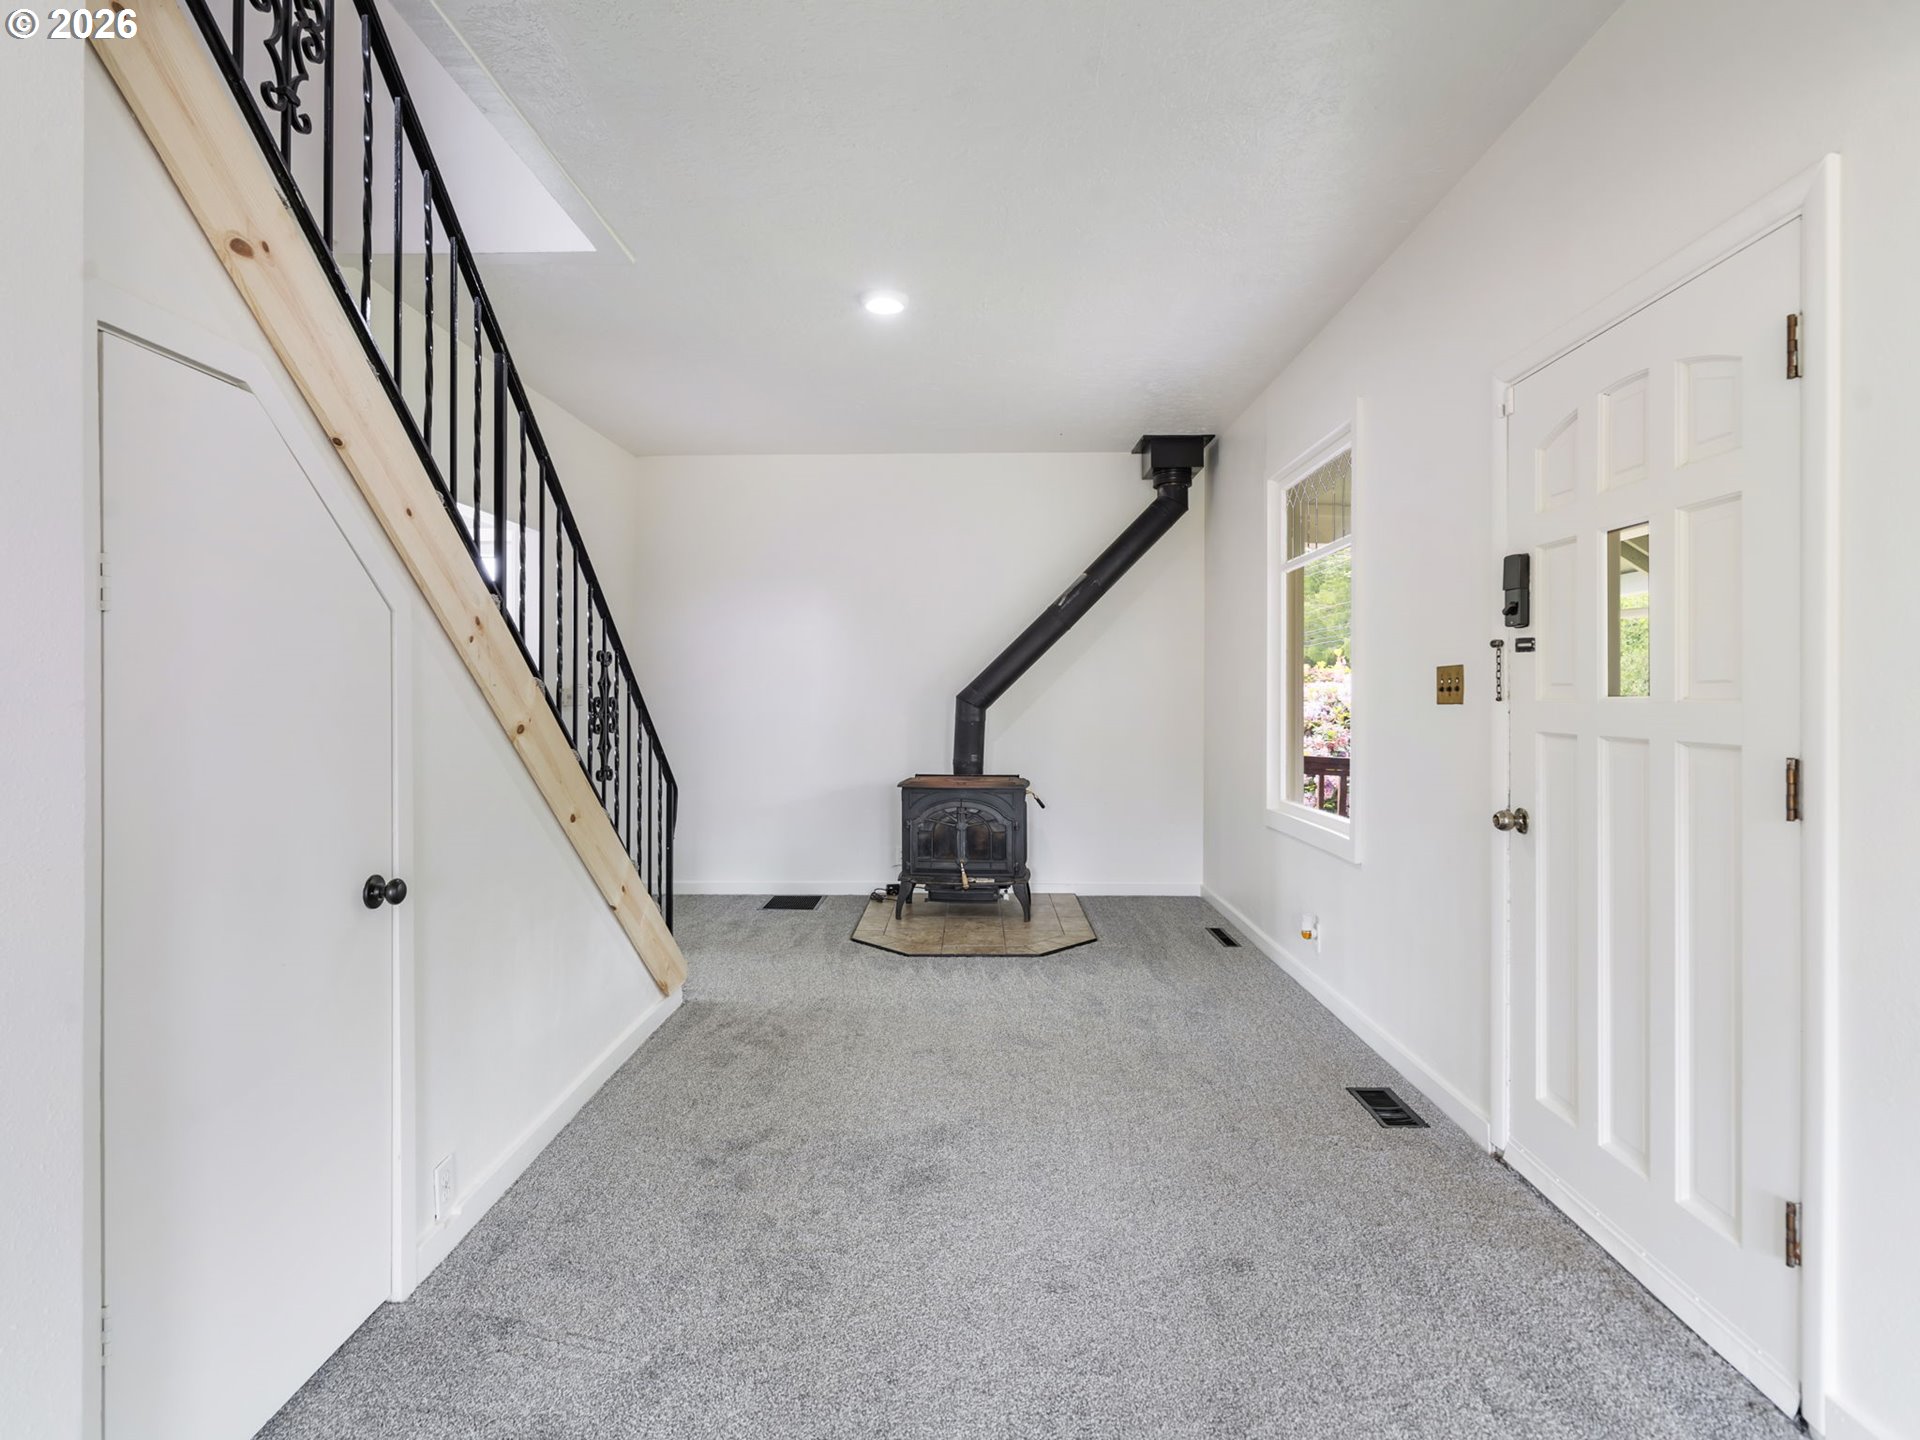
Authentic Century-Home Soul on a Spacious .74-Acre Level Parcel! Nestled in a peaceful country setting, this stunning farmhouse-style retreat offers the perfect blend of rustic charm and modern comfort. From the inviting front porch to the warm architectural details, this home captures timeless farmhouse appeal while providing spacious, comfortable living. Features 5 beds/2 baths, bright open living spaces filled with natural light and picturesque views of the surrounding landscape. Nice living room with French doors & fireplace. Island style kitchen boasts dishwasher & gas range, fridge, stone countertops, ample cabinets & pantry. The large dining room has picture windows & built-in features. Convenient laundry room with washer/dryer. Upstairs has 5 bedrooms with generous size & offering flexible spaces for hobby/office/play room. The unfinished basement offers excellent ceiling height and exciting potential to create additional living areas. Recent updates include a new siding, new roof, fresh exterior & interior paint, new carpet & brand-new deck with stairs leading to the yard. Comfort features include forced air heating, a heat pump cooling system and an electric/gas hybrid hot water setup. The expansive, fenced backyard surrounded by mature trees, features deck, patio, firepit, outdoor fireplace, tool shed, RV parking & room for garden, play. Ideally located next to the baseball fields of Sam Barlow High School, this home enjoys a surprisingly quiet setting with minimal traffic and a country feel just minutes from town. Experience the serenity of a rural setting while remaining just minutes from shopping, dining, schools, parks & convenient access to Gresham amenities.

Save
Ask
Tour
Hide
Share
Listing Snapshot
Price 
$600,000
Days On Site 
0 Days
Bedrooms 
5
Inside Area (SqFt) 
3,144 sqft
Total Baths 
2
Full Baths 
2
Partial Baths 
N/A
Lot Size 
0.74 Acres
Year Built 
1917
MLS® Number 
268639955
Status 
Active
Property Tax 
$4,289.8
HOA/Condo/Coop Fees 
N/A
Sq Ft Source 
N/A
Friends & Family
Recent Activity
3 hours agoListing updated with changes from the MLS®
3 hours agoListing first seen on site
General Features
Acres 
0.74
Disclosures 
Disclosure
Foundation 
Concrete Perimeter
Land Lease 
No
Parking 
Off StreetRV Access/Parking
Property Condition 
Updated/Remodeled
Property Sub Type 
Single Family Residence
Sewer 
Septic Tank
SqFt Total 
3144
Style 
Farmhouse
Zoning 
EFU
Interior Features
Appliances 
Gas Water HeaterWasherDryerConvection OvenDishwasherDisposalFree-Standing Refrigerator
Basement 
Crawl SpaceUnfinished
Cooling 
Heat Pump
Fireplace 
Yes
Fireplace Features 
Wood Burning
Fireplaces 
1
Flooring 
VinylCarpet
Heating 
Forced AirWood Stove
Interior 
Kitchen IslandPantryVaulted Ceiling(s)High Ceilings
Window Features 
Double Pane Windows
Bedroom 1 
Dimensions - 11x13Level - UpperDescription - _4thBedroom
Bedroom 2 
Dimensions - 8x11Level - UpperDescription - _5thBedroom
Bedroom 3 
Dimensions - 9x12Level - UpperDescription - _2ndBedroom
Bedroom 4 
Dimensions - 9x13Level - UpperDescription - _3rdBedroom
Dining Room 
Dimensions - 8x18Level - MainDescription - DiningRoom
Entry Room 
Level - MainDescription - Entry
Family Room 
Description - FamilyRoom
Great Room 
Description - GreatRoom
Kitchen 
Dimensions - 11x12Level - MainDescription - Kitchen
Living Room 
Dimensions - 13x18Level - MainDescription - LivingRoom
Master Bedroom 
Dimensions - 13x13Level - UpperDescription - PrimaryBedroom
Save
Ask
Tour
Hide
Share
Exterior Features
Construction Details 
Stone
Exterior 
Fire PitGarden
Fencing 
Fenced
Lot Features 
LevelWooded
Patio And Porch 
DeckPatioPorch
Roof 
Composition
Windows/Doors 
Double Pane Windows
Community Features
Financing Terms Available 
CashConventionalFHAVA Loan
MLS Area 
_144
Roads 
GravelPaved
Schools
School District
Unknown
Elementary School
East Orient
Middle School
West Orient
High School
Sam Barlow
Listing courtesy of Rick Sadle of Keller Williams Realty Professionals (503) 828-9551


The content relating to real estate for sale on this website comes in part from the IDX program of the RMLS™ of Portland, Oregon. Real estate listings held by brokerage firms other than Keller Williams Realty Professionals are marked with the RMLS™ logo, and detailed information about these properties includes the names of the listing brokers. Listing content is Copyright © 2026 RMLS™, Portland, Oregon. Some properties which appear for sale on this website may subsequently have sold or may no longer be available.

Last checked 2026-05-28 01:45 PM PDT.

All information provided is deemed reliable but is not guaranteed and should be independently verified

Neighborhood & Commute
Source: Walkscore
Save
Ask
Tour
Hide
Share