

27424 SE EAGLE CREEK RDEstacada, OR 97023
Due to the health concerns created by Coronavirus we are offering personal 1-1 online video walkthough tours where possible.
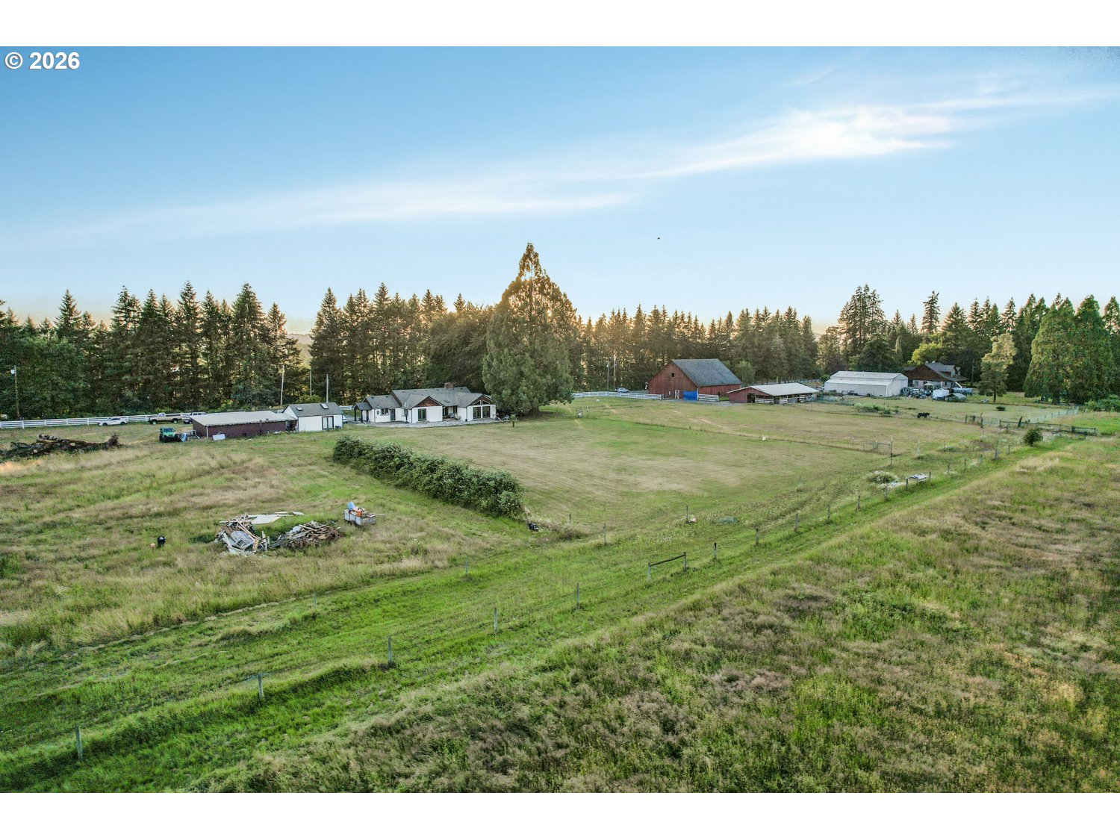
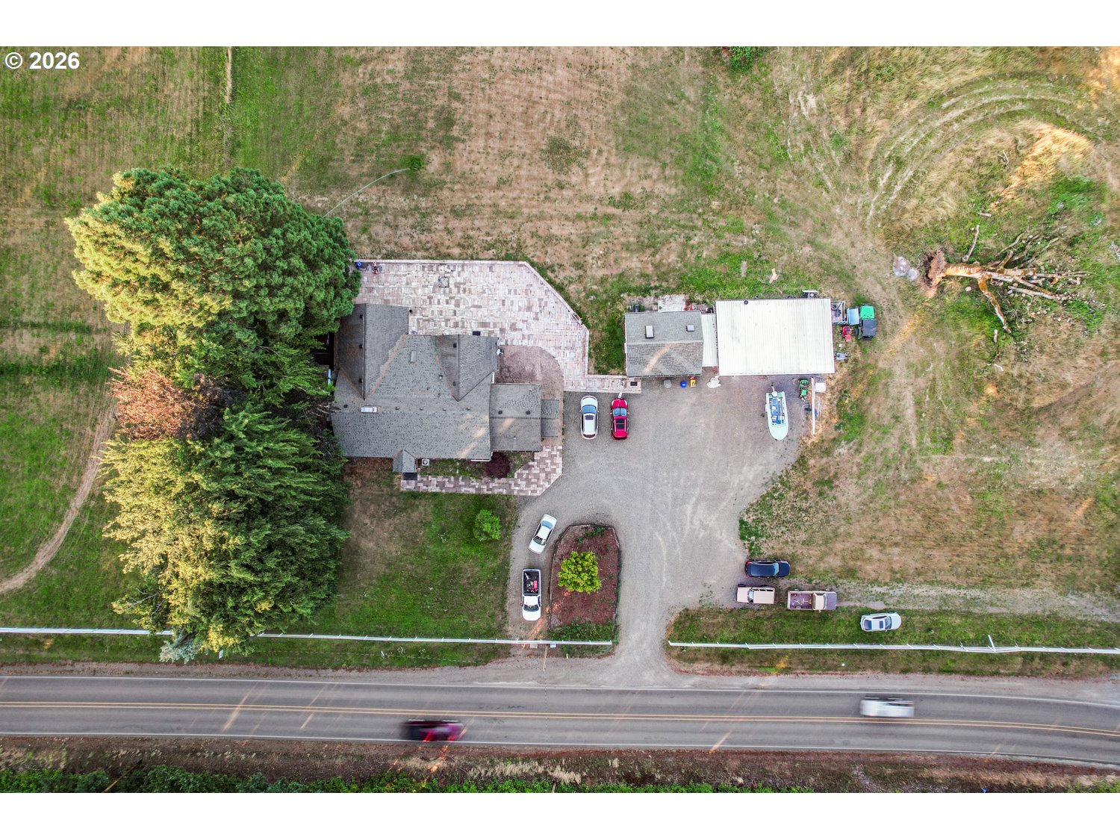
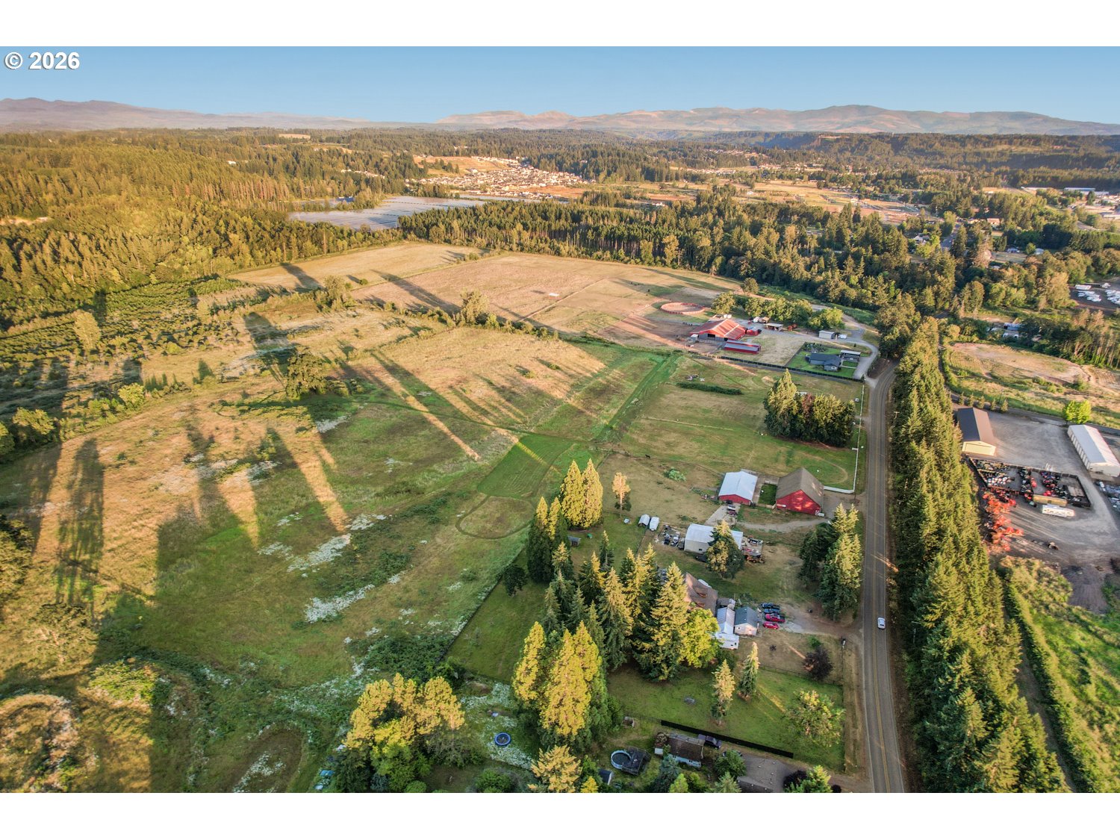
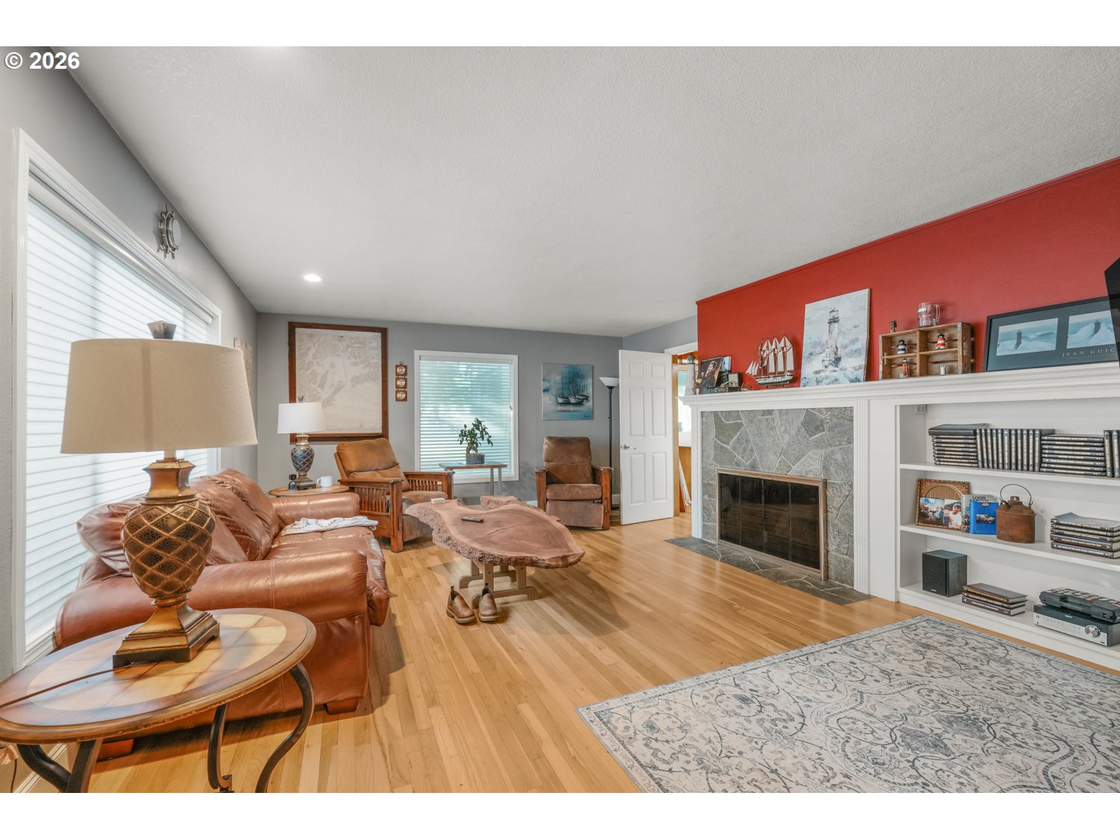
Experience the space, flexibility, and beauty of country living on nearly 60 scenic acres. Remodeled over the years, this exceptional farmhouse blends character with modern updates while offering opportunities for equestrian use, hobby farming, entertaining, or multi-generational living. Inside, you'll find beautiful hardwood flooring and large picture windows. The remodeled kitchen features granite countertops, stainless appliances, a farmhouse sink, and a distinctive metal backsplash. The living room has a stone fireplace and a cozy wood-paneled family room which shares the fireplace that adds warmth and character. The spacious primary suite offers vaulted wood ceilings, French doors to the patio and peaceful views. A large mudroom with pantry and full bath is perfect after a day outdoors, and the basement provides flexible space for hobbies, a gym, studio, recreation, or storage. The outbuildings make this property truly special. The iconic vintage barn features soaring ceilings making it perfect for special events, or possible income opportunities. A detached office creates an ideal work-from-home space, while the converted detached building offers additional living space perfect for guests, recreation, a studio, or home business. A separate shop provides even more room for projects and storage. The barn has horse stalls and an expansive open interior suited for livestock, equipment, workshops. Major updates include the addition featuring the great room, expanded bedroom with walk-in closet, mudroom, pantry and full bath, remodeled kitchen and main bath, updated flooring, interior finishes, exterior paint, roof, deck, carport, new septic septic system with leach lines, and conversion of the detached garage into finished living space. Whether you're dreaming of horses, farming, hosting events or enjoying spectacular Mt. Hood views this remarkable property offers an opportunity that's hard to find.
| 10 hours ago | Listing updated with changes from the MLS® | |
| 19 hours ago | Listing first seen on site |

The content relating to real estate for sale on this website comes in part from the IDX program of the RMLS™ of Portland, Oregon. Real estate listings held by brokerage firms other than eXp Realty, LLC are marked with the RMLS™ logo, and detailed information about these properties includes the names of the listing brokers. Listing content is Copyright © 2026 RMLS™, Portland, Oregon. Some properties which appear for sale on this website may subsequently have sold or may no longer be available.
Last checked 2026-07-09 10:41 AM PDT.
All information provided is deemed reliable but is not guaranteed and should be independently verified