We are here to help you find that perfect property

Save
Ask
Tour
Hide
Share
$550,000
12 Days On Site

16532 S ARROWHEAD DR
Oregon City, OR 97045

For Sale|Single Family Residence|Active
3
Beds
3
Total Baths
2
Full Baths
1
Partial Bath
2,591
SqFt
$212
/SqFt
1979
Built
County:
Clackamas
Listing courtesy of Beth Benner of Real Broker (503) 819-2885

Due to the health concerns created by Coronavirus we are offering personal 1-1 online video walkthough tours where possible.
Call Now: 503-449-3661
Is this the listing for you? We can help make it yours.
503-449-3661
16532 S ARROWHEAD DR16532 S ARROWHEAD DR16532 S ARROWHEAD DR16532 S ARROWHEAD DR
Save
Ask
Tour
Hide
Share

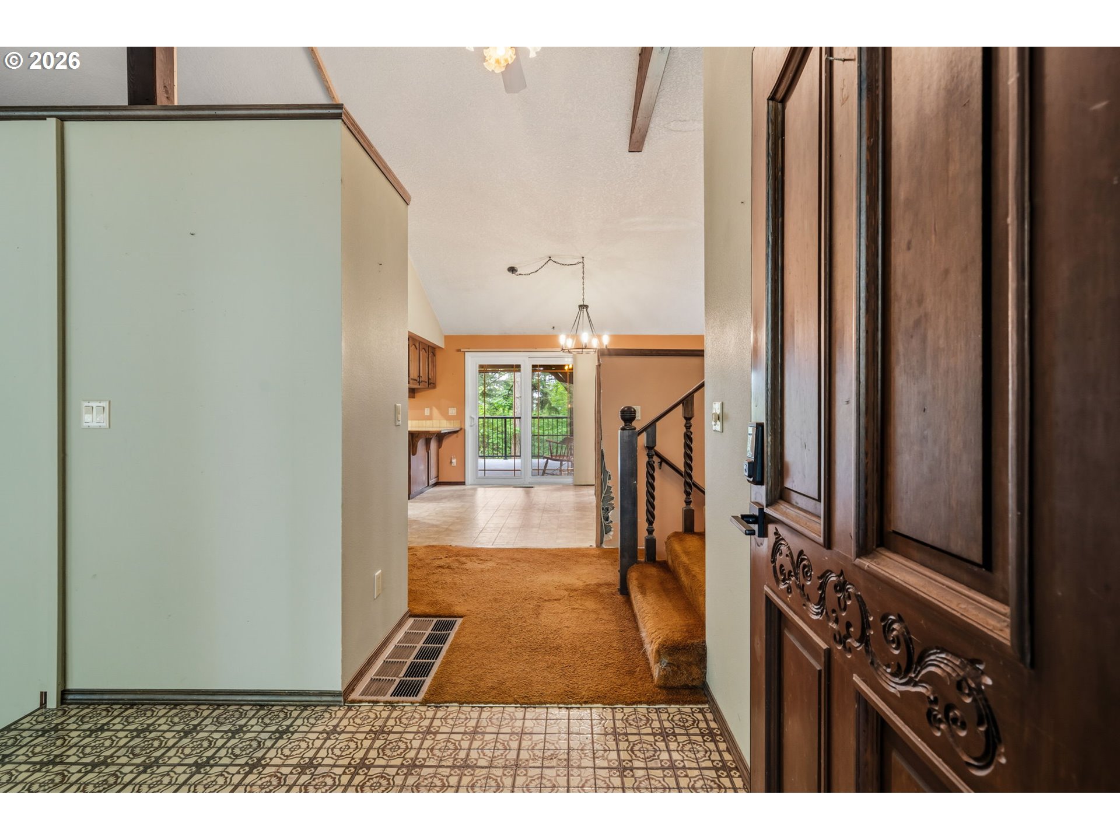
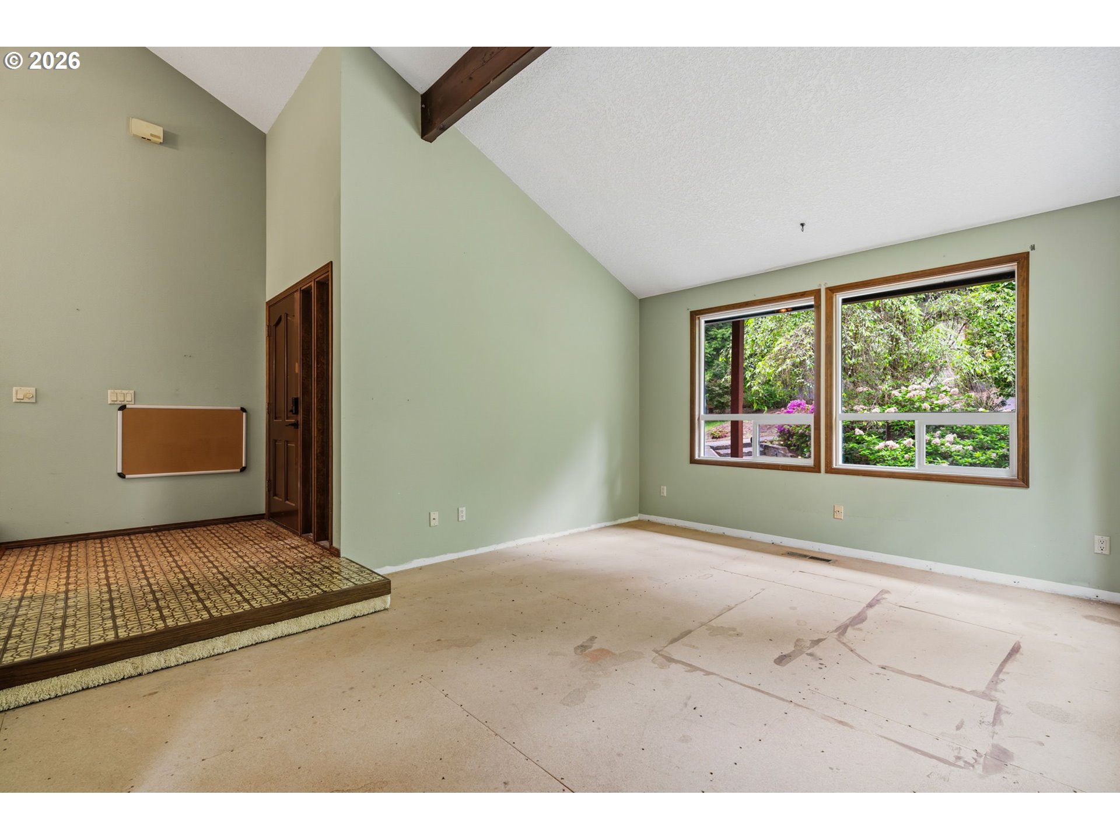
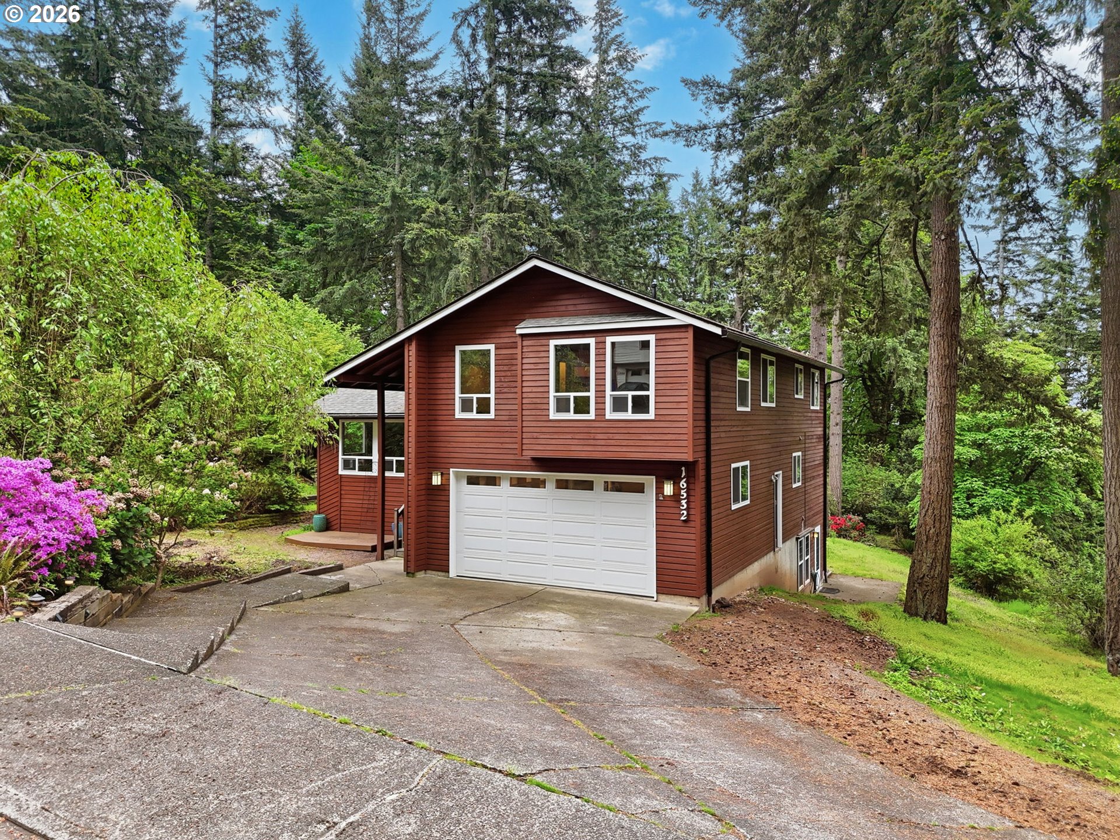
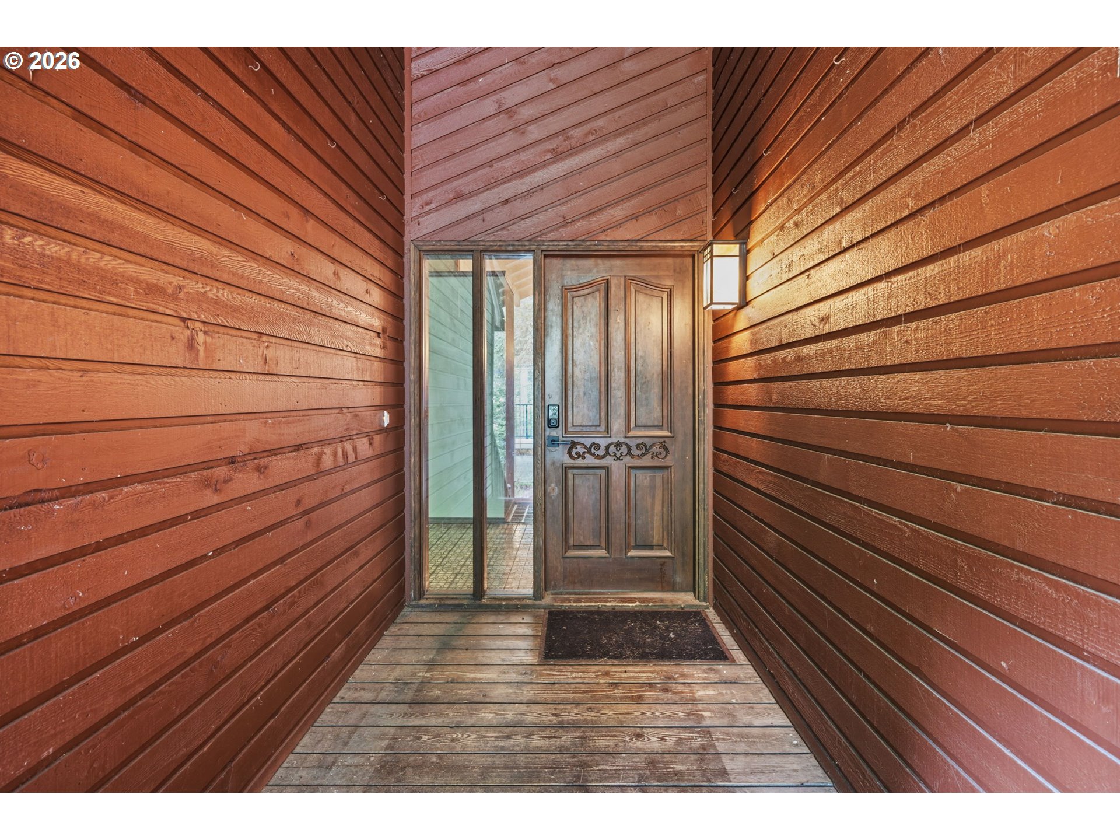
This Hunter Heights original feels a bit like a retro ski chalet with cedar siding and white trim, surrounded by 20 acres of nature and trails. The interior is a rare time capsule waiting to return to its glory with dramatic vaulted ceilings, vintage tile, flooring, and fixtures. Doors off the dining room lead out to the composite deck that offers the solitude of forest living, while still within an established neighborhood. Four bedrooms, including a primary with a large en suite bathroom and walk-in closet. Oversized garage includes built-in shelves and workbench perfect for gear, toys, and hobbies. Updates include newer windows, HVAC, and roof. With a little creativity and elbow grease this could be a wilderness dream home that combines modern conveniences with unique 1970s character.

Save
Ask
Tour
Hide
Share
Listing Snapshot
Price 
$550,000
Days On Site 
12 Days
Bedrooms 
3
Inside Area (SqFt) 
2,591 sqft
Total Baths 
3
Full Baths 
2
Partial Baths 
1
Lot Size 
0.38 Acres
Year Built 
1979
MLS® Number 
275743740
Status 
Active
Property Tax 
$6,181.61
HOA/Condo/Coop Fees 
$18.08 monthly
Sq Ft Source 
N/A
Friends & Family
Recent Activity
yesterdayListing updated with changes from the MLS®
2 weeks agoListing first seen on site
General Features
Acres 
0.38
Attached Garage 
Yes
Disclosures 
Disclosure
Garage 
Yes
Garage Spaces 
2
Land Lease 
No
Parking 
Garage Door OpenerDrivewayRV Access/ParkingAttachedGarage
Parking Spaces 
2
Property Sub Type 
Single Family Residence
Sewer 
Septic Tank
SqFt Total 
2591
Style 
ContemporaryTriLevel
Interior Features
Appliances 
WasherDryerDishwasherFree-Standing Range
Cooling 
Ceiling Fan(s)Central Air
Flooring 
Carpet
Heating 
Forced Air
Interior 
Vaulted Ceiling(s)
Window Features 
Double Pane Windows
Bedroom 1 
Dimensions - 15x11Level - UpperDescription - _2ndBedroom
Bedroom 2 
Dimensions - 12x11Level - UpperDescription - _3rdBedroom
Bonus Room 
Dimensions - 21x16Level - LowerDescription - BonusRoom
Dining Room 
Dimensions - 11x10Level - MainDescription - DiningRoom
EatingArea 
Dimensions - 12x8Level - MainDescription - EatingArea
Family Room 
Dimensions - 21x11Level - MainDescription - FamilyRoom
Great Room 
Description - GreatRoom
Kitchen 
Dimensions - 11x8Level - MainDescription - Kitchen
Living Room 
Dimensions - 14x16Level - MainDescription - LivingRoom
Master Bedroom 
Dimensions - 21x14Level - UpperDescription - PrimaryBedroom
Save
Ask
Tour
Hide
Share
Exterior Features
Construction Details 
Cedar
Lot Features 
Wooded
Patio And Porch 
DeckPatio
Roof 
Composition
Windows/Doors 
Double Pane Windows
Community Features
Association Dues 
217
Financing Terms Available 
CashConventional
HOA Fee Frequency 
Annually
MLS Area 
_146
Roads 
Paved
Schools
School District
Unknown
Elementary School
Redland
Middle School
Tumwata
High School
Oregon City
Listing courtesy of Beth Benner of Real Broker (503) 819-2885


The content relating to real estate for sale on this website comes in part from the IDX program of the RMLS™ of Portland, Oregon. Real estate listings held by brokerage firms other than Real Broker are marked with the RMLS™ logo, and detailed information about these properties includes the names of the listing brokers. Listing content is Copyright © 2026 RMLS™, Portland, Oregon. Some properties which appear for sale on this website may subsequently have sold or may no longer be available.

Last checked 2026-05-19 02:45 AM PDT.

All information provided is deemed reliable but is not guaranteed and should be independently verified

Neighborhood & Commute
Source: Walkscore
Save
Ask
Tour
Hide
Share