

6730 NE 22ND AVEPortland, OR 97211
Due to the health concerns created by Coronavirus we are offering personal 1-1 online video walkthough tours where possible.


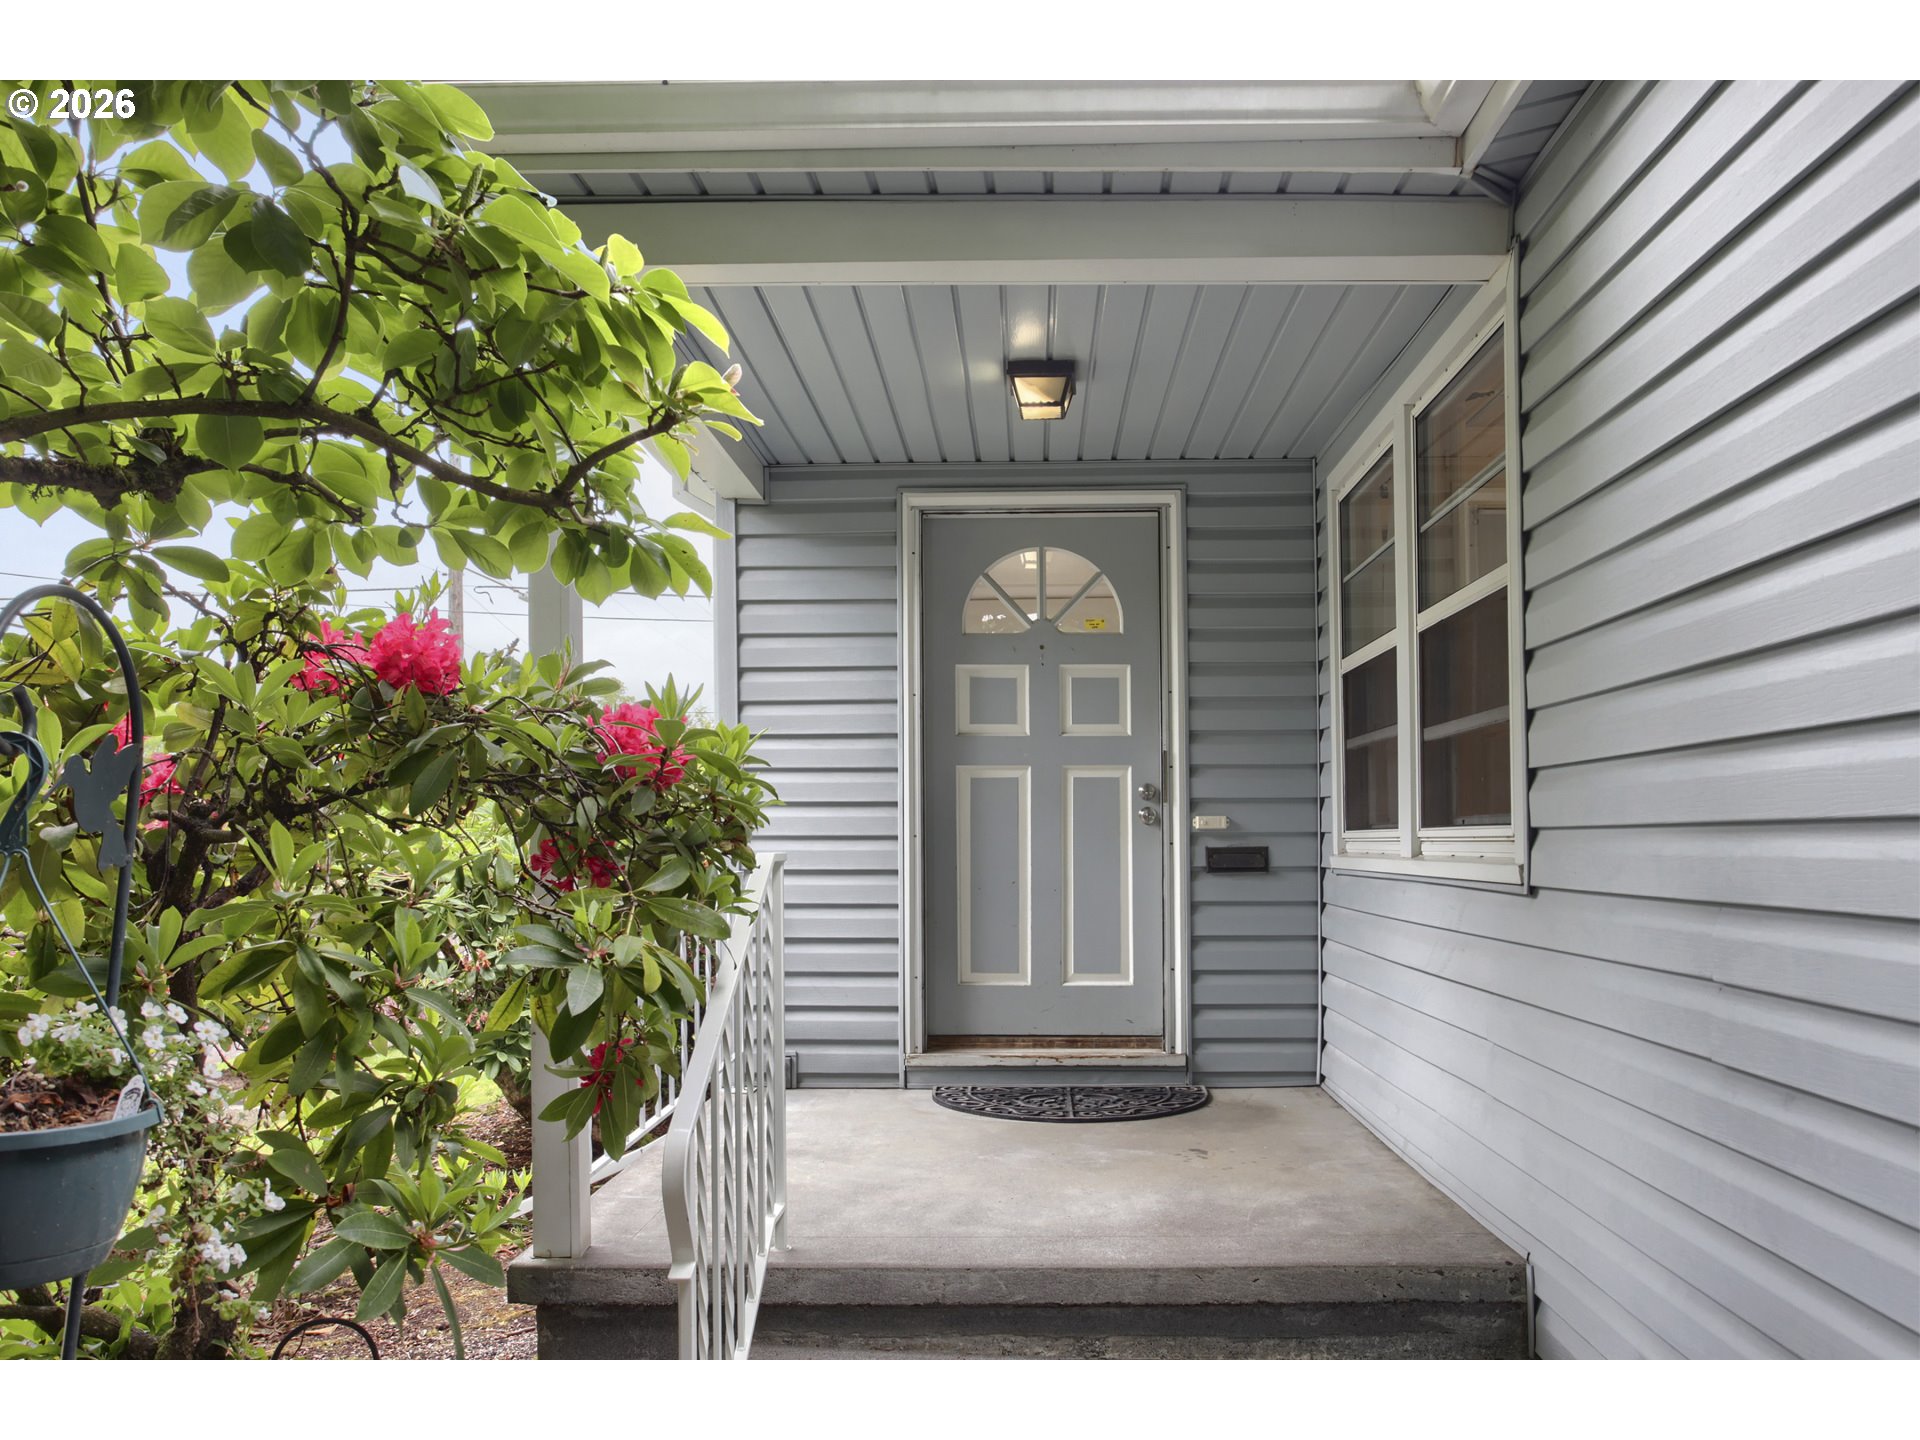

Built in 1947 and owned by only its second owner since 1965, this Woodlawn classic is officially ready for it's next chapter. Packed with vintage charm, solid bones, and plenty of opportunity, this is the kind of house HGTV dreams are made of. Cosmetic updates will go a long way, but the character is already here and waiting for your vision. Inside, you’ll find original wood floors, a cozy gas fireplace for Portland’s rainy days, and a huge picture window that floods the living room with natural light — perfect for houseplants, morning coffee, or dramatically staring outside while contemplating paint colors. The updated kitchen includes a built-in microwave and dishwasher, because even vintage homes deserve modern conveniences. With 3 bedrooms, an updated bathroom, and a full unfinished basement ready for your imagination (home gym? movie room? secret lair? or simply a place to display your vintage Star Wars collectibles?), the possibilities are endless. The basement also comes stocked with a washer, dryer, sink, freezer, and workbench — basically the starter pack for your next project. Outside, enjoy a fenced backyard with a covered patio made for year-round BBQs, plus a storage shed and detached garage with alley access and its own workbench for all your tinkering needs. Located in the charming woodlawn neighborhood with easy access to public transportation, restaurants, shops, bars, parks, The Alberta Arts District hotspots, and the University of Oregon Concordia Campus. Easy commute by foot, bike, or car — because sometimes parking on Alberta is a competitive sport. Bring your ideas, your Pinterest boards, and maybe your handyperson. This one has serious untapped potential [Home Energy Score = 4. HES Report at https://rpt.greenbuildingregistry.com/hes/OR10248617]
| 5 hours ago | Listing updated with changes from the MLS® | |
| 5 hours ago | Listing first seen on site |

The content relating to real estate for sale on this website comes in part from the IDX program of the RMLS™ of Portland, Oregon. Real estate listings held by brokerage firms other than Premiere Property Group, LLC are marked with the RMLS™ logo, and detailed information about these properties includes the names of the listing brokers. Listing content is Copyright © 2026 RMLS™, Portland, Oregon. Some properties which appear for sale on this website may subsequently have sold or may no longer be available.
Last checked 2026-05-28 01:45 PM PDT.
All information provided is deemed reliable but is not guaranteed and should be independently verified
Did you know? You can invite friends and family to your search. They can join your search, rate and discuss listings with you.