We are here to help you find that perfect property

Save
Ask
Tour
Hide
Share
$685,000
New Listing

1536 SE 21ST AVE
Portland, OR 97214

For Sale|Single Family Residence|Active
3
Beds
2
Total Baths
2
Full Baths
1,974
SqFt
$347
/SqFt
1922
Built
Subdivision:
COLONIAL HEIGHTS/HAWTHORNE
County:
Multnomah
Listing courtesy of Beth Friesenhahn of Urban Nest Realty (503) 333-8310

Due to the health concerns created by Coronavirus we are offering personal 1-1 online video walkthough tours where possible.
Call Now: 503-449-3661
Is this the listing for you? We can help make it yours.
503-449-3661
Upcoming Open Houses
Due to COVID-19, we recommend you verify Open Houses before attending.
Sat, Jul 11, 11:00 AM - 1:00 PM
1536 SE 21ST AVE1536 SE 21ST AVE1536 SE 21ST AVE1536 SE 21ST AVE
Save
Ask
Tour
Hide
Share

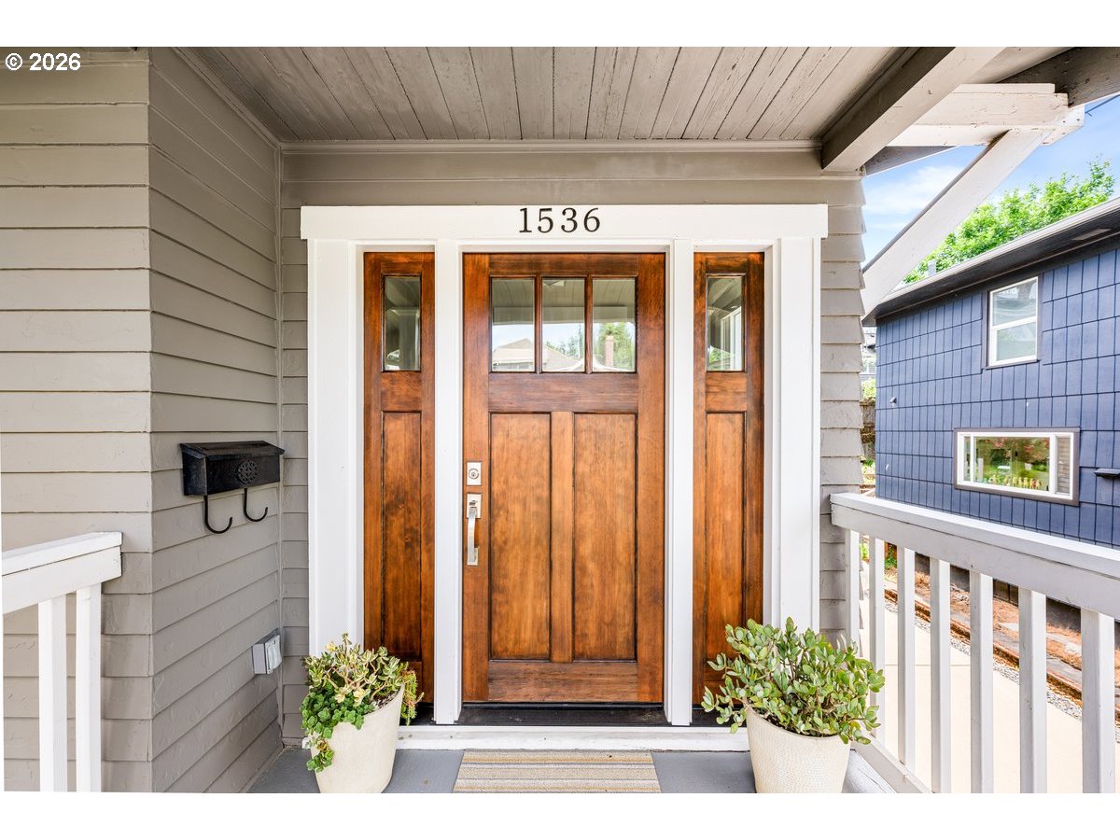
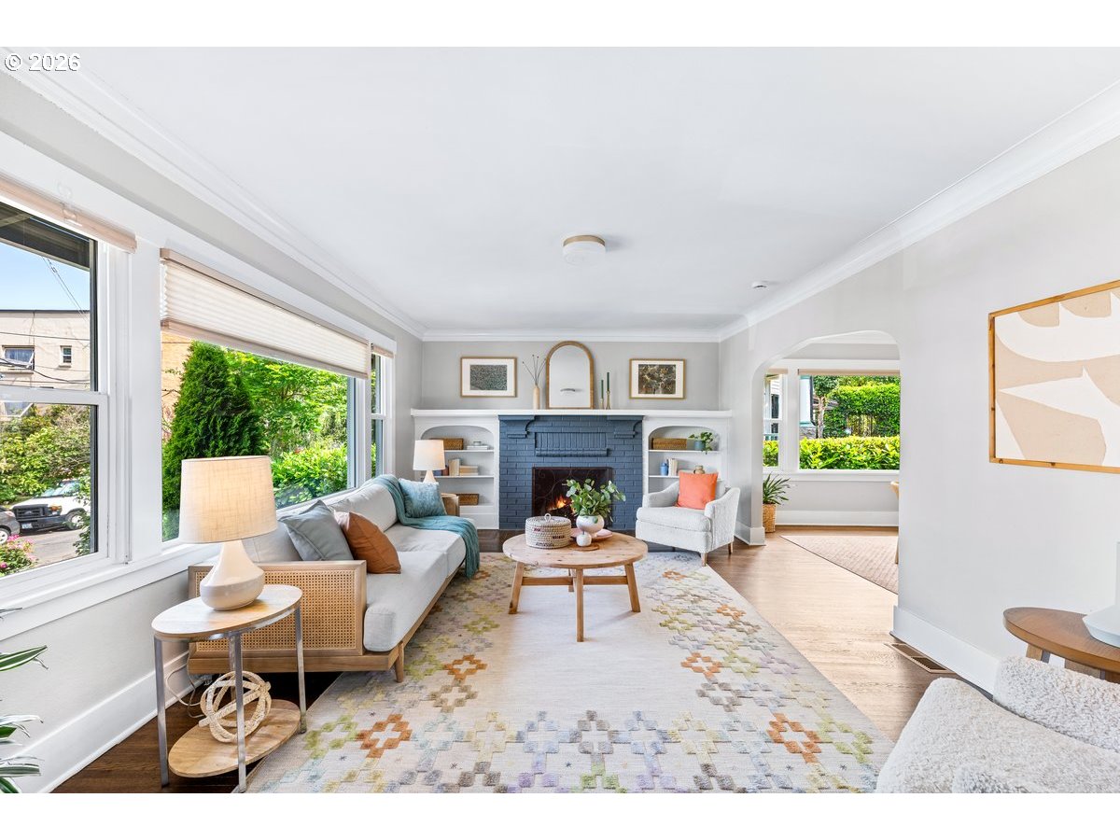
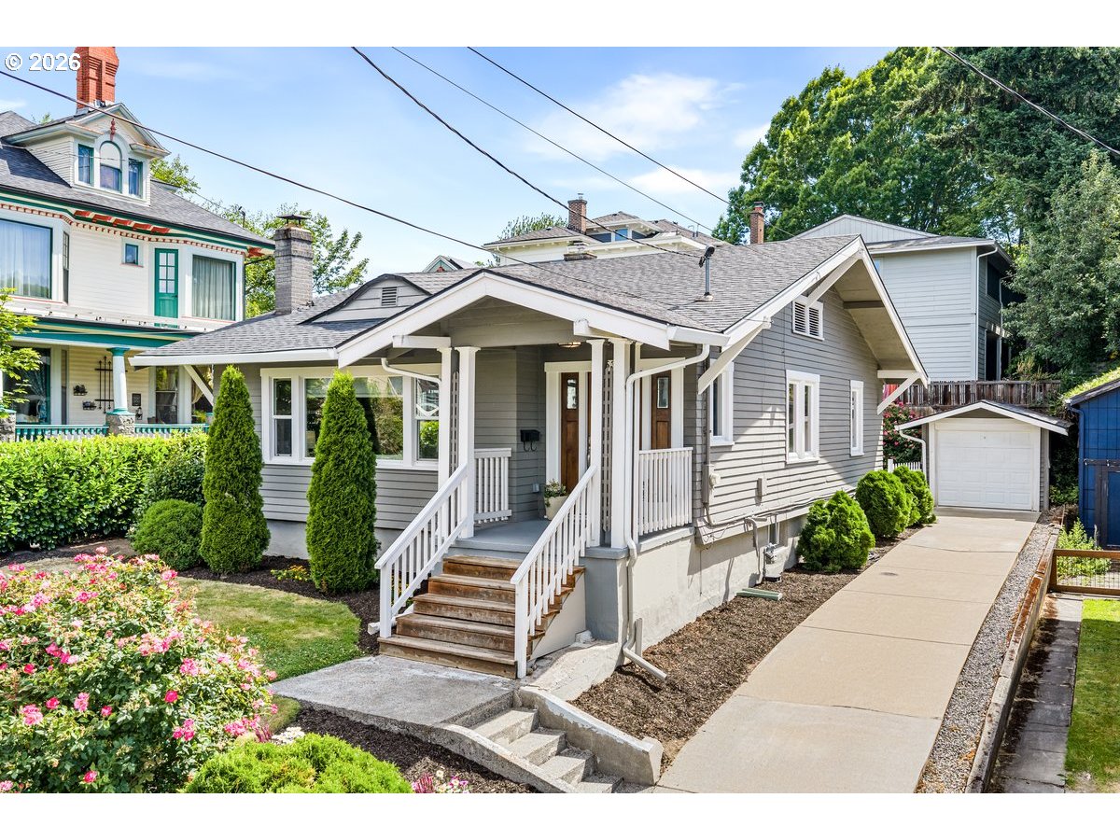
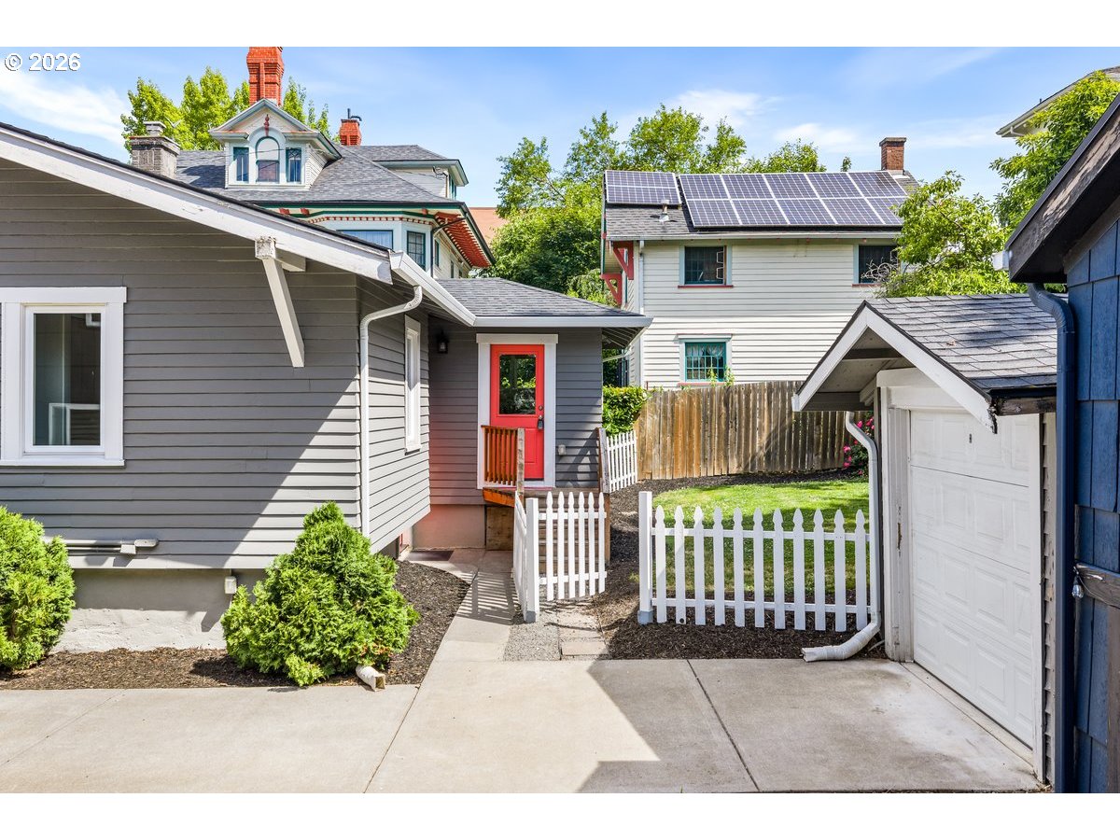
Charming 1922 Colonial Heights bungalow, perched high on the lot just half a block from Hawthorne! Original charm meets thoughtful updates throughout. Refinished hardwood floors flow through the main living spaces, filled with natural light, and paired with original built-ins that nod to the home's 1920s roots. The kitchen shines with updated appliances, marble tile, and a sweet bonus breakfast nook. Two bedrooms and a bathroom up offer bright, comfortable living, while a third bedroom and full bathroom down add flexibility. The finished lower level includes a kitchenette, ideal for a guest suite, home office, or Airbnb. Out back, a nicely sized yard is enclosed by a classic white picket fence, perfect for gatherings or slow mornings. A single-car garage plus a long driveway means parking is never a worry, with room to spare for extra vehicles or guests. Half a block from the shops, cafes, and restaurants of SE Hawthorne, one of PDX's most walkable, sought-after neighborhoods. 91 Walkscore & 95 Bikescore. [Home Energy Score = 5. HES Report at https://rpt.greenbuildingregistry.com/hes/OR10249667]

Save
Ask
Tour
Hide
Share
Listing Snapshot
Price 
$685,000
Days On Site 
0 Days
Bedrooms 
3
Inside Area (SqFt) 
1,974 sqft
Total Baths 
2
Full Baths 
2
Partial Baths 
N/A
Lot Size 
0.11 Acres
Year Built 
1922
MLS® Number 
286954782
Status 
Active
Property Tax 
$7,666.89
HOA/Condo/Coop Fees 
N/A
Sq Ft Source 
N/A
Friends & Family
Recent Activity
4 hours agoListing updated with changes from the MLS®
4 hours agoListing first seen on site
General Features
Acres 
0.11
Disclosures 
Disclosure
Foundation 
Concrete Perimeter
Garage 
Yes
Garage Spaces 
1
Land Lease 
No
Parking 
DrivewayOff StreetDetached
Parking Spaces 
1
Property Condition 
Updated/Remodeled
Property Sub Type 
Single Family Residence
Sewer 
Public Sewer
SqFt Total 
1974
Style 
Bungalow
Water Source 
Public
Zoning 
R5
Interior Features
Appliances 
WasherDryerDishwasherDisposalENERGY STAR Qualified AppliancesFree-Standing Gas RangeFree-Standing RefrigeratorRange Hood
Basement 
FullExterior EntryFinished
Fireplace 
Yes
Fireplace Features 
Wood Burning
Fireplaces 
1
Flooring 
HardwoodMarbleWood
Heating 
Forced Air
Window Features 
Double Pane Windows
Bedroom 1 
Dimensions - 13x9Level - MainDescription - _2ndBedroom
Bedroom 2 
Dimensions - 14x10Level - LowerDescription - _3rdBedroom
Dining Room 
Dimensions - 14x11Level - MainDescription - DiningRoom
EatingArea 
Dimensions - 10x9Level - MainDescription - EatingArea
Family Room 
Dimensions - 13x13Level - LowerDescription - FamilyRoom
Great Room 
Description - GreatRoom
Kitchen 
Dimensions - 13x8Level - MainDescription - Kitchen
Living Room 
Dimensions - 19x13Level - MainDescription - LivingRoom
Master Bedroom 
Dimensions - 14x10Level - MainDescription - PrimaryBedroom
Utility Room 
Level - LowerDescription - UtilityRoom
Save
Ask
Tour
Hide
Share
Exterior Features
Construction Details 
Cedar
Roof 
Composition
Windows/Doors 
Double Pane Windows
Community Features
Financing Terms Available 
CashConventionalFHAVA Loan
MLS Area 
_143
Roads 
Paved
Schools
School District
Unknown
Elementary School
Abernethy
Middle School
Hosford
High School
Cleveland
Listing courtesy of Beth Friesenhahn of Urban Nest Realty (503) 333-8310


The content relating to real estate for sale on this website comes in part from the IDX program of the RMLS™ of Portland, Oregon. Real estate listings held by brokerage firms other than Urban Nest Realty are marked with the RMLS™ logo, and detailed information about these properties includes the names of the listing brokers. Listing content is Copyright © 2026 RMLS™, Portland, Oregon. Some properties which appear for sale on this website may subsequently have sold or may no longer be available.

Last checked 2026-07-09 12:55 PM PDT.

All information provided is deemed reliable but is not guaranteed and should be independently verified

Neighborhood & Commute
Source: Walkscore
Save
Ask
Tour
Hide
Share