

SW TraskBeaverton, OR 97007
Due to the health concerns created by Coronavirus we are offering personal 1-1 online video walkthough tours where possible.
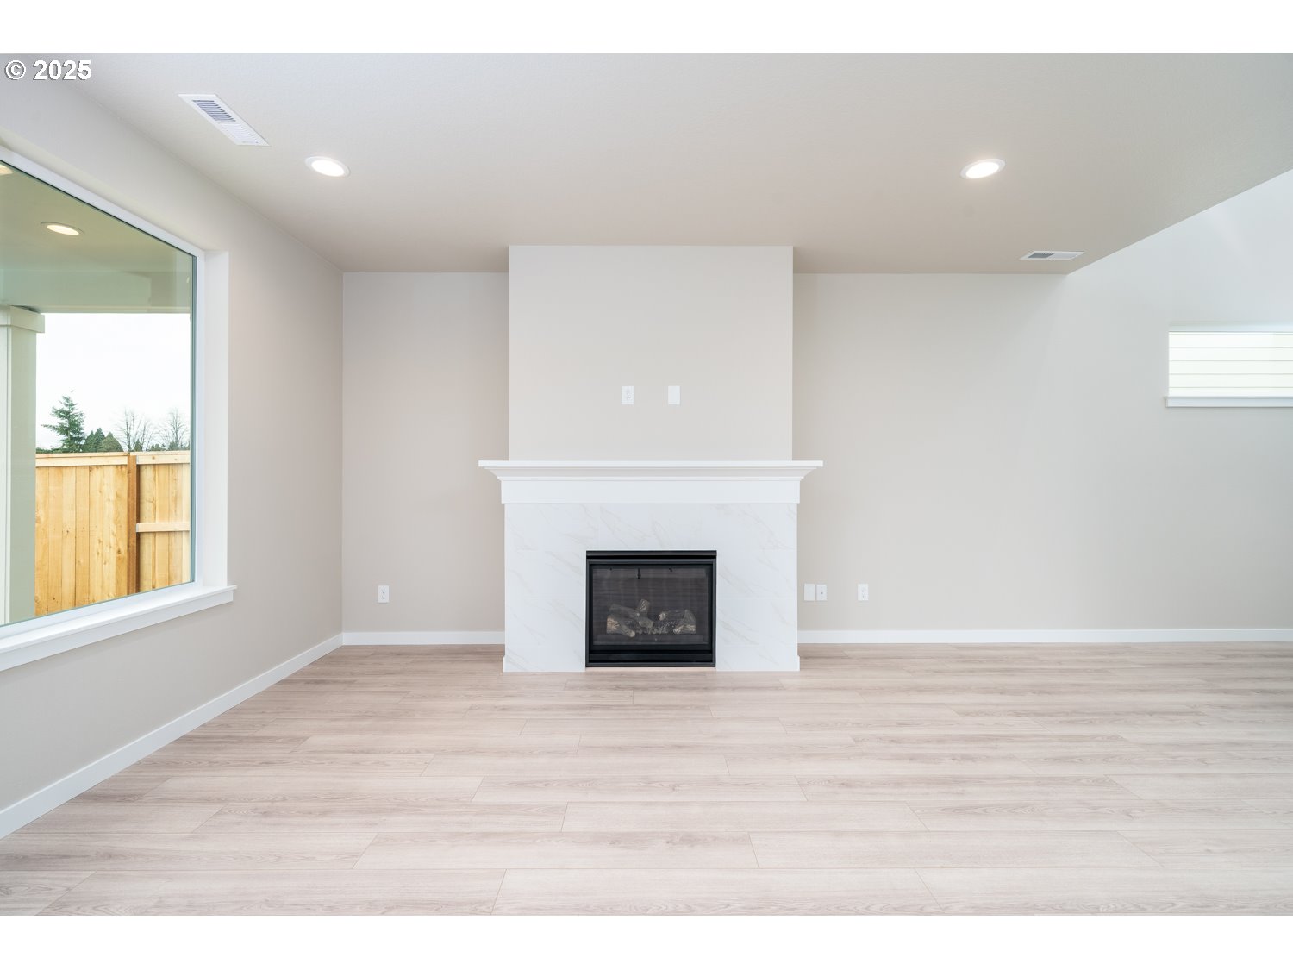
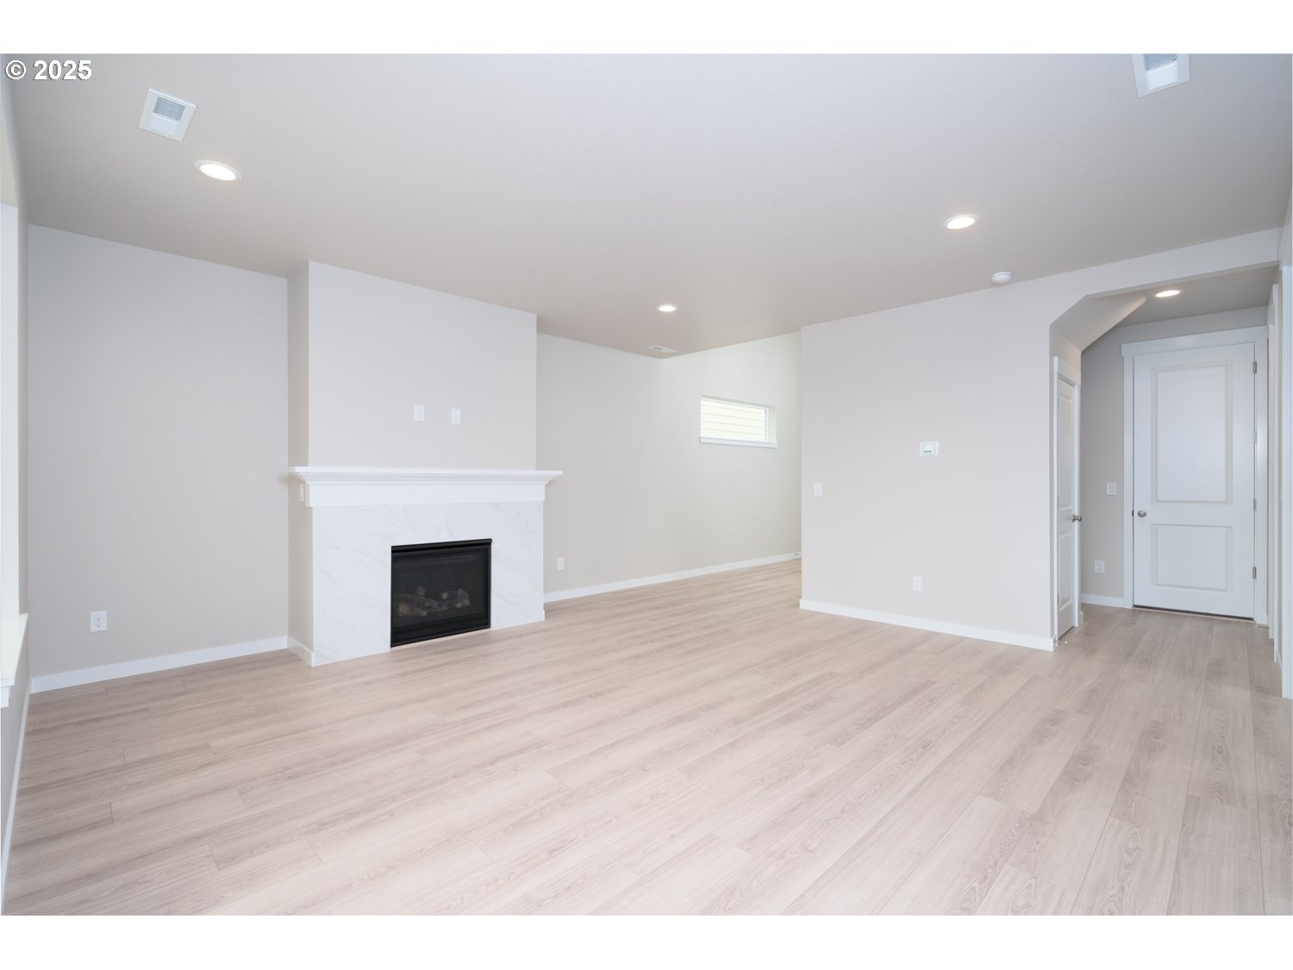
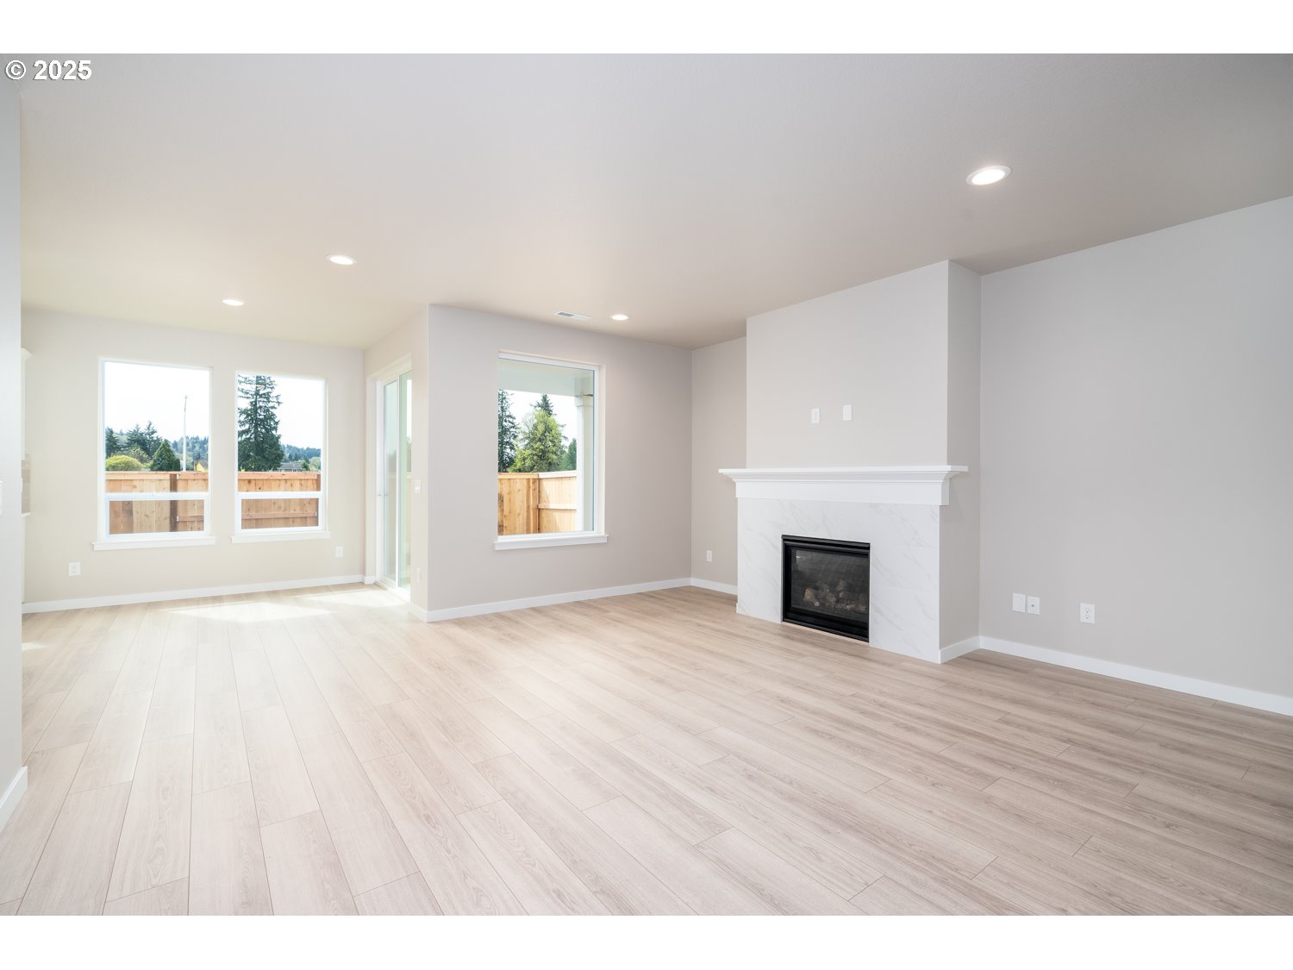

Welcome to the 1987 floor plan. Designed for comfort, flexibility and modern PNW living. This home offers 3 bedrooms a den, 2.5 baths and an open concept layout perfect for everyday living and entertaining. Step inside to find a bright foyer leading into a spacious great room with cozy fireplace and oversized windows. The kitchen features sleek finishes, ample cabinet space and a center island. Enjoy a covered deck for year round outdoor use. This plan features a main level den with convenient access to the half bath perfect for guests, multi-generational living or private office. Upstairs the luxurious primary suite boasts a walk in closet and spa inspired bathroom with soaking tub, dual vanities and walk in shower. Two additional bedrooms, full bath and a convenient laundry room complete the upper level. This home awaits you to make it yours. Photos of an alike home, not actual home.
| 17 hours ago | Listing updated with changes from the MLS® | |
| 17 hours ago | Listing first seen on site |

The content relating to real estate for sale on this website comes in part from the IDX program of the RMLS™ of Portland, Oregon. Real estate listings held by brokerage firms other than SEKISUI HOUSE PNW, INC are marked with the RMLS™ logo, and detailed information about these properties includes the names of the listing brokers. Listing content is Copyright © 2026 RMLS™, Portland, Oregon. Some properties which appear for sale on this website may subsequently have sold or may no longer be available.
Last checked 2026-05-28 09:12 AM PDT.
All information provided is deemed reliable but is not guaranteed and should be independently verified