We are here to help you find that perfect property

Save
Ask
Tour
Hide
Share
$610,000
1 Day On Site

29374 SW BROWN RD
Wilsonville, OR 97070

For Sale|Single Family Residence|Active
3
Beds
3
Total Baths
2
Full Baths
1
Partial Bath
2,211
SqFt
$276
/SqFt
2014
Built
Subdivision:
VILLEBOIS
County:
Clackamas
Listing courtesy of Stacey Decker Cabrera of Real Broker (503) 858-9998

Due to the health concerns created by Coronavirus we are offering personal 1-1 online video walkthough tours where possible.
Call Now: 503-449-3661
Is this the listing for you? We can help make it yours.
503-449-3661
29374 SW BROWN RD29374 SW BROWN RD29374 SW BROWN RD29374 SW BROWN RD
Save
Ask
Tour
Hide
Share

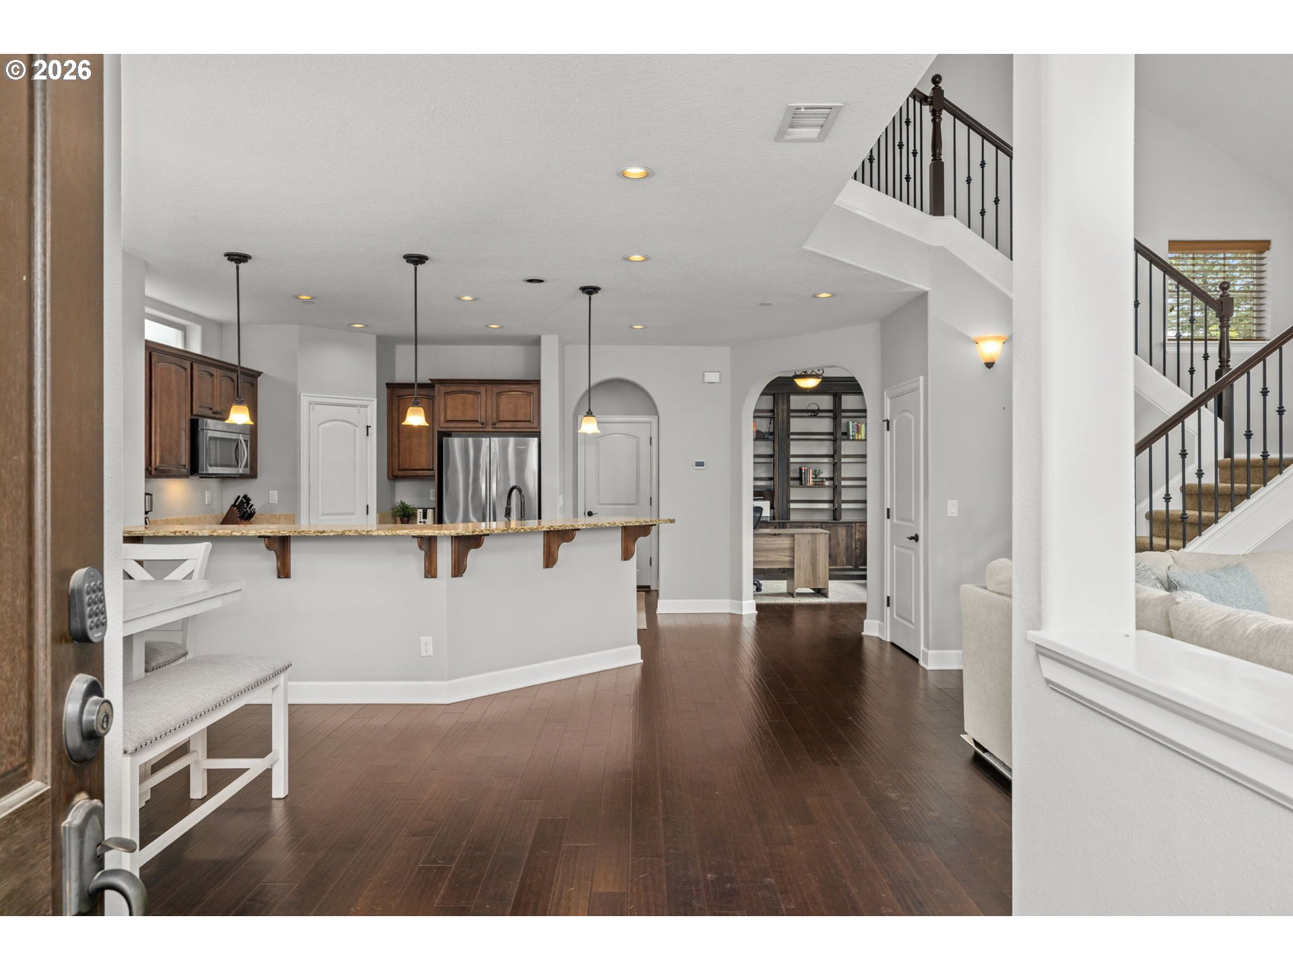
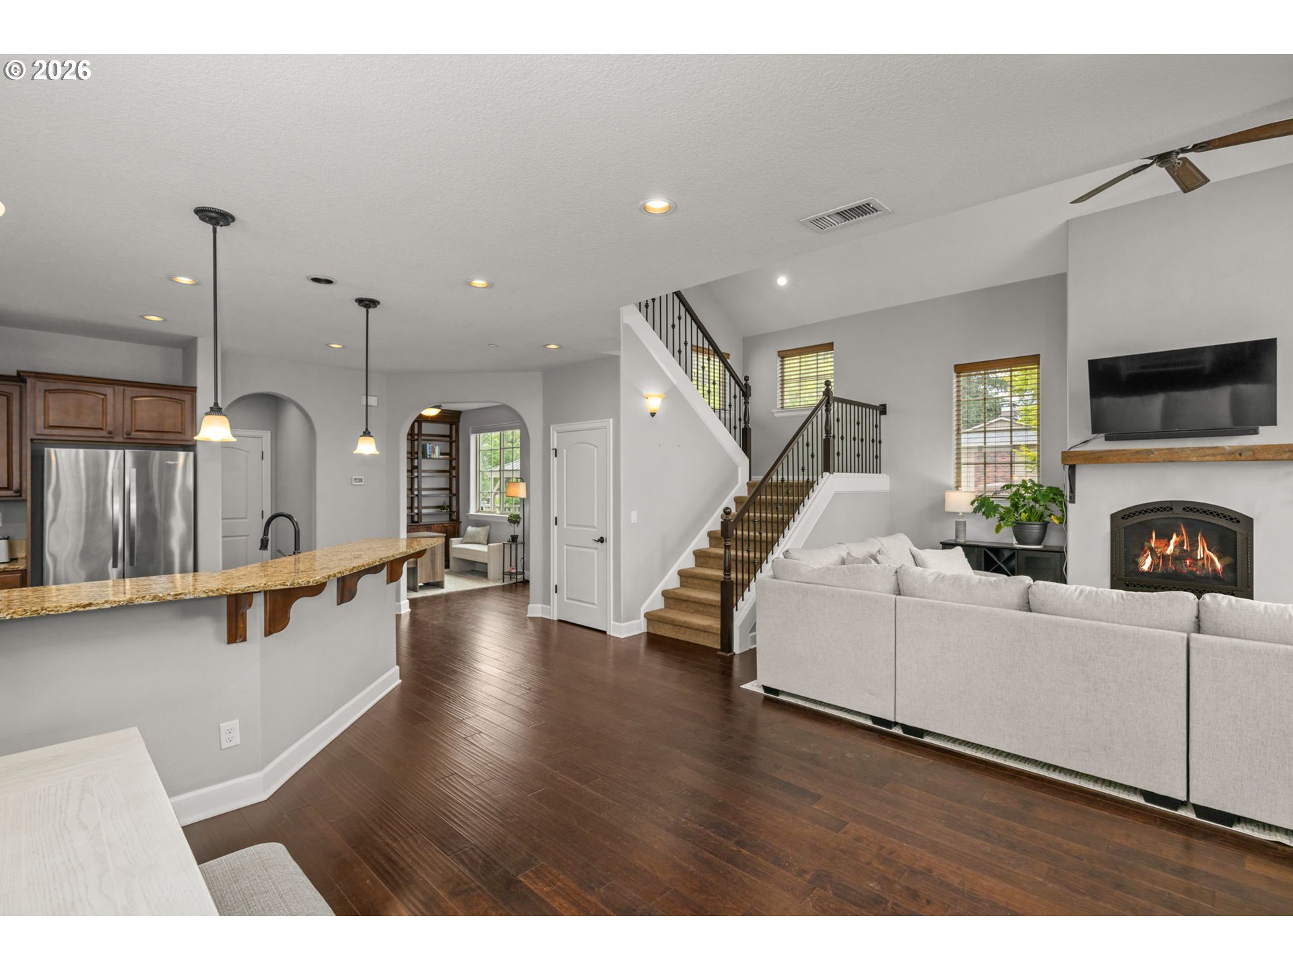
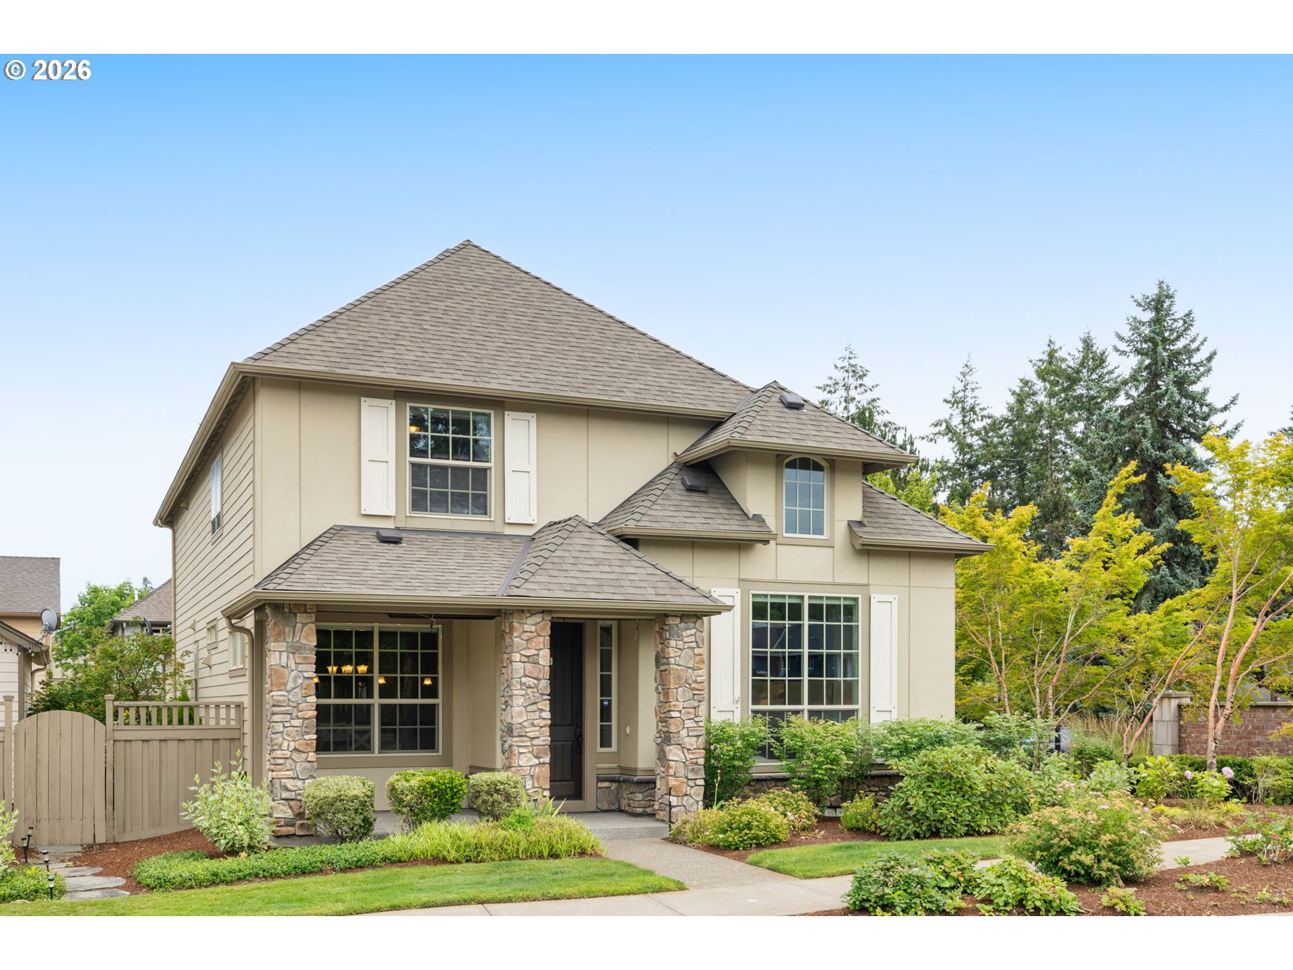
Three bedrooms, a dedicated office, a killer backyard, and a kitchen built for real life. Not every home checks all of those at once. The main level has a layout that earns its square footage. The kitchen is the social center of the house, with slab granite countertops, a gas range, and a peninsula that seats six comfortably. Whether that's a dinner party, a casual weekend morning, or just somewhere to set a laptop while dinner cooks, it holds up. Engineered hardwood, tall ceilings, and west-facing windows that turn the main level golden in the afternoon. The living room takes it a step further with two-story ceilings that make the whole space feel bigger than its footprint suggests. There's a reason the living room feels like the best seat in the house.The main-level den is a standout. Built-in shelving, its own sense of enclosure, and an oversized sliding glass door that opens to the backyard. It functions beautifully as a dedicated home office, a library, or a creative space that doesn't feel like an afterthought. Upstairs, the primary suite does what a primary suite should: feels removed from everything else. Soaking tub, walk-in shower, double vanity. With two additional bedrooms, ample storage and a large laundry room. The backyard was recently redesigned with intention. Turf, thoughtful plantings, real privacy, and a gazebo that makes you want to be outside. The south-facing backyard means you get sun when you want it. The layout means you don't have to do much to maintain it. That combination is harder to find than it sounds. This is a corner lot in Villebois, which means more breathing room and more light. Walk to Graham Oaks Nature Park, or stay closer to home and use the community tennis courts, pickleball courts, basketball courts, and trail network. Layouts like this one don't come around often in this neighborhood!

Save
Ask
Tour
Hide
Share
Listing Snapshot
Price 
$610,000
Days On Site 
1 Day
Bedrooms 
3
Inside Area (SqFt) 
2,211 sqft
Total Baths 
3
Full Baths 
2
Partial Baths 
1
Lot Size 
0.085 Acres
Year Built 
2014
MLS® Number 
294451111
Status 
Active
Property Tax 
$8,340.21
HOA/Condo/Coop Fees 
$171 monthly
Sq Ft Source 
N/A
Friends & Family
Recent Activity
10 hours agoListing updated with changes from the MLS®
10 hours agoStatus changed to Active
yesterdayListing first seen on site
General Features
Acres 
0.085
Attached Garage 
Yes
Disclosures 
Disclosure
Foundation 
Concrete PerimeterPillar/Post/Pier
Garage 
Yes
Garage Spaces 
2
Land Lease 
No
Parking 
Garage Door OpenerOn StreetAttachedGarage
Parking Spaces 
2
Property Sub Type 
Single Family Residence
Sewer 
Public Sewer
SqFt Total 
2211
Style 
Stories2
Water Source 
Public
Interior Features
Appliances 
Gas Water HeaterWasherDryerDishwasherDisposalFree-Standing Gas RangeFree-Standing RangeFree-Standing RefrigeratorMicrowave
Basement 
Crawl Space
Cooling 
Ceiling Fan(s)ENERGY STAR Qualified Equipment
Fireplace 
Yes
Fireplace Features 
Gas
Fireplaces 
1
Flooring 
CarpetHardwood
Heating 
Forced Air
Interior 
PantryHigh CeilingsHigh Speed InternetSoaking Tub
Window Features 
Double Pane Windows
Bedroom 1 
Dimensions - 12x11Level - UpperDescription - _2ndBedroom
Bedroom 2 
Dimensions - 12x11Level - UpperDescription - _3rdBedroom
Den 
Dimensions - 12x10Level - MainDescription - Den
Dining Room 
Dimensions - 13x12Level - MainDescription - DiningRoom
Family Room 
Description - FamilyRoom
Great Room 
Description - GreatRoom
Kitchen 
Dimensions - 12x11Level - MainDescription - Kitchen
Laundry 
Dimensions - 7x6Level - UpperDescription - Laundry
Living Room 
Dimensions - 18x15Level - MainDescription - LivingRoom
Master Bedroom 
Dimensions - 15x14Level - UpperDescription - PrimaryBedroom
Save
Ask
Tour
Hide
Share
Exterior Features
Construction Details 
Stone
Exterior 
Garden
Fencing 
Fenced
Lot Features 
Corner LotLevel
Other Structures 
Gazebo
Patio And Porch 
PatioPorch
Roof 
Composition
Windows/Doors 
Double Pane Windows
Community Features
Association Amenities 
Maintenance GroundsManagementLandscaping
Association Dues 
171
Financing Terms Available 
CashConventionalFHAVA Loan
HOA Fee Frequency 
Monthly
MLS Area 
_151
Roads 
ConcretePaved
Schools
School District
Unknown
Elementary School
Lowrie
Middle School
Wood
High School
Wilsonville
Listing courtesy of Stacey Decker Cabrera of Real Broker (503) 858-9998


The content relating to real estate for sale on this website comes in part from the IDX program of the RMLS™ of Portland, Oregon. Real estate listings held by brokerage firms other than Real Broker are marked with the RMLS™ logo, and detailed information about these properties includes the names of the listing brokers. Listing content is Copyright © 2026 RMLS™, Portland, Oregon. Some properties which appear for sale on this website may subsequently have sold or may no longer be available.

Last checked 2026-07-07 10:28 AM PDT.

All information provided is deemed reliable but is not guaranteed and should be independently verified

Neighborhood & Commute
Source: Walkscore
Save
Ask
Tour
Hide
Share