

5352 WASHINGTON CTLake Oswego, OR 97035
Due to the health concerns created by Coronavirus we are offering personal 1-1 online video walkthough tours where possible.
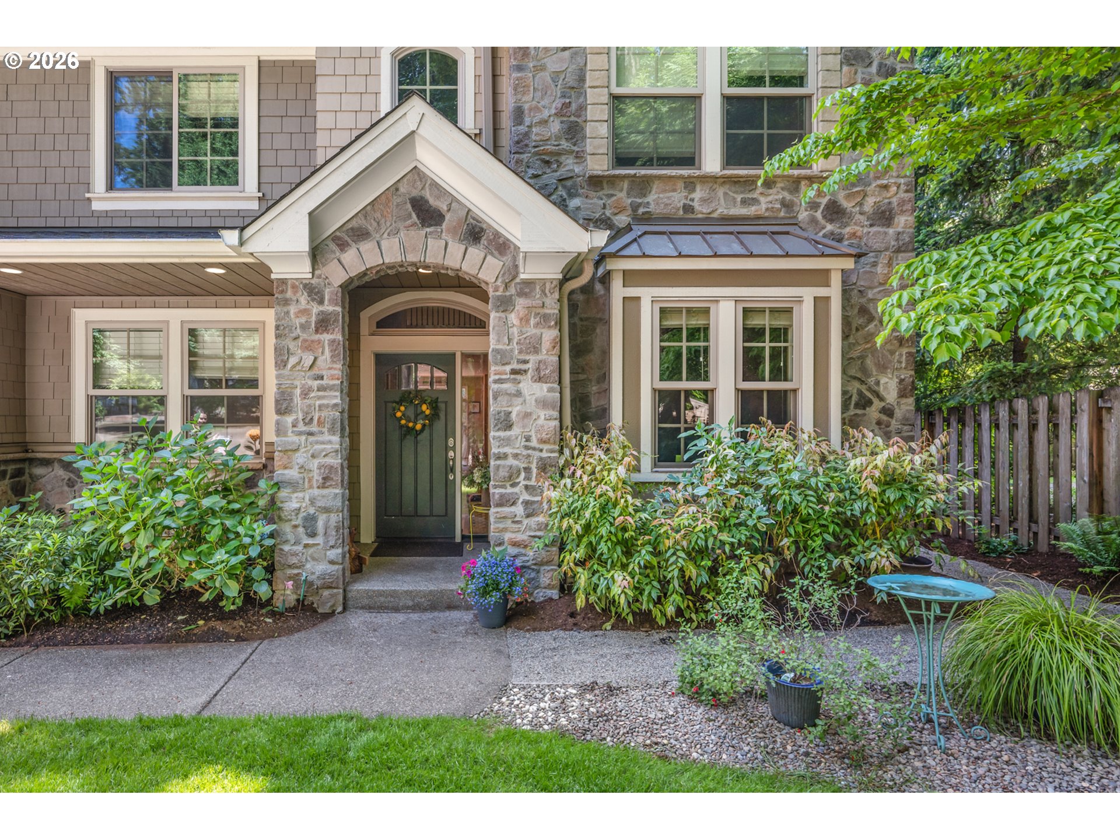
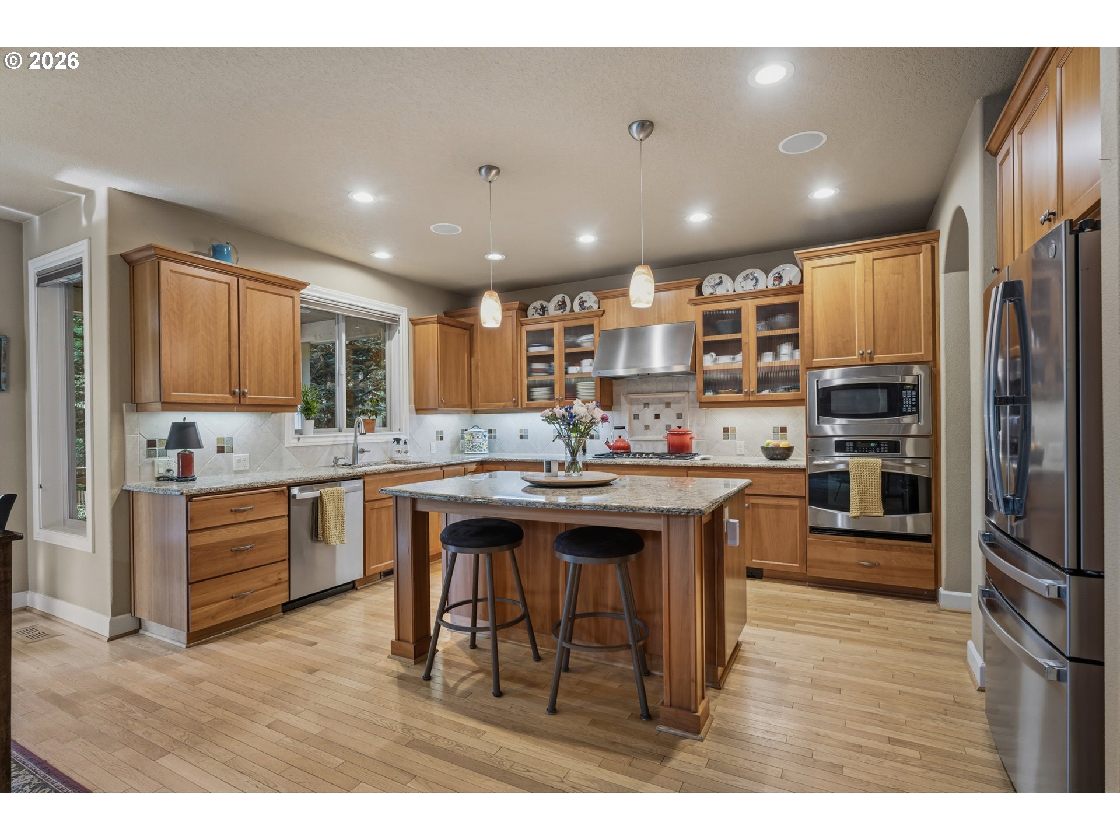
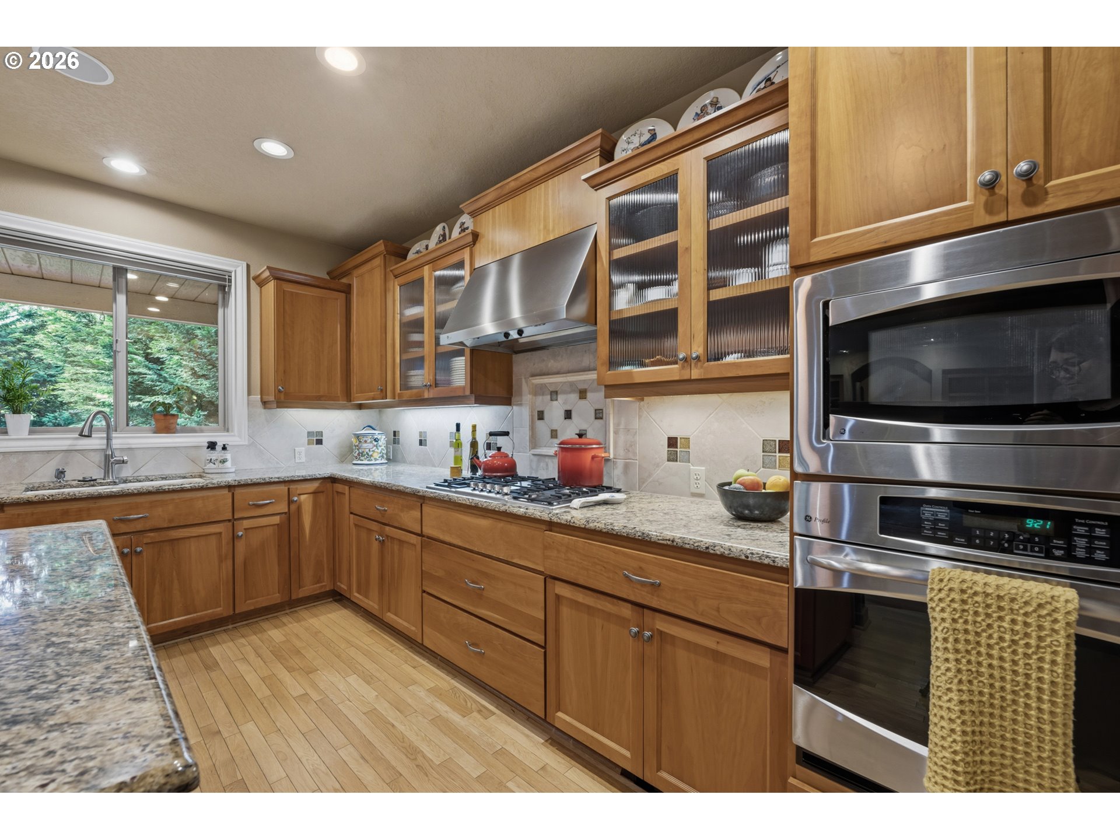
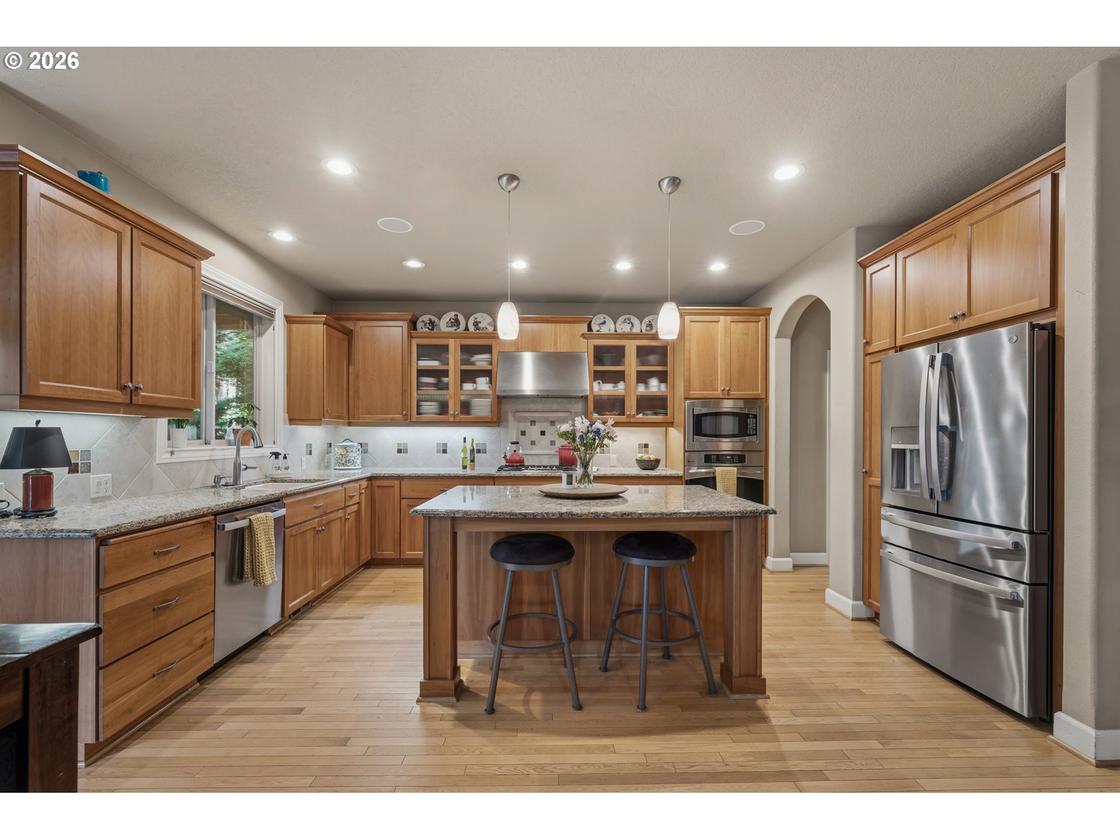
Tucked away on a beautifully wooded and generously sized lot, this custom-built 2007 residence offers timeless architectural character paired with a smart, circular floorplan ideal for how we live today. Rich exterior details including classic shingles, elegant moldings, and striking stonework create a warm and enduring curb appeal reminiscent of a refined European country estate. Inside, the home welcomes you with high ceilings, graceful finishes, and a sophisticated Tuscan-inspired aesthetic. The thoughtfully designed floor plan blends everyday functionality with effortless entertaining, featuring expansive living spaces, rich textures, and abundant natural light throughout. The gourmet kitchen is appointed with granite countertops, hardwood floors, stainless appliances and a convenient butler’s pantry ideal for hosting gatherings. French doors open seamlessly from the great room onto a covered deck and expansive patio that overlooks the private, fenced, backyard sanctuary. These inviting outdoor spaces are perfect for entertaining guests, dining al fresco, or simply enjoying the peaceful natural surroundings. Optimal for today’s flexible lifestyle, the home also includes two dedicated office spaces, offering ideal accommodations for remote work or creative pursuits. The luxurious primary suite serves as a private retreat, featuring generous proportions and a spa-inspired bath designed for comfort and relaxation. Separate vanities, elegant tile flooring, and refined finishes create a serene atmosphere, while the gracious walk-in closet provides abundant storage and modern functionality. Don't miss the deeded lake access via 3 eligible easements. All of this, just steps away to prime Lake Grove offerings - Zupan's, La Provence, Riccardo's Waluga Park, Aji Tram & Lake Grove Swim Park. Easy access to I5.
| 19 hours ago | Listing updated with changes from the MLS® | |
| yesterday | Listing first seen on site |

The content relating to real estate for sale on this website comes in part from the IDX program of the RMLS™ of Portland, Oregon. Real estate listings held by brokerage firms other than Windermere Realty Trust are marked with the RMLS™ logo, and detailed information about these properties includes the names of the listing brokers. Listing content is Copyright © 2026 RMLS™, Portland, Oregon. Some properties which appear for sale on this website may subsequently have sold or may no longer be available.
Last checked 2026-05-26 02:55 PM PDT.
All information provided is deemed reliable but is not guaranteed and should be independently verified