

2327 NE 52ND AVEPortland, OR 97213
Due to the health concerns created by Coronavirus we are offering personal 1-1 online video walkthough tours where possible.
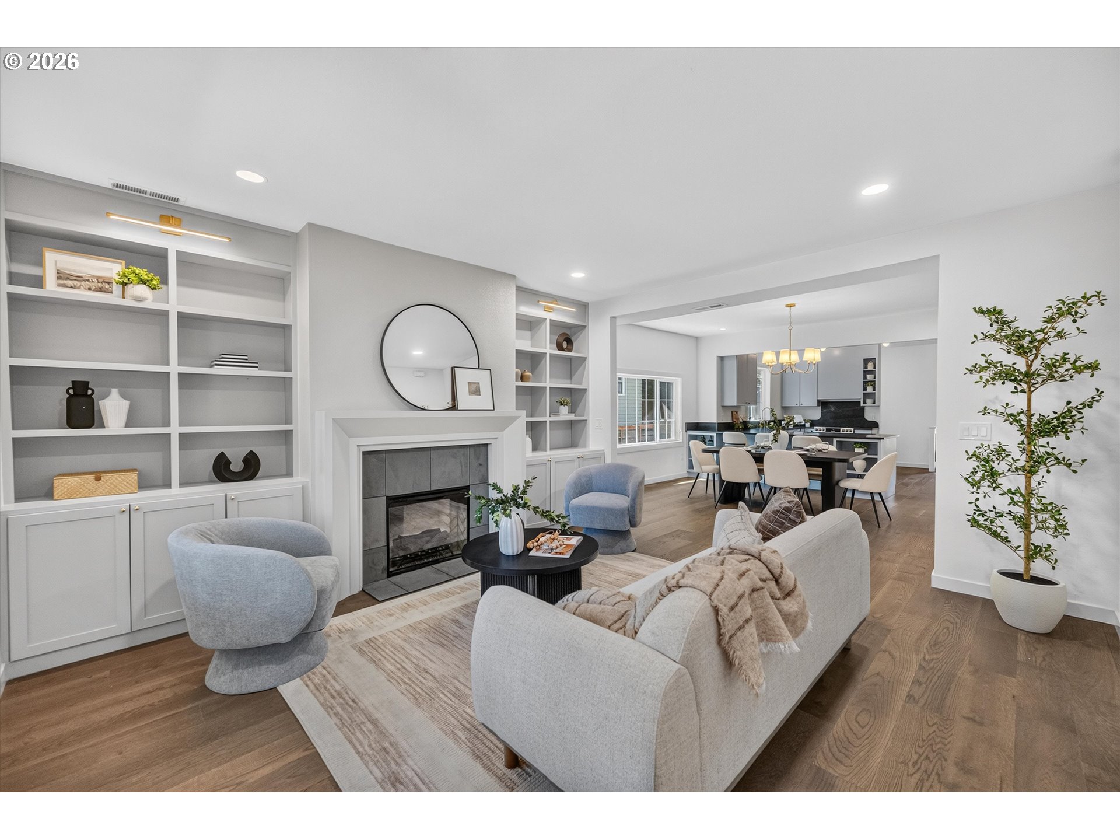
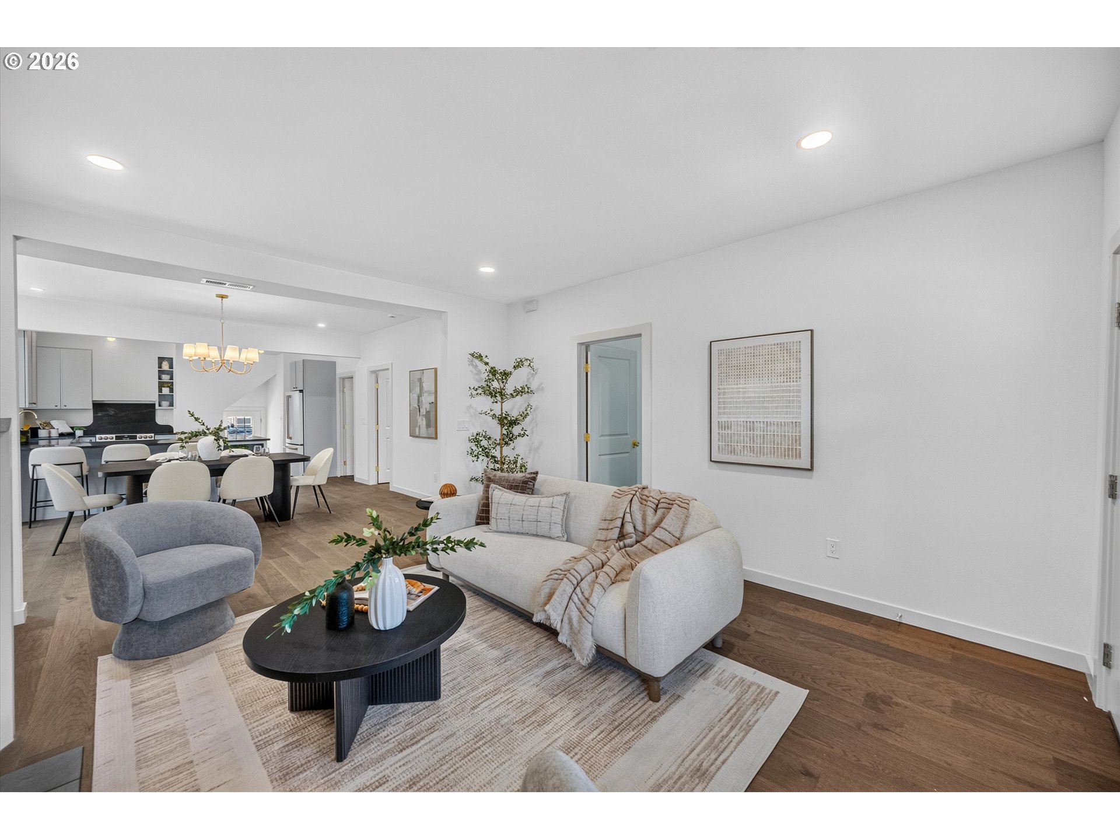
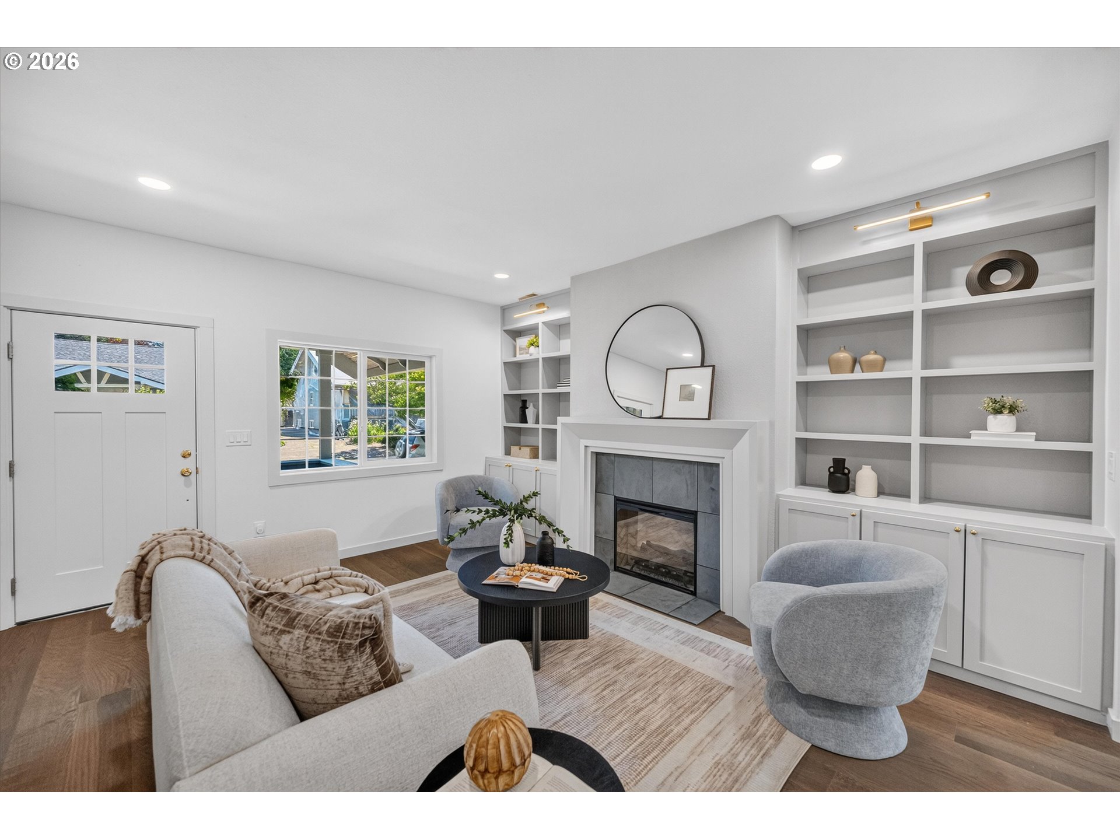
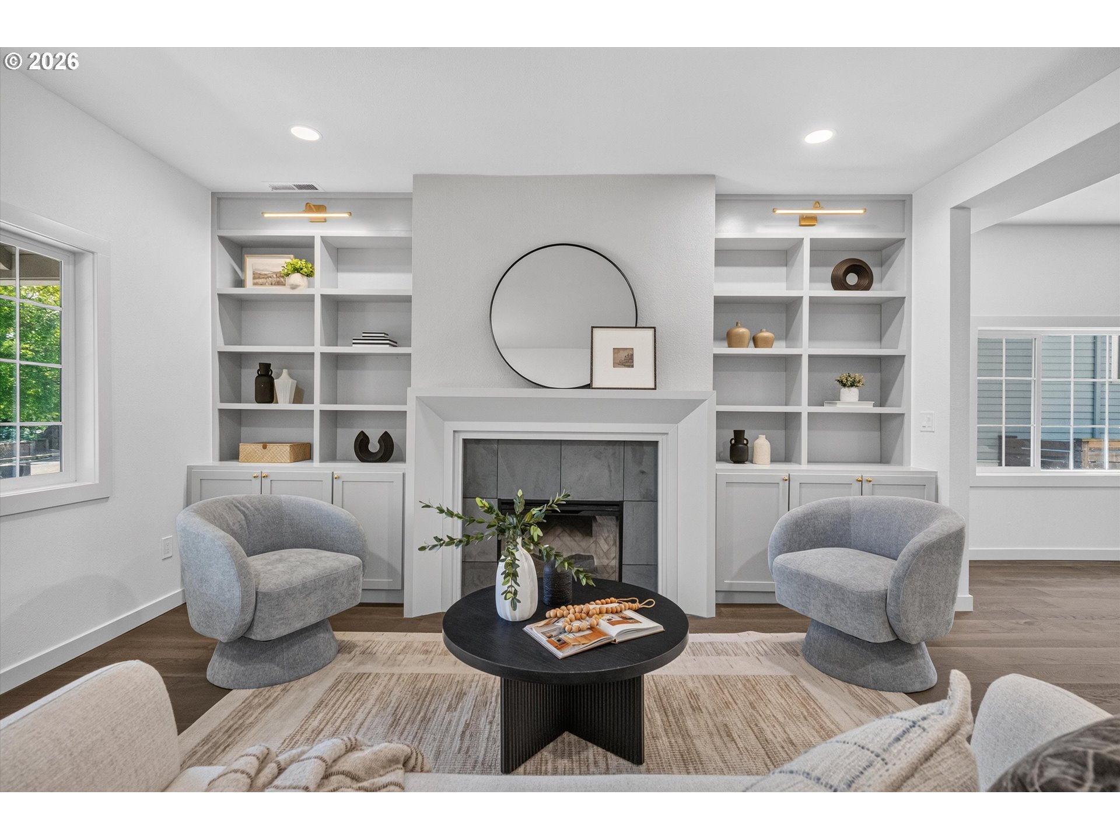
Not your average bungalow, this 1910 Portland gem has been given a thoughtful, stylish reinvention without losing the soul that makes old homes so special. Tucked between Hollywood and Rose City Park, it puts you right where you want to be, with neighborhood favorites, parks, shops, cafés, and easy commuting all close at hand. Inside, the home delivers the rare combination of historic charm and a full modern refresh. At the center of it all is a beautifully appointed kitchen with custom cabinetry, honed granite countertops, high-end appliances, and a large eating bar that invites everything from morning coffee to late night conversation. The open living and dining areas flow effortlessly together, with a fireplace framed by built-ins and a generous dining room that’s ready for lively dinners and everyday life in between. The rare main level primary suite is a true standout in a home of this era, with two additional bedrooms and a full guest bath all on one floor. Upstairs, a huge bonus room opens the door to endless possibilities... think creative studio, home office, media lounge, playroom or the ultimate hangout zone. The fully finished basement adds even more room to spread out with a large family room, full bath and laundry area. Out back, the home keeps delivering. A lovely covered deck sets the stage for year round entertaining, rain or shine, while the yard offers a great spot for gardening. A detached one-car garage rounds out the package with parking, storage, or workshop potential. Every major system has been updated, including wiring, plumbing, roof, siding, and a new heat pump with A/C (whew!). A classic bungalow with a fresh new attitude, this home blends character, comfort, and versatility in all the right ways. It’s the kind of place that feels special the moment you walk in... and it's even harder to leave.
| yesterday | Listing updated with changes from the MLS® | |
| yesterday | Listing first seen on site |

The content relating to real estate for sale on this website comes in part from the IDX program of the RMLS™ of Portland, Oregon. Real estate listings held by brokerage firms other than Keller Williams PDX Central are marked with the RMLS™ logo, and detailed information about these properties includes the names of the listing brokers. Listing content is Copyright © 2026 RMLS™, Portland, Oregon. Some properties which appear for sale on this website may subsequently have sold or may no longer be available.
Last checked 2026-07-16 02:24 PM PDT.
All information provided is deemed reliable but is not guaranteed and should be independently verified