We are here to help you find that perfect property

Save
Ask
Tour
Hide
Share
$474,000
1 Day On Site

15764 SW FLAGSTONE DR
Beaverton, OR 97007

For Sale|Townhouse|Active
3
Beds
4
Total Baths
3
Full Baths
1
Partial Bath
1,954
SqFt
$243
/SqFt
1997
Built
County:
Washington
Listing courtesy of Krista Beale of Keller Williams Sunset Corridor (503) 267-5863

Due to the health concerns created by Coronavirus we are offering personal 1-1 online video walkthough tours where possible.
Call Now: 503-449-3661
Is this the listing for you? We can help make it yours.
503-449-3661
15764 SW FLAGSTONE DR15764 SW FLAGSTONE DR15764 SW FLAGSTONE DR15764 SW FLAGSTONE DR
Save
Ask
Tour
Hide
Share

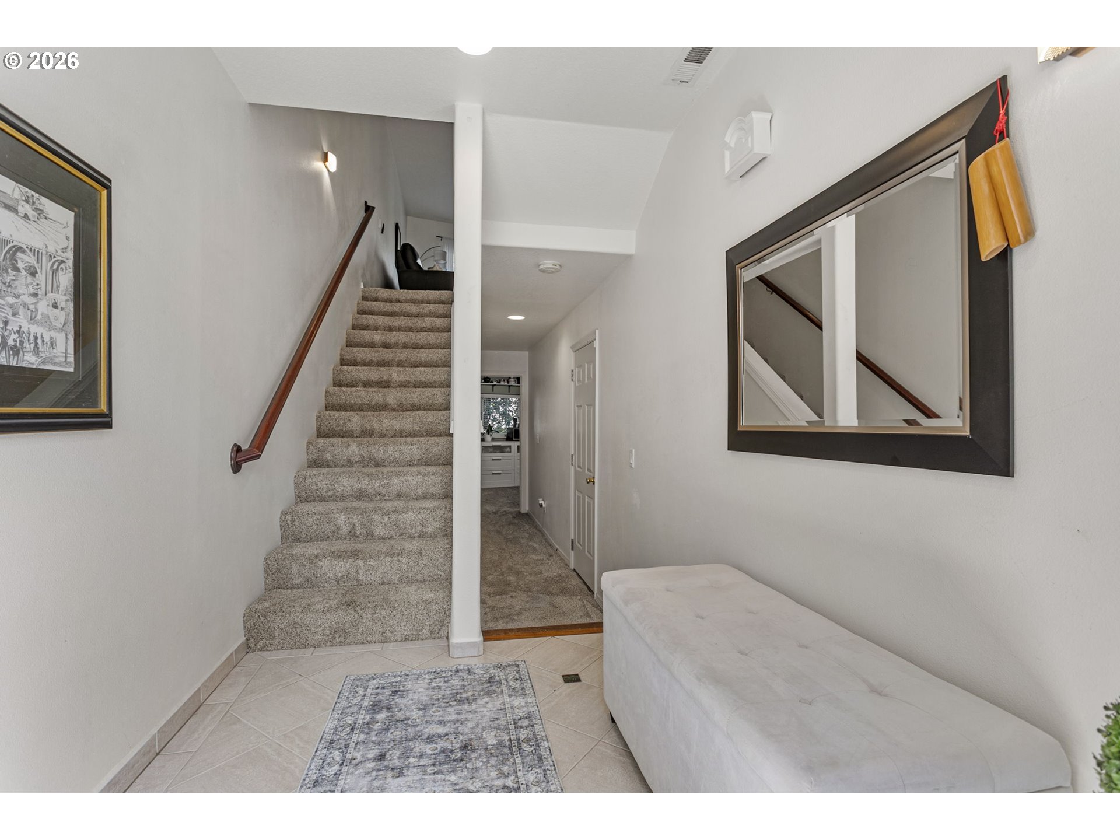
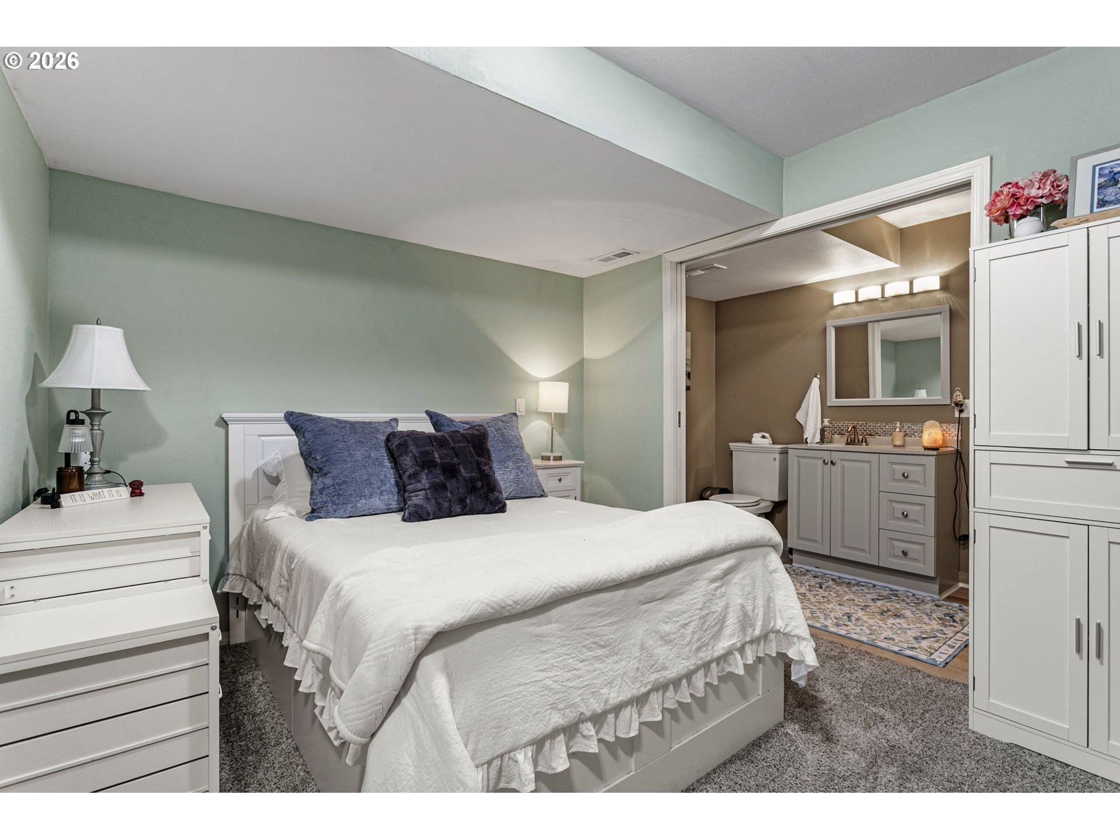
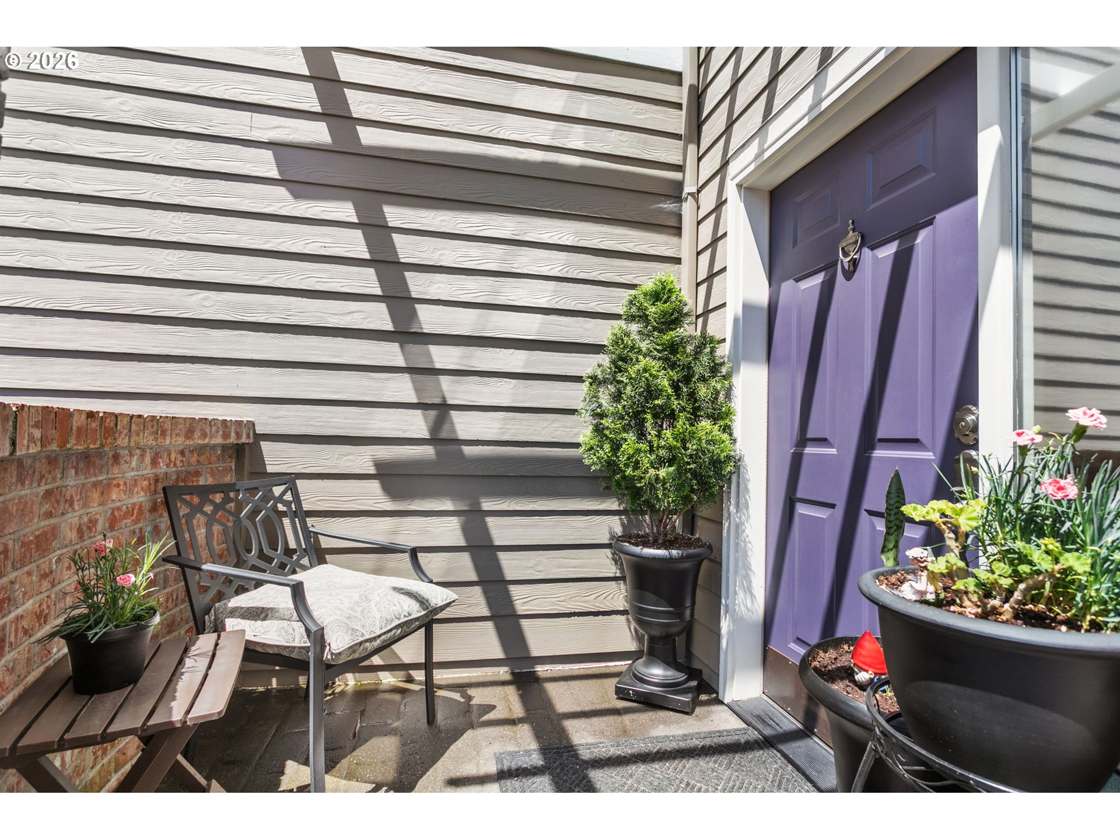
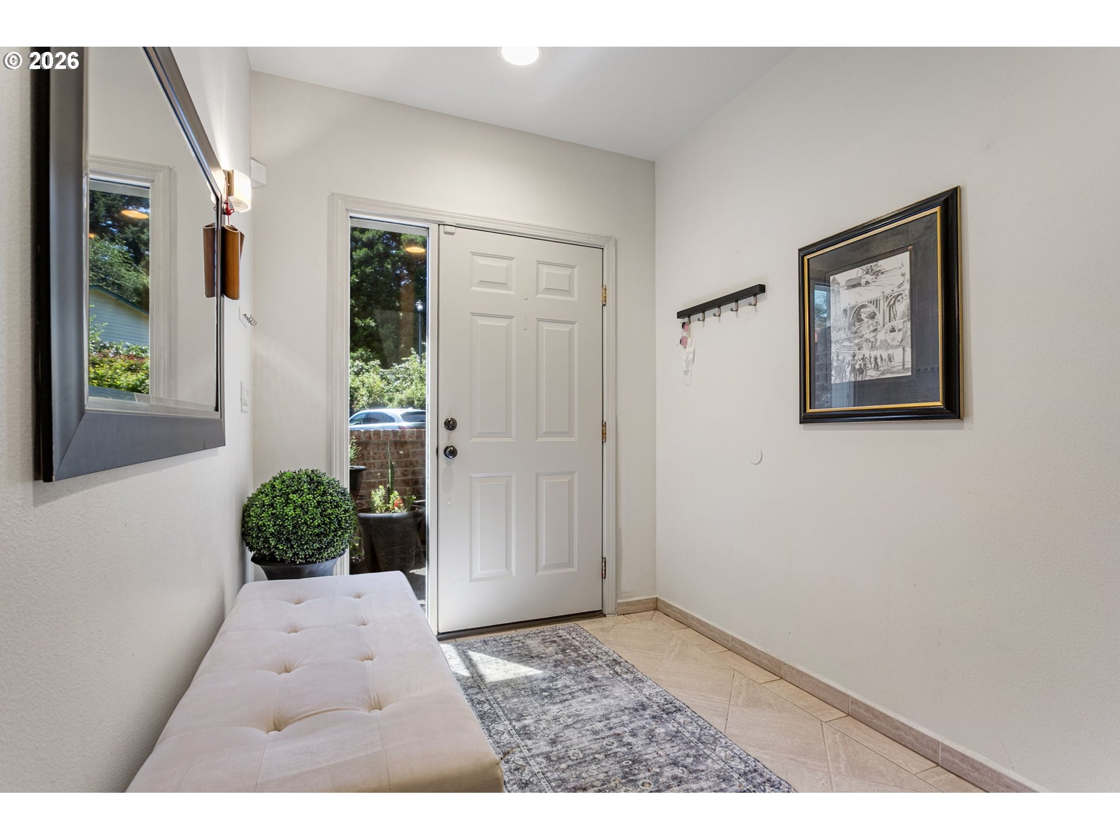
Three bedrooms, three and a half bathrooms, and a layout so generous with every bedroom being a primary suite. The lower level stands out with generational living space and boasts a bathroom with a walk-in shower. Ideal for extended family.The kitchen is the heart of it all, bathed in natural light and dressed to impress with granite countertops and stainless steel appliances. A large family room and equally spacious dining room make spaces for everyone and every function. Two separate balconies give everyone a favorite spot to sip morning coffee or unwind after a long day.Pride of ownership shines through every corner, from the tidy finishes to the overall care this home has clearly received over the years.Situated in a coveted pocket of Southwest Beaverton, you're close to shopping, dining, parks, and easy commuting routes.Homes this roomy and well-loved don't stick around long. Come see it in person—you'll want to stay a while.

Save
Ask
Tour
Hide
Share
Listing Snapshot
Price 
$474,000
Days On Site 
1 Day
Bedrooms 
3
Inside Area (SqFt) 
1,954 sqft
Total Baths 
4
Full Baths 
3
Partial Baths 
1
Lot Size 
0.03 Acres
Year Built 
1997
MLS® Number 
303620324
Status 
Active
Property Tax 
$5,723.22
HOA/Condo/Coop Fees 
$245 monthly
Sq Ft Source 
N/A
Friends & Family
Recent Activity
10 hours agoListing updated with changes from the MLS®
yesterdayListing first seen on site
General Features
Acres 
0.03
Attached Garage 
Yes
Disclosures 
Disclosure
Garage 
Yes
Garage Spaces 
1
Land Lease 
No
Parking 
AttachedGarage
Parking Spaces 
1
Property Sub Type 
Townhouse
Sewer 
Public Sewer
SqFt Total 
1954
Style 
Townhouse
Water Source 
Public
Interior Features
Appliances 
Gas Water Heater
Cooling 
Central Air
Fireplace 
Yes
Fireplace Features 
Gas
Fireplaces 
1
Heating 
Forced Air
Bedroom 1 
Level - UpperDescription - _2ndBedroom
Bedroom 2 
Level - LowerDescription - _3rdBedroom
Dining Room 
Level - MainDescription - DiningRoom
Family Room 
Description - FamilyRoom
Great Room 
Description - GreatRoom
Kitchen 
Level - MainDescription - Kitchen
Living Room 
Level - MainDescription - LivingRoom
Master Bedroom 
Level - UpperDescription - PrimaryBedroom
Save
Ask
Tour
Hide
Share
Exterior Features
Roof 
Composition
Community Features
Association Amenities 
Landscaping
Association Dues 
245
Financing Terms Available 
CashConventionalFHAVA Loan
HOA Fee Frequency 
Monthly
MLS Area 
_150
Schools
School District
Unknown
Elementary School
Sexton Mountain
Middle School
Highland Park
High School
Mountainside
Listing courtesy of Krista Beale of Keller Williams Sunset Corridor (503) 267-5863


The content relating to real estate for sale on this website comes in part from the IDX program of the RMLS™ of Portland, Oregon. Real estate listings held by brokerage firms other than Keller Williams Sunset Corridor are marked with the RMLS™ logo, and detailed information about these properties includes the names of the listing brokers. Listing content is Copyright © 2026 RMLS™, Portland, Oregon. Some properties which appear for sale on this website may subsequently have sold or may no longer be available.

Last checked 2026-07-12 10:10 AM PDT.

All information provided is deemed reliable but is not guaranteed and should be independently verified

Neighborhood & Commute
Source: Walkscore
Save
Ask
Tour
Hide
Share